
Search results for "Papier kitchen" in Home Design Ideas

 Legacy Builders of North FL
photo by: Bri CIbene
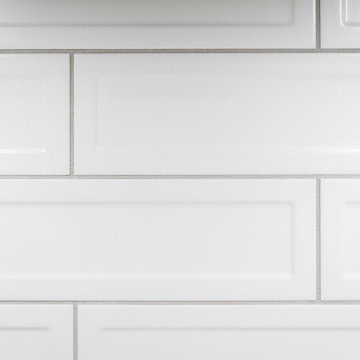
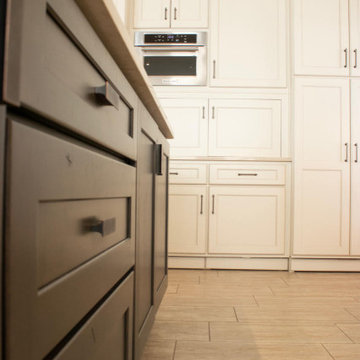
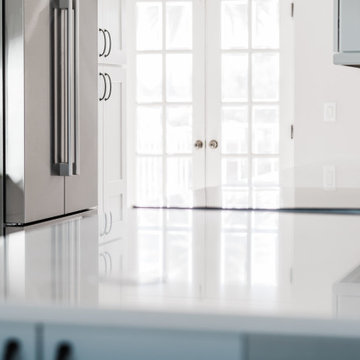
Light wood floor kitchen photo in Jacksonville with an undermount sink, black cabinets, quartz countertops, white backsplash, ceramic backsplash, stainless steel appliances, an island and white countertops
Light wood floor kitchen photo in Jacksonville with an undermount sink, black cabinets, quartz countertops, white backsplash, ceramic backsplash, stainless steel appliances, an island and white countertops


 Curtain Call
My client has a large family room with a cathedral ceiling. A large palladium window and a French door and window span a width of twelve feet. We installed a traversing drapery in a large pattern in blues, green and beige on an off white background. The patterns pulls in the blues in the area rug and blues and greens in a large painting over the fireplace mantel. The draperies are installed on a wood rod that matches the trim around the windows.
Find the right local pro for your project




Sponsored
Columbus, OH

Snider & Metcalf Interior Design, LTD
Leading Interior Designers in Columbus, Ohio & Ponte Vedra, Florida
 Freedom Renovations Inc.
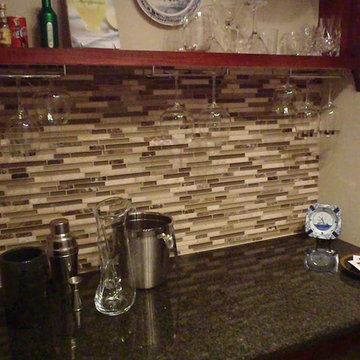
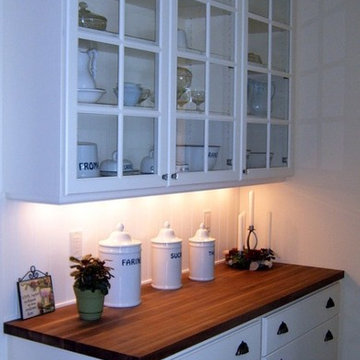
In this home we have done new carpet up the steps and back splashes in the kitchen and bar area.
Inspiration for a mid-sized modern galley dark wood floor home design remodel in Charlotte with a drop-in sink, raised-panel cabinets, dark wood cabinets, soapstone countertops, black backsplash and matchstick tile backsplash
Inspiration for a mid-sized modern galley dark wood floor home design remodel in Charlotte with a drop-in sink, raised-panel cabinets, dark wood cabinets, soapstone countertops, black backsplash and matchstick tile backsplash


 G Little Construction
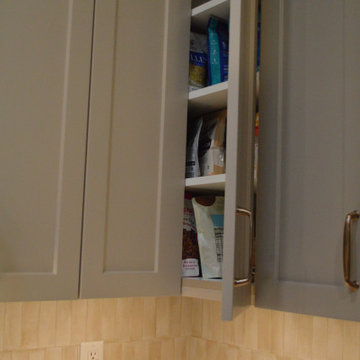
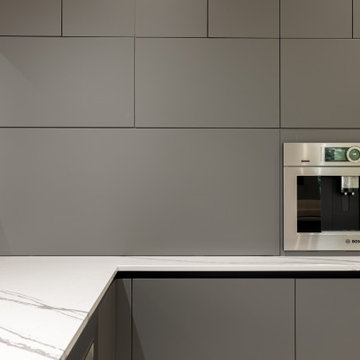
Example of a mid-sized minimalist u-shaped porcelain tile and white floor kitchen pantry design in Seattle with flat-panel cabinets, gray cabinets, quartz countertops, white backsplash, quartz backsplash, stainless steel appliances, no island and white countertops

 Eisenbrandt Companies
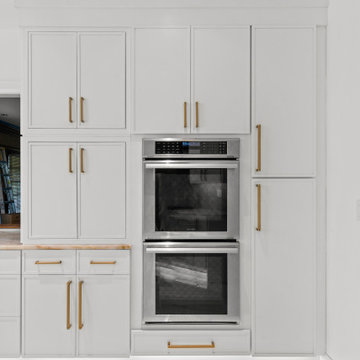
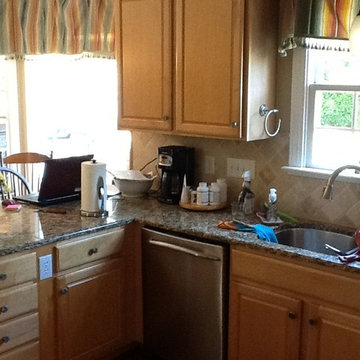
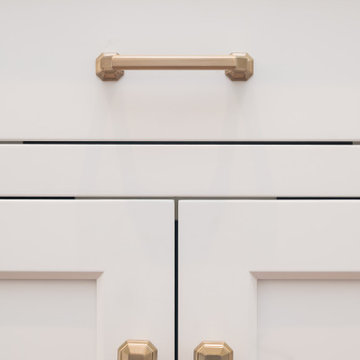
Design and build by Eisenbrandt Companies, this charming and elegant open-concept home with vaulted ceilings, custom built-ins, and timeless fireplace in the heart of Ruxton, Maryland. Conjoined with the kitchen, dining room and foyer, the magnitude of windows illuminate the plane for a bright space to entertain. Three bedrooms, three bathrooms and a primary suite with a walk in closet and large bath. Finished basement that opens up to an outdoor patio. Mudroom built-ins adjacent to the metal custom railings. Isokern fireplace with taj mahal stone to match kitchen countertops. Custom inset cabinets with gold hardware and a quaint pantry tucked away by a frosted pocket door. Stunning entryway with bold black accents.
 Modern Aesthetic Interiors
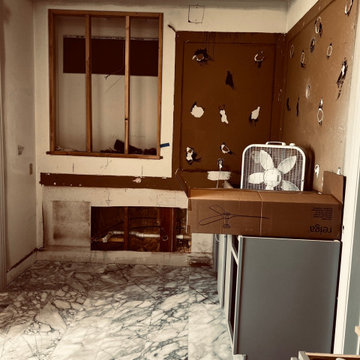
Full master bathroom remodel with carrara marble tiles covering the walls and the bathroom floors together with the floating shower bench, and mosaic tiles surrounding the the freestanding tub.
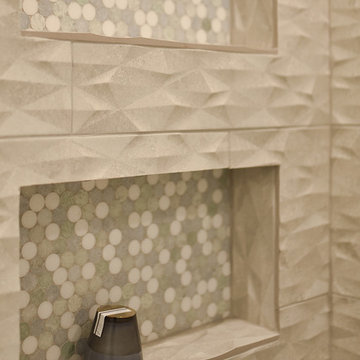
Rain shower, shower head and hand held plumbing fixtures, with two vertical niches.

Sponsored
Columbus, OH
Free consultation for landscape design!

Peabody Landscape Group
Franklin County's Reliable Landscape Design & Contracting

 Business_Name_Placeholder
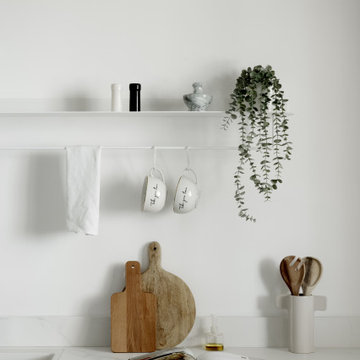
Design for a young family of five. Oversaw the project from initial planning to material selection, custom carpentry, and final detailing. The residence features a serene and balanced color scheme, prominently using wood,concrete and subtle color accents.








84