
Search results for "Papier kitchen" in Home Design Ideas




Find the right local pro for your project
 Vestabul
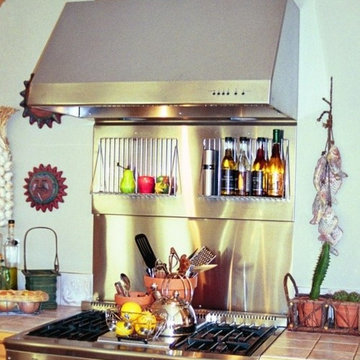
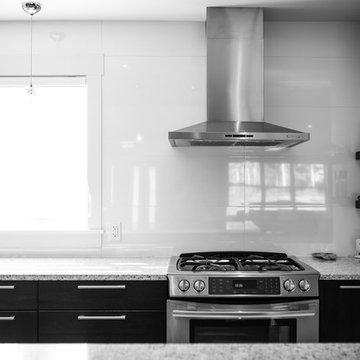
Wire shelves attached to the full height stainless steel backsplash behind the range gives a place to store frequently used oils and sauces.
Example of a transitional kitchen design in Vancouver
Example of a transitional kitchen design in Vancouver

 JMLegacy Remodeling
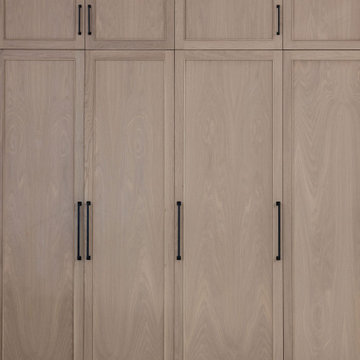
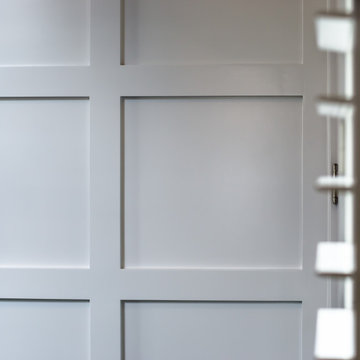
This entry wall was only partially here before. It had a couple arches to it and on the other side of the wall was a dining room. We closed the room all in and then added a hidden door that you press on the trim and the door pops open to let you into the now speak easy that is behind the wall. Kind of a fun part of this house project.

 Fenestra Design
Example of a mid-sized minimalist bathroom design in Austin with flat-panel cabinets, light wood cabinets, gray walls, an undermount sink, granite countertops and gray countertops


Sponsored
Columbus, OH
Free consultation for landscape design!

Peabody Landscape Group
Franklin County's Reliable Landscape Design & Contracting

 Andrea Bella Concept
A. Bella
Kitchen/dining room combo - small modern dark wood floor kitchen/dining room combo idea in Turin with brown walls
Kitchen/dining room combo - small modern dark wood floor kitchen/dining room combo idea in Turin with brown walls

 Linwood Development Company
Solarbuilt-G.Bidwell
Inspiration for a contemporary hallway remodel in Phoenix
Inspiration for a contemporary hallway remodel in Phoenix
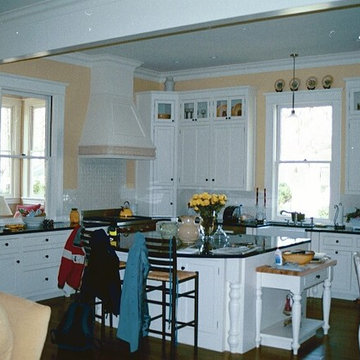


 Kitchen & Floor Decor
Cabinets: Great Northern Cabinetry Oak cabinets with Independence door style and Paprika stain.
Tops: Black Galaxy Granite
Backsplash: Ruby Red wave glass tile with Plum 2x2 glossy tiles



Sponsored
Westerville, OH

Custom Home Works
Franklin County's Award-Winning Design, Build and Remodeling Expert
 Square Deal Construction Company, LLC
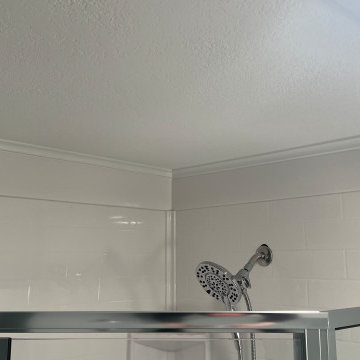
Small arts and crafts 3/4 vinyl floor, gray floor, single-sink and wainscoting corner shower photo in Portland with shaker cabinets, white cabinets, a two-piece toilet, blue walls, an integrated sink, solid surface countertops, a hinged shower door, white countertops and a built-in vanity



 DesignSmith Interiors
Blue and White kitchen with custom glass backsplash
Inspiration for a mid-sized eclectic l-shaped medium tone wood floor eat-in kitchen remodel in New York with an undermount sink, recessed-panel cabinets, blue cabinets, quartzite countertops, white backsplash, glass tile backsplash, stainless steel appliances and an island
Inspiration for a mid-sized eclectic l-shaped medium tone wood floor eat-in kitchen remodel in New York with an undermount sink, recessed-panel cabinets, blue cabinets, quartzite countertops, white backsplash, glass tile backsplash, stainless steel appliances and an island






87