
Search results for "Paraded" in Home Design Ideas
 Mary DeWalt Design Group

Modern Laundry Room with Dog Wash Station
Inspiration for a contemporary laundry room remodel in Austin
Inspiration for a contemporary laundry room remodel in Austin
 Carrick Custom Home Design

Custom Home Design by Joe Carrick Design. Built by Highland Custom Homes. Photography by Nick Bayless Photography
Large transitional gender-neutral carpeted home design photo in Salt Lake City with open cabinets and white cabinets
Large transitional gender-neutral carpeted home design photo in Salt Lake City with open cabinets and white cabinets
 Housing First Minnesota
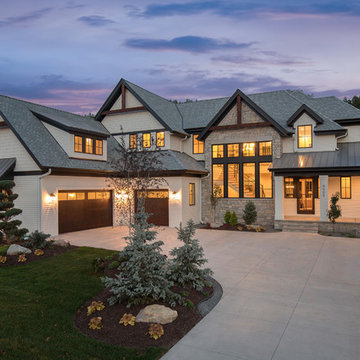
Builder: City Homes
Interior Design: Martha O'Hara Interiors
2017 Fall Parade of Homes
Find the right local pro for your project
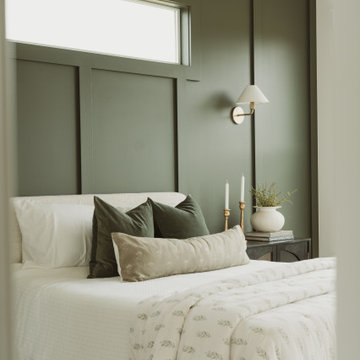
 Buffum Homes LLC

Example of a mid-sized transitional master carpeted and beige floor bedroom design in Grand Rapids with gray walls and no fireplace

 Clark & Co Homes
Doug Petersen Photography
Large farmhouse u-shaped light wood floor open concept kitchen photo in Boise with a farmhouse sink, shaker cabinets, white cabinets, quartz countertops, white backsplash, wood backsplash, stainless steel appliances and an island
Large farmhouse u-shaped light wood floor open concept kitchen photo in Boise with a farmhouse sink, shaker cabinets, white cabinets, quartz countertops, white backsplash, wood backsplash, stainless steel appliances and an island
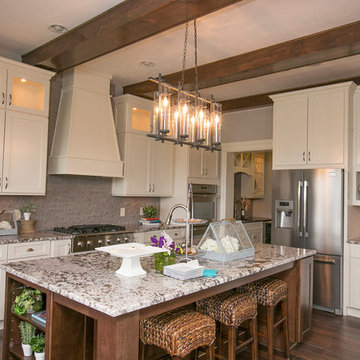
 Couture Designs
BIA Parade of Homes photo gallery
Inspiration for a transitional kitchen remodel in Columbus with shaker cabinets, white cabinets, gray backsplash, stone slab backsplash and stainless steel appliances
Inspiration for a transitional kitchen remodel in Columbus with shaker cabinets, white cabinets, gray backsplash, stone slab backsplash and stainless steel appliances


 Belman Homes
Example of an arts and crafts beige tile and porcelain tile alcove bathtub design in Milwaukee with an undermount sink, a two-piece toilet, shaker cabinets, granite countertops and dark wood cabinets
 Couture Designs
BIA Parade of Homes photo gallery
Inspiration for a mid-sized transitional boy carpeted and gray floor nursery remodel in Columbus with blue walls
Inspiration for a mid-sized transitional boy carpeted and gray floor nursery remodel in Columbus with blue walls
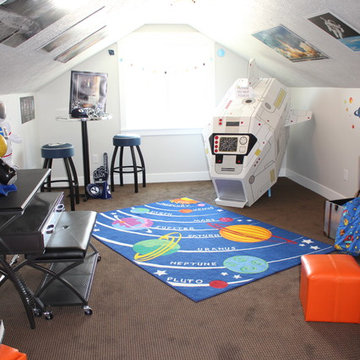
 Alair Homes - Salt Lake
Playroom - large craftsman gender-neutral carpeted playroom idea in Salt Lake City with gray walls
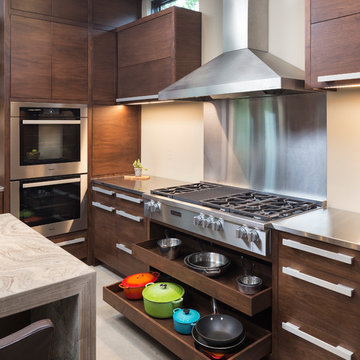 Housing First Minnesota
John Kraemer and Sons, Inc.
Artisan Home Tour 2016
Kitchen - kitchen idea in Minneapolis
Kitchen - kitchen idea in Minneapolis
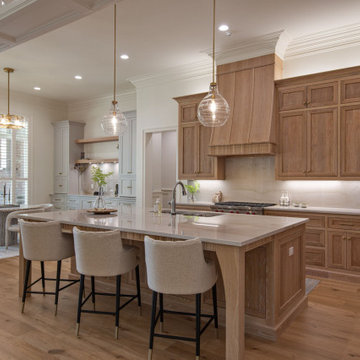


 Guardian Homes
Spencer Trejo
Inspiration for a farmhouse light wood floor and beige floor dining room remodel with white walls
Inspiration for a farmhouse light wood floor and beige floor dining room remodel with white walls

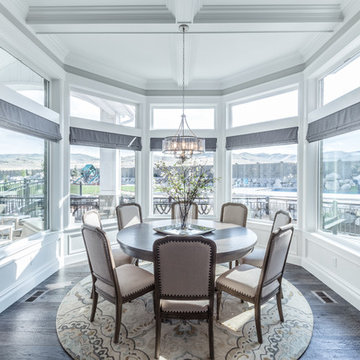 Alair Homes - Salt Lake
Brad Montgomery tym Homes
Inspiration for a large transitional medium tone wood floor and brown floor kitchen/dining room combo remodel in Salt Lake City with gray walls and no fireplace
Inspiration for a large transitional medium tone wood floor and brown floor kitchen/dining room combo remodel in Salt Lake City with gray walls and no fireplace

 Willowood Homes
Example of a bedroom and mid-sized transitional girl carpeted kids' bedroom design in Salt Lake City with gray walls

 Witt Construction
Randall Perry Photography
Hardwood Floor: 7” Character Grade Knotty White Oak, Stained with Rubio Monocoat Oil in White 5%
Custom Wall Color
Trim - SW7006 Extra White
Carpeting - Product: Larkin, Color: Drawbridge
All carpets supplied by Floormaster of Queensbury
 Tim O'Brien Homes
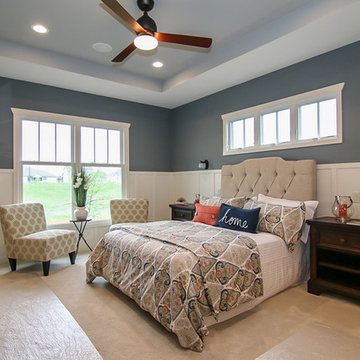
Example of a large classic master carpeted bedroom design in Milwaukee with blue walls


 Jaggers Home Design
8,488 Square Feet
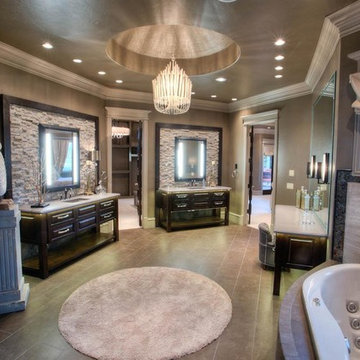
Example of a transitional beige tile and stone tile drop-in bathtub design in Oklahoma City with raised-panel cabinets and dark wood cabinets
Example of a transitional beige tile and stone tile drop-in bathtub design in Oklahoma City with raised-panel cabinets and dark wood cabinets
 Raykon Construction
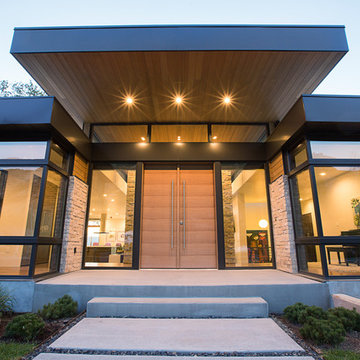
Mid-sized mid-century modern beige one-story wood exterior home idea in Salt Lake City
17