
Search results for "Paraded" in Home Design Ideas
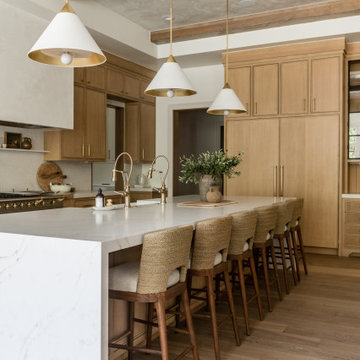

 Clark & Co Homes

Doug Petersen Photography
Inspiration for a study space and large transitional gender-neutral light wood floor and beige floor kids' study room remodel in Boise with beige walls
Inspiration for a study space and large transitional gender-neutral light wood floor and beige floor kids' study room remodel in Boise with beige walls
 Geschke Group Architecture

Inspiration for a farmhouse light wood floor and brown floor seated home bar remodel in Austin with black cabinets, wood countertops, brown countertops and flat-panel cabinets
Find the right local pro for your project

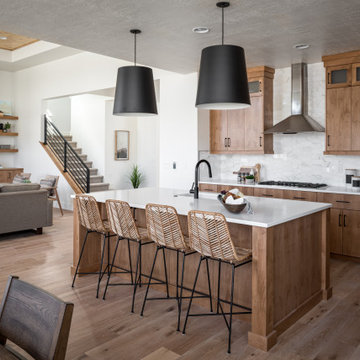


 Couture Designs
Large transitional l-shaped light wood floor open concept kitchen photo in Columbus with a farmhouse sink, shaker cabinets, white cabinets, multicolored backsplash, stainless steel appliances, an island, marble countertops and mosaic tile backsplash

 Homes by Tradition
Spacecrafting
Inspiration for a huge coastal master ceramic tile and gray floor bathroom remodel in Minneapolis with white cabinets, quartz countertops, black countertops and shaker cabinets
Inspiration for a huge coastal master ceramic tile and gray floor bathroom remodel in Minneapolis with white cabinets, quartz countertops, black countertops and shaker cabinets


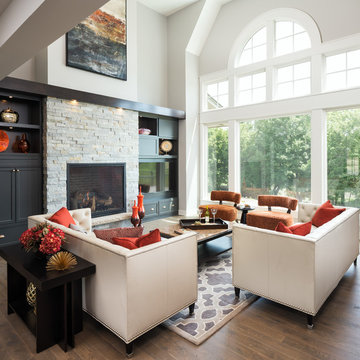

 Witt Construction
Randall Perry Photography, E Tanny Design
Inspiration for a rustic medium tone wood floor eat-in kitchen remodel in New York with soapstone countertops, white backsplash, shaker cabinets, medium tone wood cabinets, subway tile backsplash, stainless steel appliances and an island
Inspiration for a rustic medium tone wood floor eat-in kitchen remodel in New York with soapstone countertops, white backsplash, shaker cabinets, medium tone wood cabinets, subway tile backsplash, stainless steel appliances and an island

 m monroe design
Interior Photos by: Dylan Chandler www.dylanchandler.com
Inspiration for a bedroom contemporary gender-neutral dark wood floor nursery remodel in New York with gray walls
Inspiration for a bedroom contemporary gender-neutral dark wood floor nursery remodel in New York with gray walls
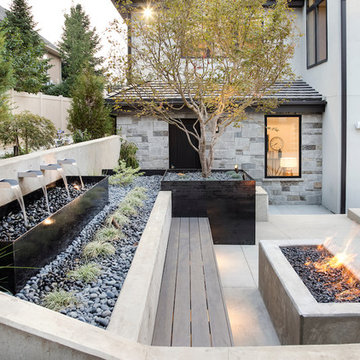


 Solitude Homes
Large farmhouse open concept light wood floor and beige floor living room photo in Boise with white walls, a standard fireplace, a brick fireplace and a wall-mounted tv
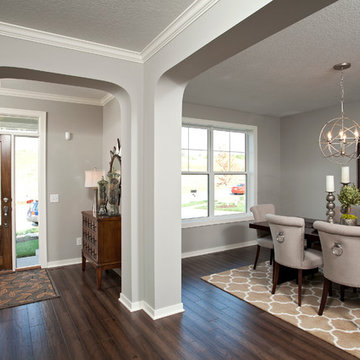
 Robert Thomas Homes
This home is built by Robert Thomas Homes located in Minnesota. Our showcase models are professionally staged. Please contact Ambiance at Home for information on furniture - 952.440.6757


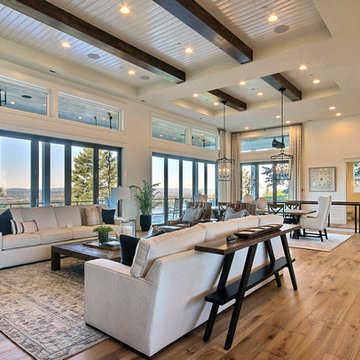
 Cascade West Development
Inspired by the majesty of the Northern Lights and this family's everlasting love for Disney, this home plays host to enlighteningly open vistas and playful activity. Like its namesake, the beloved Sleeping Beauty, this home embodies family, fantasy and adventure in their truest form. Visions are seldom what they seem, but this home did begin 'Once Upon a Dream'. Welcome, to The Aurora.
 Cascade West Development
Inspired by the majesty of the Northern Lights and this family's everlasting love for Disney, this home plays host to enlighteningly open vistas and playful activity. Like its namesake, the beloved Sleeping Beauty, this home embodies family, fantasy and adventure in their truest form. Visions are seldom what they seem, but this home did begin 'Once Upon a Dream'. Welcome, to The Aurora.
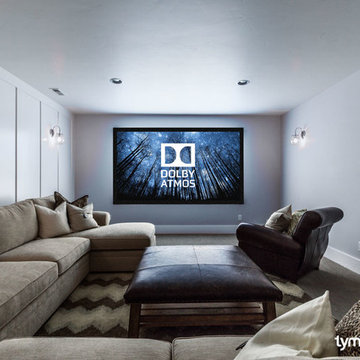
 TYM Smart Homes & Home Theaters
Dolby Atmos home theater with Sony Projection in the "People's Choice Award" winning home by Jack Fisher Homes, 2015 Northern Wasatch Parade of Homes. Universal remote and room automation by Savant. Interior Design by Pottery Barn
Photos by: Brad Montgomery
 David Charlez Designs
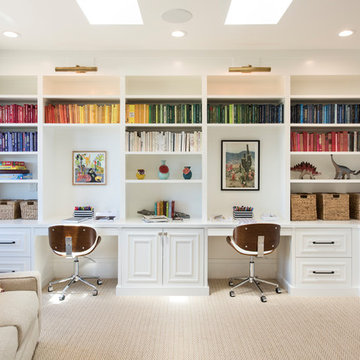
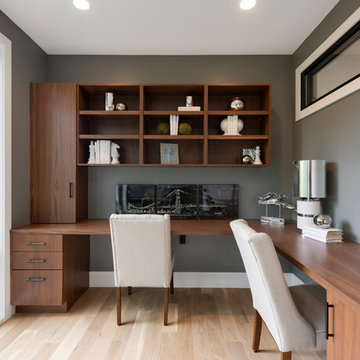
A cozy office space with seating for two. This office features a large L shaped built in desk, natural lighting, built in book shelves and a high window which allows daylight into the hallway on the other side of the wall. Photos by Space Crafting

 Housing First Minnesota
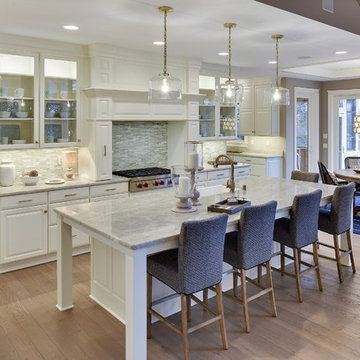
Spring 2017 Parade of Homes Twin Cities
Traditions by Donnay
Kitchen - kitchen idea in Minneapolis
Kitchen - kitchen idea in Minneapolis
 Jaggers Home Design

8,488 Square Feet
Transitional carpeted bedroom photo in Oklahoma City with gray walls and a corner fireplace
Transitional carpeted bedroom photo in Oklahoma City with gray walls and a corner fireplace
 LGB Interiors
Robert Clark
Capital Kitchen & Bath
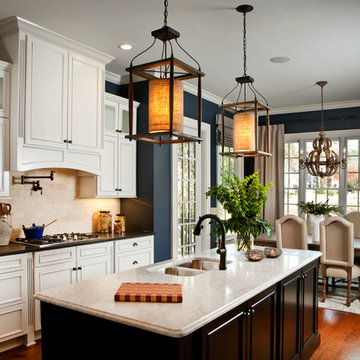
Inspiration for a transitional medium tone wood floor kitchen remodel with a double-bowl sink, white cabinets, granite countertops, beige backsplash, stainless steel appliances and an island
Inspiration for a transitional medium tone wood floor kitchen remodel with a double-bowl sink, white cabinets, granite countertops, beige backsplash, stainless steel appliances and an island
16