
Search results for "Paraded" in Home Design Ideas

 Cascade West Development
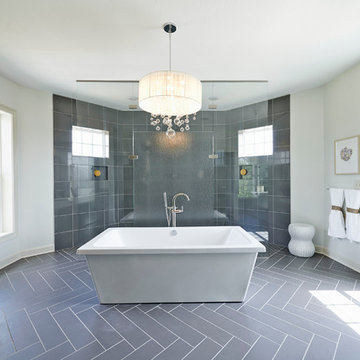
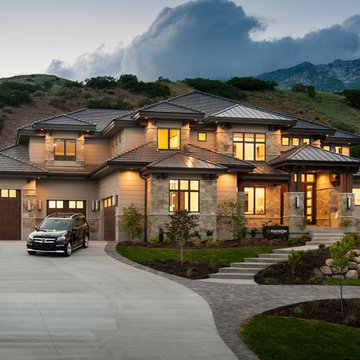
Inspired by the majesty of the Northern Lights and this family's everlasting love for Disney, this home plays host to enlighteningly open vistas and playful activity. Like its namesake, the beloved Sleeping Beauty, this home embodies family, fantasy and adventure in their truest form. Visions are seldom what they seem, but this home did begin 'Once Upon a Dream'. Welcome, to The Aurora.

Find the right local pro for your project


 Seven Custom Homes
Merrick Ales Photography
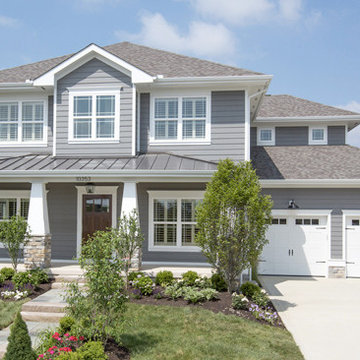
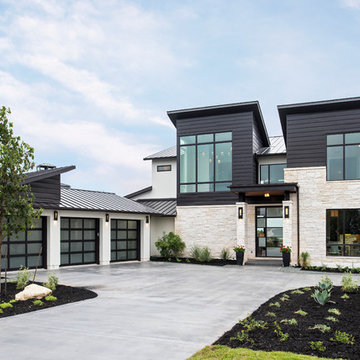
Huge contemporary white two-story stone exterior home idea in Austin
Huge contemporary white two-story stone exterior home idea in Austin
 Ezra Lee Design+Build

Master bedroom with all of the views. Incredible large windows and big skylights that allow for natural light to come through.
Inspiration for a large transitional master light wood floor and beige floor bedroom remodel in Salt Lake City with black walls and no fireplace
Inspiration for a large transitional master light wood floor and beige floor bedroom remodel in Salt Lake City with black walls and no fireplace


 Allan Builders, LLC
Detour Marketing, LLC

Inspiration for a mid-sized timeless beige one-story mixed siding exterior home remodel in Milwaukee
Inspiration for a mid-sized timeless beige one-story mixed siding exterior home remodel in Milwaukee
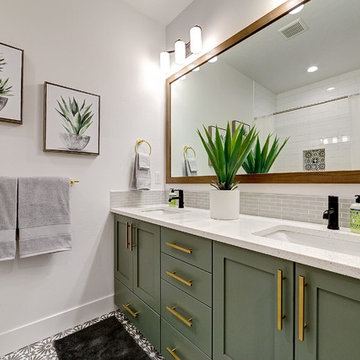
 Solitude Homes
Mid-sized country subway tile multicolored floor alcove bathtub photo in Boise with shaker cabinets, white walls, an undermount sink, gray cabinets and white countertops
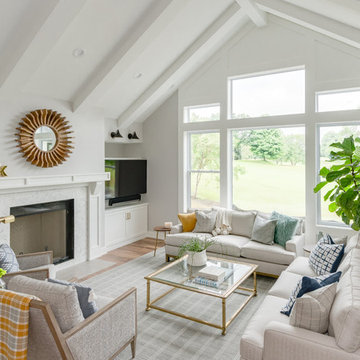
 Home Builders Association of Western Michigan
KLH Custom Homes, LLC
House #17
Kristian Walker Photography
Inspiration for a transitional living room remodel in Grand Rapids
Inspiration for a transitional living room remodel in Grand Rapids
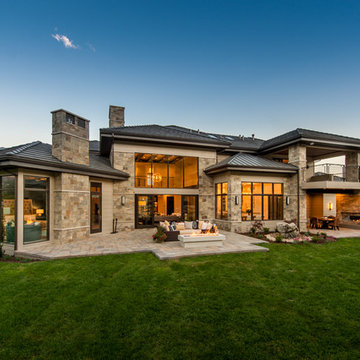
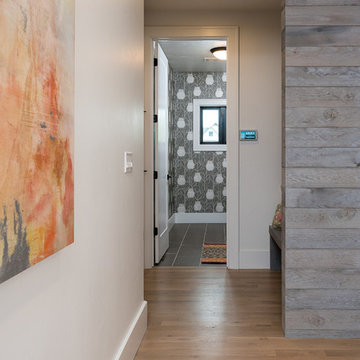
 Brighton Homes Idaho Inc.
David Fish of Blufish Photography
Example of a country hallway design in Boise
Example of a country hallway design in Boise
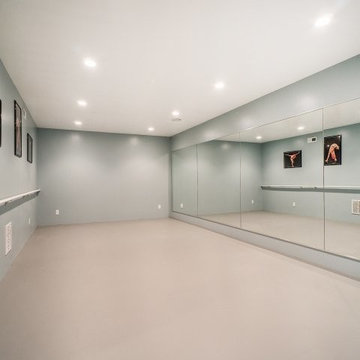
 OSMOND DESIGNS
Home dance studio.
Example of a large transitional home gym design in Salt Lake City with gray walls
Example of a large transitional home gym design in Salt Lake City with gray walls

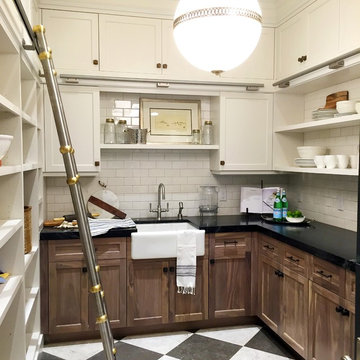
 User
UserInspiration for a large timeless galley ceramic tile kitchen pantry remodel in Salt Lake City with an undermount sink, recessed-panel cabinets, white cabinets, marble countertops, white backsplash, ceramic backsplash and stainless steel appliances

 J2 Construction
J2 Construction St. George Utah, 2015 Parade Home Kayenta
Danny Lee Photography
Mid-sized trendy formal and open concept living room photo in Salt Lake City with a ribbon fireplace, a stone fireplace and a wall-mounted tv
Mid-sized trendy formal and open concept living room photo in Salt Lake City with a ribbon fireplace, a stone fireplace and a wall-mounted tv
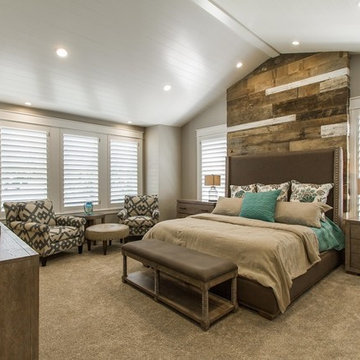
 E Builders Homes
Zachary Molino
Large farmhouse master carpeted bedroom photo in Salt Lake City with multicolored walls
Large farmhouse master carpeted bedroom photo in Salt Lake City with multicolored walls
 Pahlisch Homes, Inc.
Ashley Dellinger
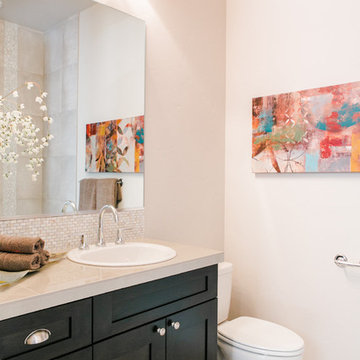
Bathroom - transitional bathroom idea in Portland with a drop-in sink, shaker cabinets, black cabinets, a two-piece toilet and beige walls
Bathroom - transitional bathroom idea in Portland with a drop-in sink, shaker cabinets, black cabinets, a two-piece toilet and beige walls

 Gonyea Custom Homes

Creamy white master bathroom. Plentiful storage. Separate tub and shower. Twin vanities.
Photography by Spacecrafting
Example of a large transitional master brown tile and glass tile ceramic tile drop-in bathtub design in Minneapolis with a vessel sink, recessed-panel cabinets, white cabinets, marble countertops and gray walls
Example of a large transitional master brown tile and glass tile ceramic tile drop-in bathtub design in Minneapolis with a vessel sink, recessed-panel cabinets, white cabinets, marble countertops and gray walls
 Gonyea Custom Homes
Spacecrafting
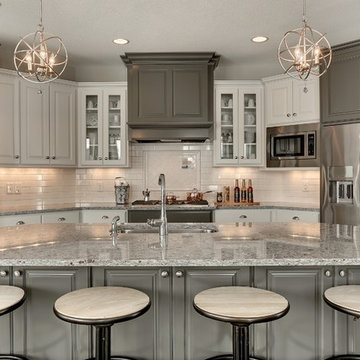
Inspiration for a large transitional u-shaped open concept kitchen remodel in Minneapolis with an undermount sink, raised-panel cabinets, gray cabinets, granite countertops, white backsplash, subway tile backsplash, stainless steel appliances, gray walls, engineered wood floors and an island
Inspiration for a large transitional u-shaped open concept kitchen remodel in Minneapolis with an undermount sink, raised-panel cabinets, gray cabinets, granite countertops, white backsplash, subway tile backsplash, stainless steel appliances, gray walls, engineered wood floors and an island
 Seven Custom Homes
Merrick Ales Photography
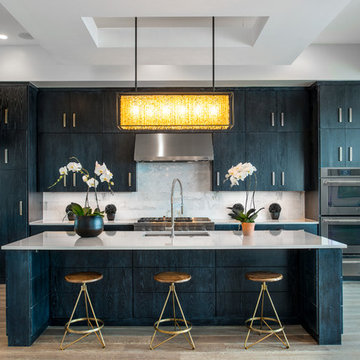
Inspiration for a contemporary l-shaped medium tone wood floor open concept kitchen remodel in Austin with an undermount sink, flat-panel cabinets, black cabinets, quartz countertops, white backsplash, stone tile backsplash, stainless steel appliances and an island
Inspiration for a contemporary l-shaped medium tone wood floor open concept kitchen remodel in Austin with an undermount sink, flat-panel cabinets, black cabinets, quartz countertops, white backsplash, stone tile backsplash, stainless steel appliances and an island
18