
Search results for "Parapet" in Home Design Ideas
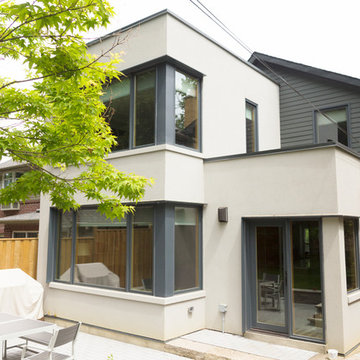
 Alair Homes North York
This beautiful home features a bright open floor plan with wood trim and high end finishes. The existing roof was modified for dormers with Parapet walls.
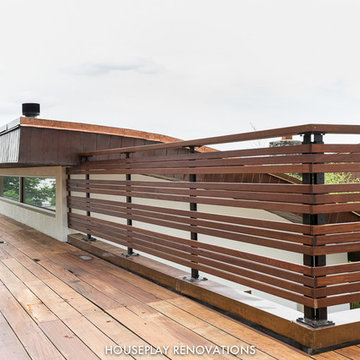
 Houseplay Renovations LLC
It is a truth universally acknowledged that a homeowner in possession of a leaking roof must be in want of repairs.
And though it makes for a fun Jane Austen allusion, an unreliable roof is a serious problem. Water can cause a great deal of damage in a short time, so this homeowner wisely called us in to help.
The roof of this custom-designed home was leaking in myriad locations, so our team removed the existing roof decks to access and repair the exterior trouble spots.
The new deck was constructed atop a Bison pedestal system; in fact, we custom-designed the deck in panels that can be lifted for seasonal roof sweeping and simpler maintenance.
The various roof decks were rebuilt with both reclaimed decking and new ipe decking. Our team also removed several faulty parapet walls and replaced them with a mixture of stainless steel cables and ipe railings.
Finally, we took steps to prevent future drainage problems by applying a sealcoat to the exterior stucco and creating a copper drip-edge too.
Leaking roofs are no laughing matter, but thanks to Houseplay, this story — like Austen’s Pride and Prejudice — had a happy ending.
Photo Credit: Anne Ruthmann Photography
 Wright Ostermier Landscape Architects
With their recently purchased home, the clients wanted to add a pool & spa to their backyard, with a space for entertaining. They also needed a new driveway with additional parking spots, without disturbing their entire front yard.
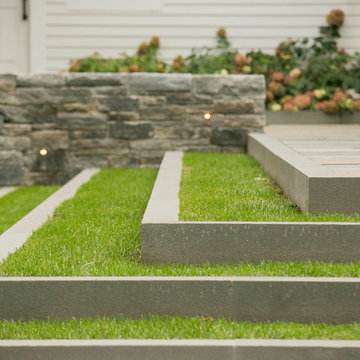
To address their needs and reflect their taste and lifestyle, a design with a broad set of stairs which opens out to the landscape, descending to a perched pool, was developed. A parapet wall provides an edge to the pool, while woodland plantings frame the view to the conservation area and transcends the boundary between yard and wild.
Photography by Neil Landino, designed while at Dan Gordon Landscape Architects
Find the right local pro for your project

 Hursthouse Landscape - Architect, Build, Maintain
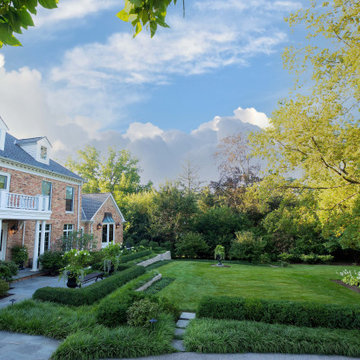
Photo of a huge traditional partial sun front yard garden path in Chicago for summer.

 Noble Heritage Builders Inc.
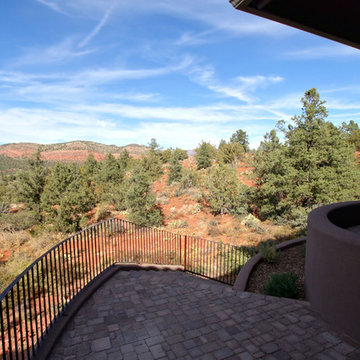
Inspiration for a country backyard concrete paver patio kitchen remodel in Other with a roof extension

 Apex Design & Drafting
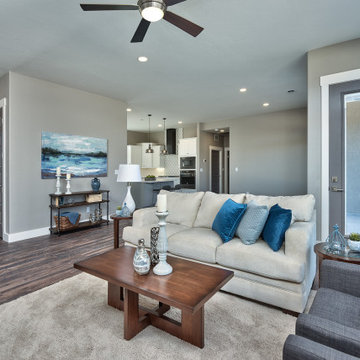
Large trendy open concept medium tone wood floor and multicolored floor living room photo in Other with gray walls, a standard fireplace, a stone fireplace and a tv stand
 Apex Design & Drafting
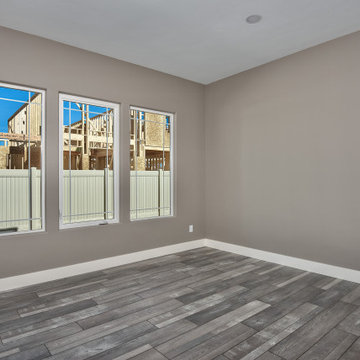
Example of a mid-sized trendy medium tone wood floor and multicolored floor great room design in Other with gray walls and no fireplace
 christophermichaelmyers
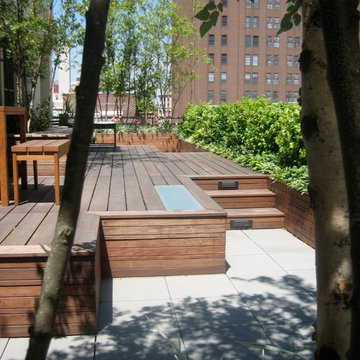
This Ipe deck was designed to feel like the stern of a yacht with custom routed (grooved) six inch planks that gave a linearity the connected the entire space. With a parapet over five feet high it was impossible to be seated and view the glorious uptown views, thus the deck is more a platform for lounging, dining and entertaining with plantings that nestle the kitchen and bedrooms into an urban garden.
 Tim Disalvo & Co.
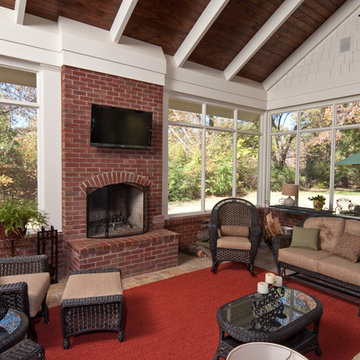
This screened porch is a huge place to relax whether sitting by the fire with a good book, watching a movie with your spouse, playing a game with the family or entertaining guests. It leads out to a courtyard sitting area and covered patio complete with outdoor kitchen and dining area.
 Apex Design & Drafting

The Intrepid- A has a clean and sophisticated look using a low roof pitch, large offset windows, and cantilevered upper level with mixed finishes. The interior continues the feel with varying ceiling heights through the open concept, including a tray ceiling in the living room and 10' ceilings in the kitchen and dining. There are two secondary bedrooms that have walk-in closets with a bath to share on the upper level and an office/fourth bedroom on the main level. The master suite is very spacious and has a nice four piece bath with a large walk-in closet.
 Bagnato Architecture & Interiors
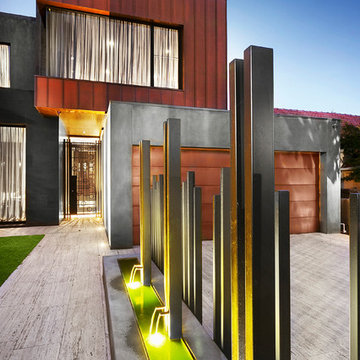
Front entry path from Gate to front door,. Feature lighting & water feature & travertine tiles.
Photography AXIOM
Contemporary two-story exterior home idea in Melbourne
Contemporary two-story exterior home idea in Melbourne

 Magical Landscapes, LLC
Non-invasive Amethyst Falls wisteria climbs the parapet railing overlooking the East River.
Design ideas for a full sun landscaping in New York.
Design ideas for a full sun landscaping in New York.
 J. S. Brown Design
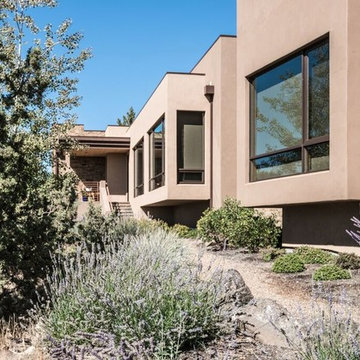
Inspiration for a large contemporary beige one-story mixed siding flat roof remodel in Other
 Tanner Homes
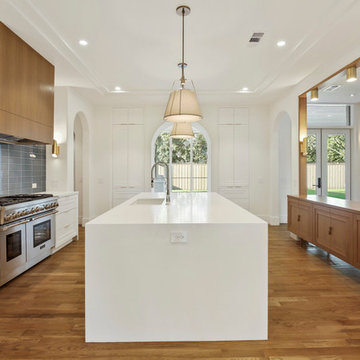
Example of a large minimalist u-shaped light wood floor and brown floor enclosed kitchen design in Dallas with an undermount sink, shaker cabinets, light wood cabinets, quartz countertops, blue backsplash, ceramic backsplash, stainless steel appliances and two islands
 DZN Partners
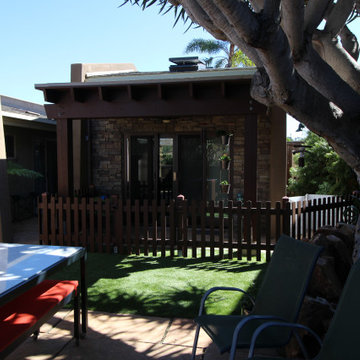
View of detached Accessory Dwelling Unit (ADU) covered patio and sliding door with stone wall facade bracketed by plaster wing walls. Operable skylight at roof.
 Peake Green Design
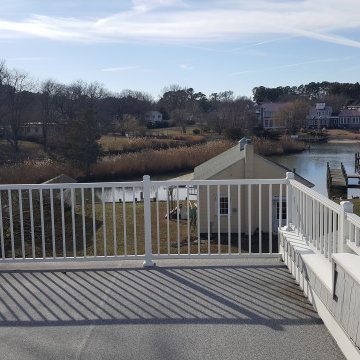
The view of the creek from the upper deck. The flooring is a walkable membrane roof. The stepped parapet wall on the right provides for solid flashing to prevent any leaks between the two roof sections.
38