
Search results for "Parapet" in Home Design Ideas


 Wright Ostermier Landscape Architects
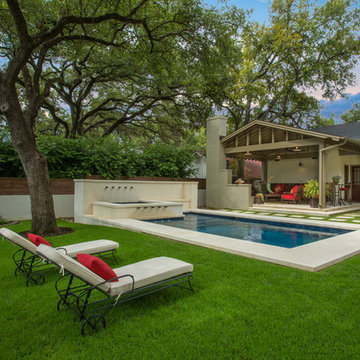
With their recently purchased home, the clients wanted to add a pool & spa to their backyard, with a space for entertaining. They also needed a new driveway with additional parking spots, without disturbing their entire front yard.
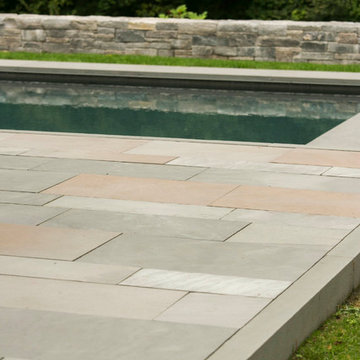
To address their needs and reflect their taste and lifestyle, a design with a broad set of stairs which opens out to the landscape, descending to a perched pool, was developed. A parapet wall provides an edge to the pool, while woodland plantings frame the view to the conservation area and transcends the boundary between yard and wild.
Photography by Neil Landino, designed while at Dan Gordon Landscape Architects
Find the right local pro for your project

 Noble Heritage Builders Inc.

Inspiration for a cottage master white tile and limestone tile limestone floor and white floor bathroom remodel in Other with shaker cabinets, light wood cabinets, a one-piece toilet, beige walls, a trough sink and granite countertops

 Alair Homes North York
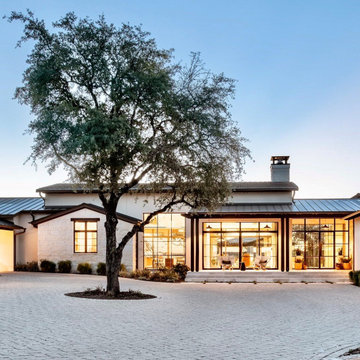
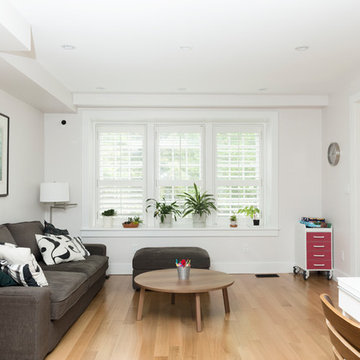
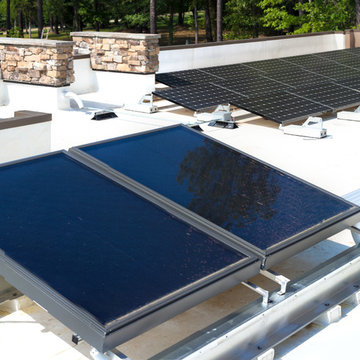
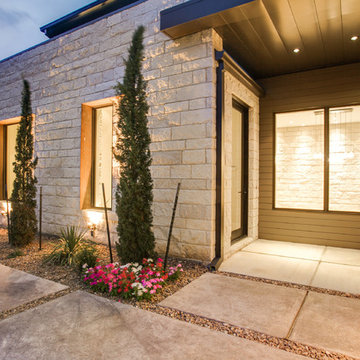
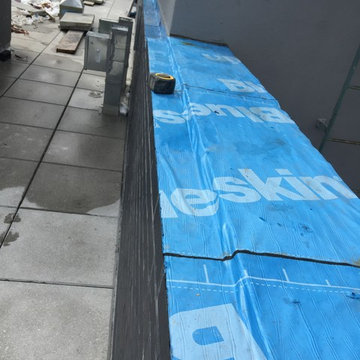
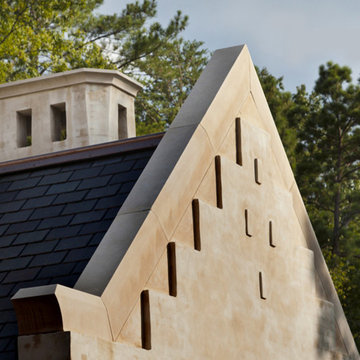
This beautiful home features a bright open floor plan with wood trim and high end finishes. The existing roof was modified for dormers with Parapet walls.

 Noble Heritage Builders Inc.
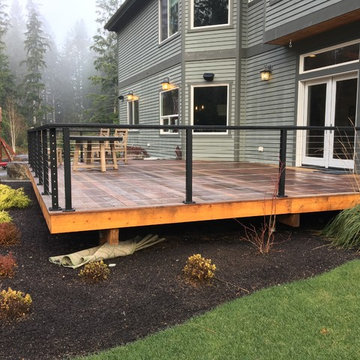
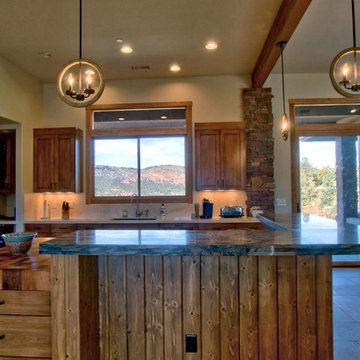

Country u-shaped limestone floor and white floor kitchen photo in Other with an undermount sink, shaker cabinets, medium tone wood cabinets, granite countertops, white backsplash, limestone backsplash, stainless steel appliances and an island







 Noble Heritage Builders Inc.
Inspiration for a cottage u-shaped limestone floor and white floor kitchen remodel in Other with an undermount sink, shaker cabinets, medium tone wood cabinets, granite countertops, white backsplash, limestone backsplash, stainless steel appliances and an island
 Ansari Architects chennai
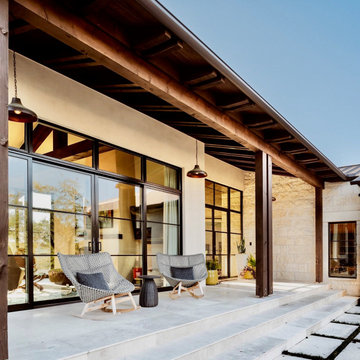
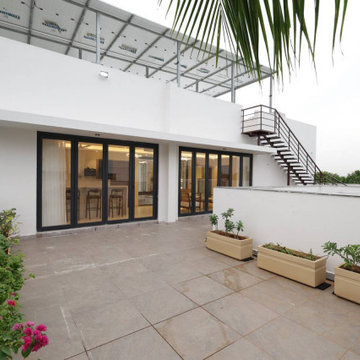
Large sliding glass doors provide seamless access from the interior, visually connecting the indoor and outdoor areas. The terrace is bordered by low parapet walls, ensuring safety while maintaining open views.
42