
Search results for "Parapet" in Home Design Ideas
 Pike Properties

Welcome to 412 McAlway, a charming modern home nestled in the heart of Charlotte, North Carolina. This lovely house boasts stylish parapet walls and a classic stucco finish, giving it a unique and contemporary look. The color palette is inspired by Benjamin Moore's Olympic Mountain, creating a warm and inviting atmosphere, complemented by rustic taupe accent colors that add a touch of elegance.

 DZN Partners
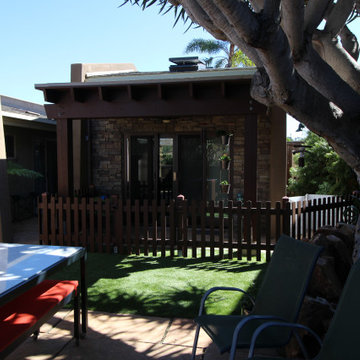
View of detached Accessory Dwelling Unit (ADU) covered patio and sliding door with stone wall facade bracketed by plaster wing walls. Operable skylight at roof.
Find the right local pro for your project
 Wright Ostermier Landscape Architects
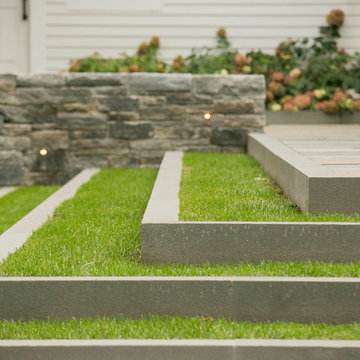
With their recently purchased home, the clients wanted to add a pool & spa to their backyard, with a space for entertaining. They also needed a new driveway with additional parking spots, without disturbing their entire front yard.
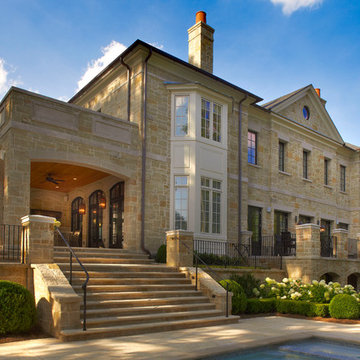
To address their needs and reflect their taste and lifestyle, a design with a broad set of stairs which opens out to the landscape, descending to a perched pool, was developed. A parapet wall provides an edge to the pool, while woodland plantings frame the view to the conservation area and transcends the boundary between yard and wild.
Photography by Neil Landino, designed while at Dan Gordon Landscape Architects

 Habitation Inc
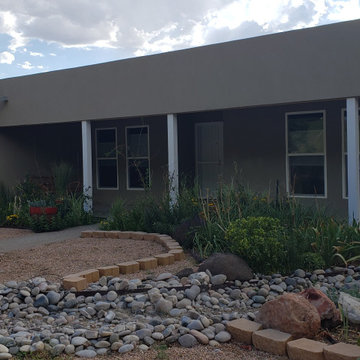
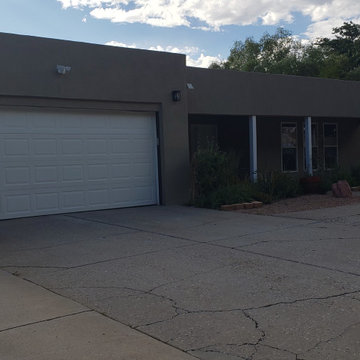
This dated home needed a serious update! We removed the mansard, added rigid insulation to the exterior and fresh synthetic stucco to bring the home into this century.
 Marrokal Design & Remodeling
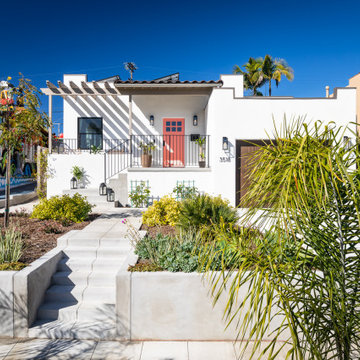
This traditional North Park home was freshened up both inside and out.
Mid-sized trendy white one-story exterior home photo in San Diego
Mid-sized trendy white one-story exterior home photo in San Diego
 The Williams Company
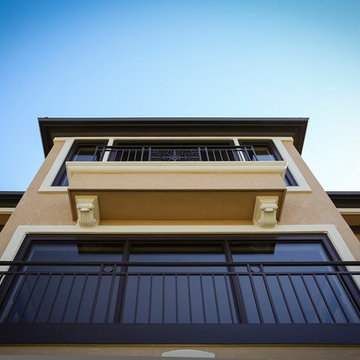
Example of a large tuscan beige three-story stucco house exterior design in Seattle
 T.S. Adams Studio, Architects
Jean Allsopp and Jack Gardner
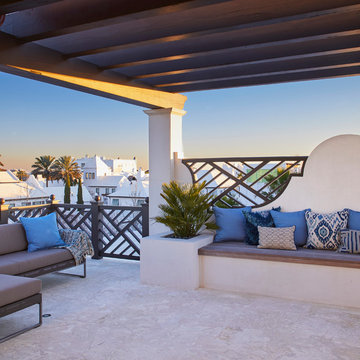
Inspiration for a tropical exterior home remodel in Other
Inspiration for a tropical exterior home remodel in Other

 Noble Heritage Builders Inc.

Farmhouse white floor kitchen/dining room combo photo in Other with beige walls, a two-sided fireplace and a stone fireplace
 Noble Heritage Builders Inc.
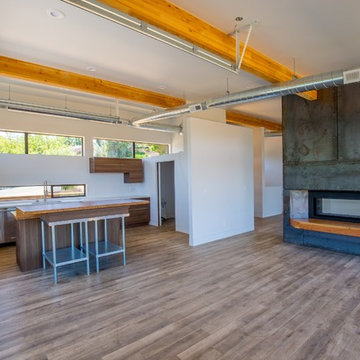
Kitchen/dining room combo - country white floor kitchen/dining room combo idea in Phoenix with beige walls, a two-sided fireplace and a stone fireplace
 powerzone25
This is a 42" linear see through fireplace with adjustable flame and under lit LED lights inside. Cladding is 16 guage raw, hot rolled steel with 3/8" shadow line reveal between panels and oversized, exposed fasteners. Shadow line reveals create a floating ceiling and flush baseboard. Kitchen cabinets are IKEA Voxtorp. Island is topped with vertical bamboo.
Photo Sam Hamilton
 Habitation Inc
This dated home needed a serious update! We removed the mansard, added rigid insulation to the exterior and fresh synthetic stucco to bring the home into this century.
 George Ocampo
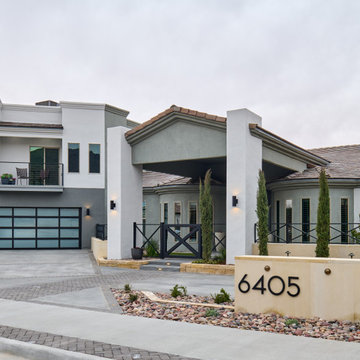
Cool, Contemporary, Curb appeal now feels like home!!! This complete exterior home renovation & curb appeal now makes sense with the interior remodel our client had installed prior to us gettting started!!! The modifications made to this home, along with premium materials makes this home feel cozy, cool & comfortable. Its as though the home has come alive, making this same space more functional & feel so much better, a new found energy. The existing traditional missized semi-circle driveway that took up the entire frontyard was removed. This allowed us to design & install a new more functional driveway as well as create a huge courtyard that not only adds privacy and protection, it looks and feels incredible. Now our client can actually use the front yard for more than just parking cars. The modification addition of 5 stucco columns creates the feeling of a much larger space than what was there prior...who know that these cosmectic columns would actually feel like arms that wrap around the new curb appeal...almost like a vibe of protection. The contrasting paint colors add more movement and depth continuing the feeling of this great space! The new smooth limestone courtyard and custom iron "x" designed fence & gates create a weight type feeling that not only adds privacy, it just feels & looks solid. Its as if its a silent barrier between the homeowners inside and the rest of the world. Our clients now feel comfortable in there new found outdoor living spaces behind the courtyard walls. A place for family, friends and neighbors can easliy conversate & relax. Whether hanging out with the kids or just watching the kids play around in the frontyard, the courtyard was critical to adding a much needed play space. Art is brought into the picture with 2 stone wall monuments...one adding the address numbers with low voltage ligthing to one side of the yard and another that adds balance to the opposite side with custom cut in light fixtures that says... this... is... thee, house! Drystack 8" bed rough chop buff leuders stone planters & short walls outline and accentuate the forever lawn turf as well as the new plant life & lighting. The limestone serves as a grade wall for leveling, as well as the walls are completely permeable for long life and function. Something every parapet home should have, we've added custom down spouts tied to an under ground drainage system. Another way we add longevity to each project. Lastly...lighting is the icing on the cake. Wall lights, path light, down lights, up lights & step lights are all to important along with every light location is considerd as to add a breath taking ambiance of envy. No airplane runway or helicopter landing lights here. We cant wait for summer as the landscape is sure to fill up with color in every corner of this beautiful new outdoor space.

 Lee Shaw Architecture, LLC
View from entry portal looking at Alvarado Hotel inspired parapet at roof deck. Copper covered viga (peeled log) ends. Peeled log portal columns and carved wood corbels.
Photo by Kirk Gittings
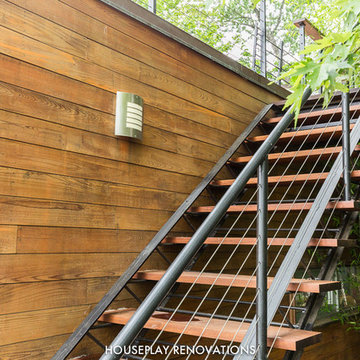
 Houseplay Renovations LLC
It is a truth universally acknowledged that a homeowner in possession of a leaking roof must be in want of repairs.
And though it makes for a fun Jane Austen allusion, an unreliable roof is a serious problem. Water can cause a great deal of damage in a short time, so this homeowner wisely called us in to help.
The roof of this custom-designed home was leaking in myriad locations, so our team removed the existing roof decks to access and repair the exterior trouble spots.
The new deck was constructed atop a Bison pedestal system; in fact, we custom-designed the deck in panels that can be lifted for seasonal roof sweeping and simpler maintenance.
The various roof decks were rebuilt with both reclaimed decking and new ipe decking. Our team also removed several faulty parapet walls and replaced them with a mixture of stainless steel cables and ipe railings.
Finally, we took steps to prevent future drainage problems by applying a sealcoat to the exterior stucco and creating a copper drip-edge too.
Leaking roofs are no laughing matter, but thanks to Houseplay, this story — like Austen’s Pride and Prejudice — had a happy ending.
Photo Credit: Anne Ruthmann Photography
 Noble Heritage Builders Inc.
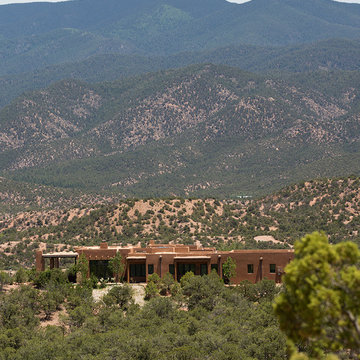
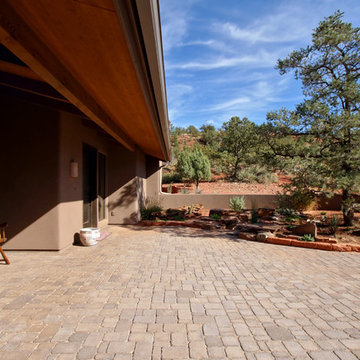
Large country brown split-level stucco house exterior idea in Other with a hip roof and a tile roof

 Natural Stone Institute
Columbia Stone designed and installed the 23,000 square feet of French limestone cladding that was utilized on the exterior of a private residence in San Francisco, CA. The project included 2" thick typical cladding with 2 3/4" thick bands to create a reveal, as well as, carved columns, carved balustrades, carved cornices, carved window surrounds, cubic parapet caps, and carved chimney enclosures. The project provided several serious challenges including water control, waterproofing, and the fact that the location was very tight. The site only allowed for 10 feet of clearance on each side of the building and a 2-4 story elevation difference from front to back. Due to the soft nature of French limestone, extreme care hat to be taken in handling the stone. The selection and inspection of the material was a full-time job for Columbia's inspector in France, who reviewed each of the approximately 6,000 pieces prior to shipping. From start to finish, this beautiful residence took 5 years to complete.
40