
Search results for "Parenting style" in Home Design Ideas


 colleen lonergan studio
Regan Wood Photography
Inspiration for a bedroom and mid-sized modern boy carpeted kids' bedroom remodel in New York with white walls
Inspiration for a bedroom and mid-sized modern boy carpeted kids' bedroom remodel in New York with white walls
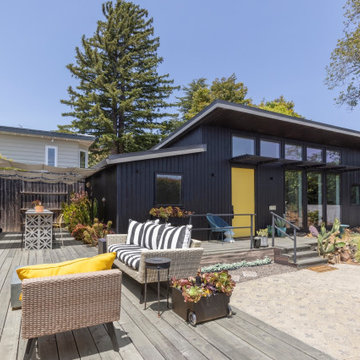
 Canyon Design Build
 created this Corte Madera, CA ADU as a private, accessible living space for an aging parent—complete with a full kitchen, vaulted ceilings, warm mid-century style, and a shared deck that connects the family while honoring independence.
Find the right local pro for your project

 Geschke Group Architecture
Inspiration for a contemporary white two-story mixed siding house exterior remodel in Austin with a hip roof and a metal roof

 Chic & Co.
A mix of a creamy white paint mixed with white linen bedding and white chalk painted trunk makes this bedroom a very calm space for the new parents. It was just a small staging but it made a big difference when comparing to dark and too large furniture that was there before.

 Visbeen Architects
This unique project was one home designed for two families. The goal was to make the space functional for both families while preserving the integrity of the design. The result is a clean yet aggressive design emphasizing comfortable living for parents and kids. Multiple owner suites are situated on the main level with access to gorgeous views and outdoor living spaces. The cottage also offers plenty of bedrooms for the children - on a separate level - along with a variety of areas to gather, relax, and recreate.

 Tutto Interiors
The homeowner’s one wish for this master suite was to have a custom designed classic tufted headboard. The fireplace and furnishings were selected specifically to help create a mixed use of materials in keeping with the more contemporary style home.
Photography by Carlson Productions LLC

Sponsored
Columbus, OH

Hope Restoration & General Contracting
Columbus Design-Build, Kitchen & Bath Remodeling, Historic Renovations

 A. Perry Homes
Beautifully furnished study with a spiral staircase and vintage flair
Home office library - large traditional freestanding desk dark wood floor and brown floor home office library idea in Chicago with white walls and no fireplace
Home office library - large traditional freestanding desk dark wood floor and brown floor home office library idea in Chicago with white walls and no fireplace

 Interiors by Maite Granda
Project Feature in: Luxe Magazine & Luxury Living Brickell
From skiing in the Swiss Alps to water sports in Key Biscayne, a relocation for a Chilean couple with three small children was a sea change. “They’re probably the most opposite places in the world,” says the husband about moving
from Switzerland to Miami. The couple fell in love with a tropical modern house in Key Biscayne with architecture by Marta Zubillaga and Juan Jose Zubillaga of Zubillaga Design. The white-stucco home with horizontal planks of red cedar had them at hello due to the open interiors kept bright and airy with limestone and marble plus an abundance of windows. “The light,” the husband says, “is something we loved.”
While in Miami on an overseas trip, the wife met with designer Maite Granda, whose style she had seen and liked online. For their interview, the homeowner brought along a photo book she created that essentially offered a roadmap to their family with profiles, likes, sports, and hobbies to navigate through the design. They immediately clicked, and Granda’s passion for designing children’s rooms was a value-added perk that the mother of three appreciated. “She painted a picture for me of each of the kids,” recalls Granda. “She said, ‘My boy is very creative—always building; he loves Legos. My oldest girl is very artistic— always dressing up in costumes, and she likes to sing. And the little one—we’re still discovering her personality.’”
To read more visit:
https://maitegranda.com/wp-content/uploads/2017/01/LX_MIA11_HOM_Maite_12.compressed.pdf
Rolando Diaz

 Cascade West Development
Party Palace - Custom Ranch on Acreage in Ridgefield Washington by Cascade West Development Inc.
This home was built for a family of seven in 2013. Some of the biggest elements that shaped the design of this home were the need for a large entertaining space, enough room for each member of the family to have privacy and to create a peaceful oasis for the parents.
Cascade West Facebook: https://goo.gl/MCD2U1
Cascade West Website: https://goo.gl/XHm7Un
These photos, like many of ours, were taken by the good people of ExposioHDR - Portland, Or
Exposio Facebook: https://goo.gl/SpSvyo
Exposio Website: https://goo.gl/Cbm8Ya

 Gil Montarbo GBC, Inc.
Inspiration for a mid-sized timeless beige two-story mixed siding exterior home remodel in San Francisco with a hip roof

 User
Example of a beach style medium tone wood floor bedroom design in Toronto with multicolored walls

 Innovative Custom Homes, Inc.
Mid-sized traditional brown one-story brick gable roof idea in Chicago with a shingle roof

Sponsored
Plain City, OH

The Creative Kitchen Company
Columbus Area Kitchen Remodeling and Refacing Professional
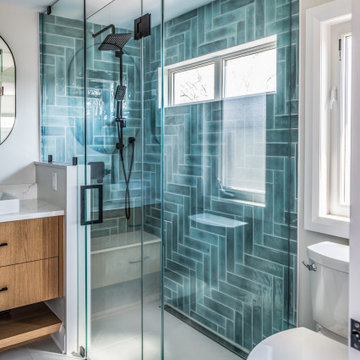
 Gilded Contractors
Ensuite bathroom renovation
Mid-sized minimalist master blue tile and ceramic tile ceramic tile, white floor and double-sink walk-in shower photo in Ottawa with flat-panel cabinets, medium tone wood cabinets, a two-piece toilet, gray walls, a vessel sink, quartz countertops, a hinged shower door, white countertops and a floating vanity
Mid-sized minimalist master blue tile and ceramic tile ceramic tile, white floor and double-sink walk-in shower photo in Ottawa with flat-panel cabinets, medium tone wood cabinets, a two-piece toilet, gray walls, a vessel sink, quartz countertops, a hinged shower door, white countertops and a floating vanity

 Allard Jansen Architects, Inc.
Private backyard retreat
Nestled among the citrus groves, olive trees, rolling foothills and lush fairways of Rancho Santa Fe is Casa Tramonto -- a Mediterranean-style estate for a multi-generational family. The home is laid out in a traditional U shape, providing maximum light and access to outdoor spaces. A separate courtyard connects to a guest house for an elder parent that now lives with the family, allowing proximity yet plenty of privacy for everyone.

 Mimi & Hill interiors
Toni Deis Photography
Example of a kids' wallpaper, marble floor and white floor bathroom design in New York with a one-piece toilet and blue walls
Example of a kids' wallpaper, marble floor and white floor bathroom design in New York with a one-piece toilet and blue walls
 Visbeen Architects
This unique project was one home designed for two families. The goal was to make the space functional for both families while preserving the integrity of the design. The result is a clean yet aggressive design emphasizing comfortable living for parents and kids. Multiple owner suites are situated on the main level with access to gorgeous views and outdoor living spaces. The cottage also offers plenty of bedrooms for the children - on a separate level - along with a variety of areas to gather, relax, and recreate.



 Menendez Architects PC
In keeping with South American taste, all flooring and wet area wall surfaces are finished with stone slab material. Photographer: Fran Parente.
Example of a large trendy master stone slab white floor and porcelain tile freestanding bathtub design in Denver with flat-panel cabinets, a wall-mount toilet, an undermount sink, glass countertops, a hinged shower door, brown cabinets and beige walls
Example of a large trendy master stone slab white floor and porcelain tile freestanding bathtub design in Denver with flat-panel cabinets, a wall-mount toilet, an undermount sink, glass countertops, a hinged shower door, brown cabinets and beige walls
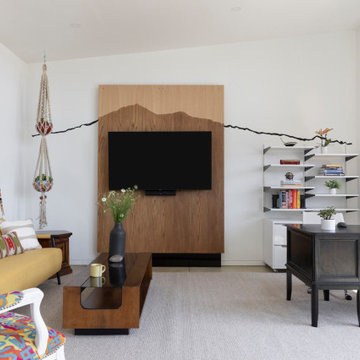 Canyon Design Build
 created this Corte Madera, CA ADU as a private, accessible living space for an aging parent—complete with a full kitchen, vaulted ceilings, warm mid-century style, and a shared deck that connects the family while honoring independence.
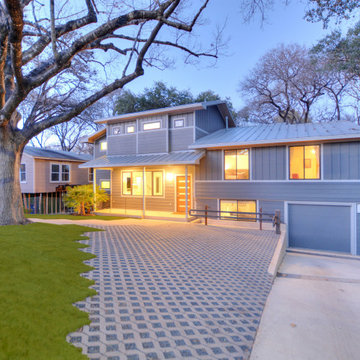 Custom Design Services
A young family with three children expanded their 1973 ranch-style home to accommodate their growing needs. As the children transitioned into their teenage years, the home was redesigned to include dedicated spaces for them to socialize, along with private offices for both parents and an area for entertaining guests.
60