
Search results for "Parenting style" in Home Design Ideas

 by-ON
Parents bedroom. Forest ambiance with a deep green. Moroccan baskets and old bench. Little table in wood with industrial lamps
Small cottage chic plywood floor bedroom photo with green walls
Small cottage chic plywood floor bedroom photo with green walls

 The Holland Companies
Photographed by: Michael J Lee
Example of a mid-sized trendy freestanding desk light wood floor study room design in Boston with white walls and no fireplace
Example of a mid-sized trendy freestanding desk light wood floor study room design in Boston with white walls and no fireplace

 Westridge Builders Inc
Example of a huge transitional master carpeted and beige floor bedroom design in Milwaukee with white walls, a two-sided fireplace and a wood fireplace surround
Find the right local pro for your project

 Marker Girl Home
This gameroom was designed for teens and parents colors are green and blue. Custom built-ins were added to give storage, house their TV and create a desk area. Sherwin William 6423 Rye Grass wall color

 Fred B. Hershey, Burlingame Interiors Ltd.
Bedroom in Guest House. Photograph by Randall Perry.
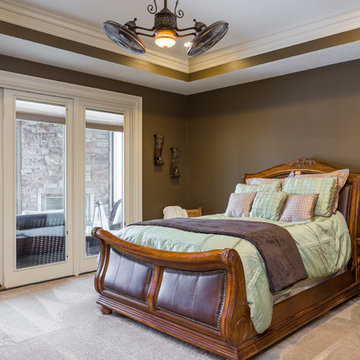
Inspiration for a mid-sized craftsman guest medium tone wood floor bedroom remodel in New York with brown walls
Inspiration for a mid-sized craftsman guest medium tone wood floor bedroom remodel in New York with brown walls

 Bailey General Contracting Co, Inc.
Our clients came to us looking to remodel their condo. They wanted to use this second space as a studio for their parents and guests when they came to visit. Our client found the space to be extremely outdated and wanted to complete a remodel, including new plumbing and electrical. The condo is in an Art-Deco building and the owners wanted to stay with the same style. The cabinet doors in the kitchen were reclaimed wood from a salvage yard. In the bathroom we kept a classic, clean design.

 Allard Jansen Architects, Inc.
Entry hall with groin vault ceilings
Nestled among the citrus groves, olive trees, rolling foothills and lush fairways of Rancho Santa Fe is Casa Tramonto -- a Mediterranean-style estate for a multi-generational family. The home is laid out in a traditional U shape, providing maximum light and access to outdoor spaces. A separate courtyard connects to a guest house for an elder parent that now lives with the family, allowing proximity yet plenty of privacy for everyone.

Sponsored
Columbus, OH

Hope Restoration & General Contracting
Columbus Design-Build, Kitchen & Bath Remodeling, Historic Renovations

 Rachel Loewen Photography
Photo: Rachel Loewen © 2019 Houzz
Dining room - scandinavian dining room idea in Chicago
Dining room - scandinavian dining room idea in Chicago

 Craftsman Design and Renovation
Photo: Eckert & Eckert Photography
Example of a mid-sized arts and crafts kids' mosaic tile floor claw-foot bathtub design in Portland with shaker cabinets, white cabinets, wood countertops and green walls
Example of a mid-sized arts and crafts kids' mosaic tile floor claw-foot bathtub design in Portland with shaker cabinets, white cabinets, wood countertops and green walls

 Insidesquad, inc
Inspiration for a mid-sized scandinavian open concept dark wood floor and brown floor living room library remodel in New York with white walls

 Pacific Coast Builders, Inc.
Custom straight-grain cedar sauna, custom straight oak cabinets with skirt back-lighting. 3-D tile vanity backsplash with wall mounted fixtures and LED mirrors. Light-projected shower plumbing box with custom glass. Pebble-inlaid and heated wood-tile flooring.
Photo by Marcie Heitzmann


 TKS Design Group
Free ebook, Creating the Ideal Kitchen. DOWNLOAD NOW
Working with this Glen Ellyn client was so much fun the first time around, we were thrilled when they called to say they were considering moving across town and might need some help with a bit of design work at the new house.
The kitchen in the new house had been recently renovated, but it was not exactly what they wanted. What started out as a few tweaks led to a pretty big overhaul of the kitchen, mudroom and laundry room. Luckily, we were able to use re-purpose the old kitchen cabinetry and custom island in the remodeling of the new laundry room — win-win!
As parents of two young girls, it was important for the homeowners to have a spot to store equipment, coats and all the “behind the scenes” necessities away from the main part of the house which is a large open floor plan. The existing basement mudroom and laundry room had great bones and both rooms were very large.
To make the space more livable and comfortable, we laid slate tile on the floor and added a built-in desk area, coat/boot area and some additional tall storage. We also reworked the staircase, added a new stair runner, gave a facelift to the walk-in closet at the foot of the stairs, and built a coat closet. The end result is a multi-functional, large comfortable room to come home to!
Just beyond the mudroom is the new laundry room where we re-used the cabinets and island from the original kitchen. The new laundry room also features a small powder room that used to be just a toilet in the middle of the room.
You can see the island from the old kitchen that has been repurposed for a laundry folding table. The other countertops are maple butcherblock, and the gold accents from the other rooms are carried through into this room. We were also excited to unearth an existing window and bring some light into the room.
Designed by: Susan Klimala, CKD, CBD
Photography by: Michael Alan Kaskel
For more information on kitchen and bath design ideas go to: www.kitchenstudio-ge.com

Sponsored
Sunbury, OH

J.Holderby - Renovations
Franklin County's Leading General Contractors - 2X Best of Houzz!

 Melissa Baron Landscape Design
A modern style garden filled with edible, medicinal and pollinator plants. Loved by children, crafty parents and honey bees.
Inspiration for a modern backyard concrete paver vegetable garden landscape in Vancouver.
Inspiration for a modern backyard concrete paver vegetable garden landscape in Vancouver.

 ashleakooman
This Cottage Style Bunk Room was created for 2 young boys. Built from the ground up by their parents, and finished with vintage, found and hand built items.

 Denton Home
Inspiration for a mid-sized transitional master medium tone wood floor bedroom remodel in Salt Lake City with beige walls and no fireplace

 Calybr Homes, LLC
Calybr Homes is truly focused on custom residential homes here in the Grand Traverse Region. We are CUSTOMER DRIVEN! By listening to our customers needs, wants and desires while still staying within a specified budget. Building family dreams one custom home at a time!
A la carte photography

Sponsored
Westerville, OH

Custom Home Works
Franklin County's Award-Winning Design, Build and Remodeling Expert

 Canyon Design Build
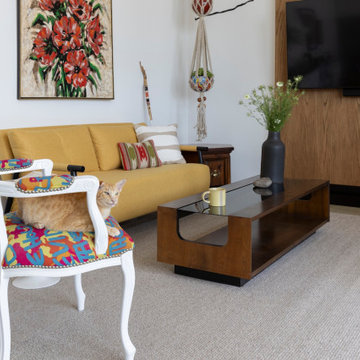
 created this Corte Madera, CA ADU as a private, accessible living space for an aging parent—complete with a full kitchen, vaulted ceilings, warm mid-century style, and a shared deck that connects the family while honoring independence.
 Jules Duffy Designs
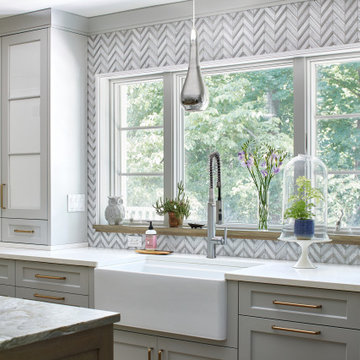
Family kitchen for busy parents and children to gather and share their day. A kitchen perfect for catching up with friends, baking cookies with grandkids, trying new recipes and recreating old favorites.
58