
Search results for "Parenting style" in Home Design Ideas

 Bockholt Landscape Architecture
Doug Burke
Example of a small trendy backyard stone patio design in Salt Lake City with a fire pit and a pergola
Example of a small trendy backyard stone patio design in Salt Lake City with a fire pit and a pergola

 Stuart Nordin Design
Example of a classic galley brown floor kitchen design in DC Metro with louvered cabinets, gray cabinets, white backsplash, subway tile backsplash and stainless steel appliances


Find the right local pro for your project

 ashleakooman
This Cottage Style Bunk Room was created for 2 young boys. Built from the ground up by their parents, and finished with vintage, found and hand built items.

 Veronika Harrison
Kia Porter Photography
Example of a small transitional 3/4 beige tile and porcelain tile porcelain tile alcove shower design in Vancouver with an undermount sink, shaker cabinets, dark wood cabinets, quartz countertops, a two-piece toilet and beige walls
Example of a small transitional 3/4 beige tile and porcelain tile porcelain tile alcove shower design in Vancouver with an undermount sink, shaker cabinets, dark wood cabinets, quartz countertops, a two-piece toilet and beige walls
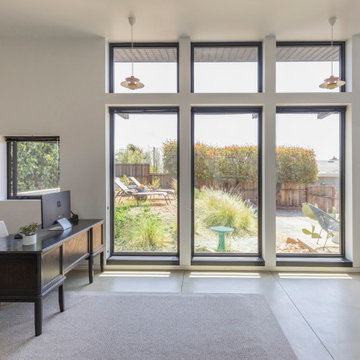
 Canyon Design Build
 created this Corte Madera, CA ADU as a private, accessible living space for an aging parent—complete with a full kitchen, vaulted ceilings, warm mid-century style, and a shared deck that connects the family while honoring independence.
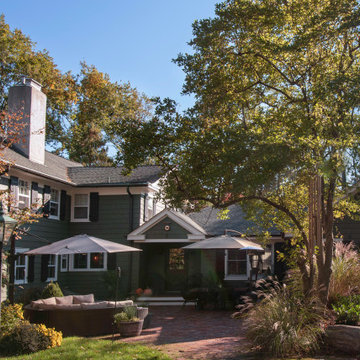
 Aging In Place Architecture, PLLC
New 1150 s.f. one story addition to an existing home that dates to the early 1900's. Addition included: two bedrooms with en-suite bathrooms for client's elderly parents, as well as a common space, and new front entranceway.

Sponsored
Sunbury, OH

J.Holderby - Renovations
Franklin County's Leading General Contractors - 2X Best of Houzz!

 Arteva Homes
Example of a bedroom and large trendy boy carpeted and gray floor kids' bedroom design in Detroit with multicolored walls


 Melissa Baron Landscape Design
A modern style garden filled with edible, medicinal and pollinator plants. Loved by children, crafty parents and honey bees.
This is an example of a modern full sun backyard concrete paver and metal fence vegetable garden landscape in Vancouver.
This is an example of a modern full sun backyard concrete paver and metal fence vegetable garden landscape in Vancouver.


 Phoebe Howard
Inspiration for a large french country light wood floor enclosed dining room remodel in Atlanta with multicolored walls

Great room - mid-sized farmhouse dark wood floor and brown floor great room idea in San Francisco with gray walls and no fireplace



 Classic Cottages LLC
Example of a classic master gray floor bathroom design in DC Metro with shaker cabinets, gray cabinets, gray walls, an undermount sink and white countertops

 Amy Guess, Allied ASID
Michael Hunter Photography
Large arts and crafts master brown tile and ceramic tile ceramic tile double shower photo in Dallas
Large arts and crafts master brown tile and ceramic tile ceramic tile double shower photo in Dallas

 Visbeen Architects
This unique project was one home designed for two families. The goal was to make the space functional for both families while preserving the integrity of the design. The result is a clean yet aggressive design emphasizing comfortable living for parents and kids. Multiple owner suites are situated on the main level with access to gorgeous views and outdoor living spaces. The cottage also offers plenty of bedrooms for the children - on a separate level - along with a variety of areas to gather, relax, and recreate.


Sponsored
Columbus, OH

Hope Restoration & General Contracting
Columbus Design-Build, Kitchen & Bath Remodeling, Historic Renovations


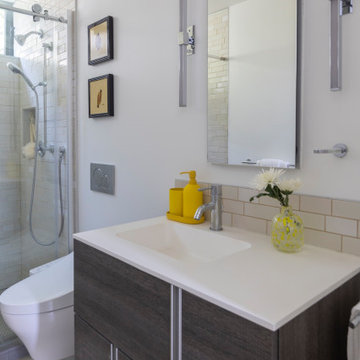 Canyon Design Build
 created this Corte Madera, CA ADU as a private, accessible living space for an aging parent—complete with a full kitchen, vaulted ceilings, warm mid-century style, and a shared deck that connects the family while honoring independence.

 Melissa Sharp, Designer at Kitchen & Bath Concepts
The second powder room off of the garage & back staircase was unnecessary for this large family. They really needed a Mud Room for all of the kids back packs and necessary items for extracurricular activities. Leaving the door on the room allowed the parents to hide and mess the children may leave. We matched the style of the other rooms with the custom cabinetry and created individual storage for the entire family.
59