
Search results for "Parenting" in Home Design Ideas


 Andrew Presley, Cliqstudios
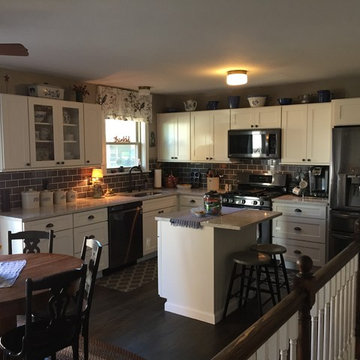
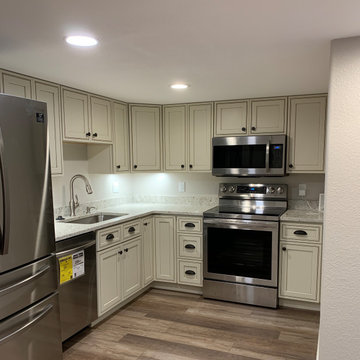
I had a lot of fun not only designing this kitchen for my mother, but installing with my father. I would say we did an exceptional job.
Example of a mid-sized farmhouse kitchen design in St Louis
Example of a mid-sized farmhouse kitchen design in St Louis
Find the right local pro for your project
 Expert Closets
Michael Sullivan
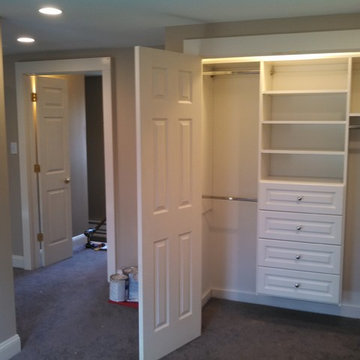
Example of a mid-sized classic gender-neutral reach-in closet design in Boston with white cabinets
Example of a mid-sized classic gender-neutral reach-in closet design in Boston with white cabinets
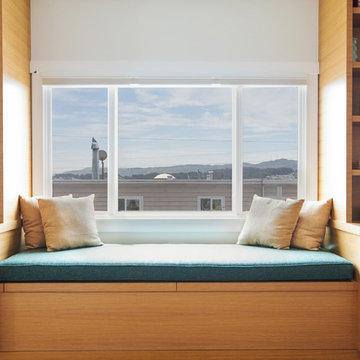
 Architect Mason Kirby Inc.
Mid-sized mid-century modern medium tone wood floor and brown floor great room photo in San Francisco with white walls
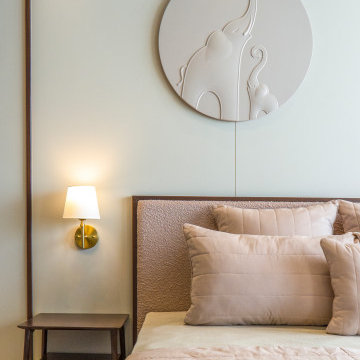

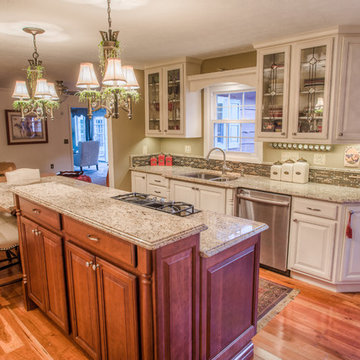
 Riverside Construction, LLC
Inspiration for a transitional galley medium tone wood floor eat-in kitchen remodel in Indianapolis with a drop-in sink, shaker cabinets, quartzite countertops, multicolored backsplash, ceramic backsplash, stainless steel appliances and an island
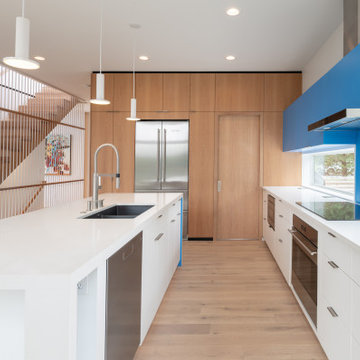
 CITYDESKSTUDIO, Inc.
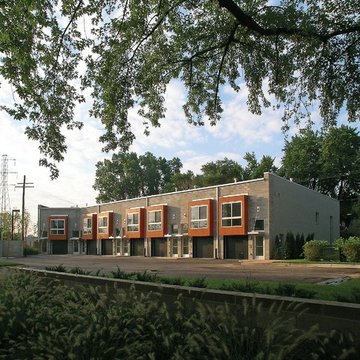
Aspect 221 is a multi-experiential home designed for a multi-generational family. Set on a sloping corner property in a 1960's Golden Valley neighborhood, this home offers a variety of ways to connect to the immediate landscapes and distant views. The house itself is divided vertically with interaction between families occurring through the centrally located sculptural stair. Horizontal movement in each direction leads to distinct environments provided for the families; multiple habitats offering variety of space, light, and privacy.
Expanding towards the west, the property takes advantage of the sweeping views and provides a perfect opportunity for a walk-out lower level and tuck under garage. The young family occupies the middle and upper floors, while the parents occupy the lower level. Each family has their own private entry and dedicated outdoor space. The home has 4 distinct outdoor spaces; a north shade deck and south sun deck, as well as an upper east lawn and lower west lawn. These spaces provide multiple habitats for the families to come together or move apart, offering variety and privacy.
We designed Aspect 221 with a nod to the various “aspects” offered by the site and its natural context. The base of the house is a black monolithic plinth anchored into the hillside, containing the garage and older parent’s home. This allows the upper two floors, enclosed in a fractured white and wood box, to remain humanly scaled and to move and gesture freely by twisting the middle floor off axis, and then twisting the upper floor off axis again. Each level offers views in varied directions revealing the site in different ways as you rise in elevation.
Location: Golden Valley, MN
Project Team:
Ben Awes, AIA, Principal-In-Charge
Chris Bach
Nate Dodge
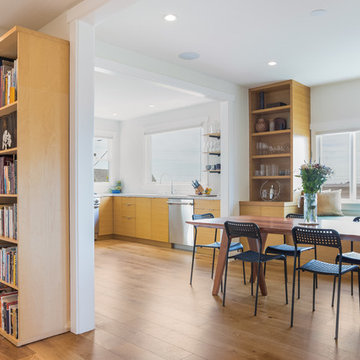 Architect Mason Kirby Inc.
Example of a mid-sized mid-century modern medium tone wood floor and brown floor great room design in San Francisco with white walls
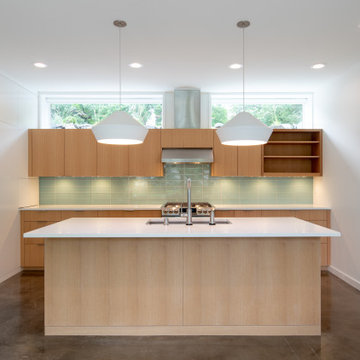 CITYDESKSTUDIO, Inc.
Aspect 221 is a multi-experiential home designed for a multi-generational family. Set on a sloping corner property in a 1960's Golden Valley neighborhood, this home offers a variety of ways to connect to the immediate landscapes and distant views. The house itself is divided vertically with interaction between families occurring through the centrally located sculptural stair. Horizontal movement in each direction leads to distinct environments provided for the families; multiple habitats offering variety of space, light, and privacy.
Expanding towards the west, the property takes advantage of the sweeping views and provides a perfect opportunity for a walk-out lower level and tuck under garage. The young family occupies the middle and upper floors, while the parents occupy the lower level. Each family has their own private entry and dedicated outdoor space. The home has 4 distinct outdoor spaces; a north shade deck and south sun deck, as well as an upper east lawn and lower west lawn. These spaces provide multiple habitats for the families to come together or move apart, offering variety and privacy.
We designed Aspect 221 with a nod to the various “aspects” offered by the site and its natural context. The base of the house is a black monolithic plinth anchored into the hillside, containing the garage and older parent’s home. This allows the upper two floors, enclosed in a fractured white and wood box, to remain humanly scaled and to move and gesture freely by twisting the middle floor off axis, and then twisting the upper floor off axis again. Each level offers views in varied directions revealing the site in different ways as you rise in elevation.
Location: Golden Valley, MN
Project Team:
Ben Awes, AIA, Principal-In-Charge
Chris Bach
Nate Dodge




 Design Harmony
Cory Holland - Holland Photography
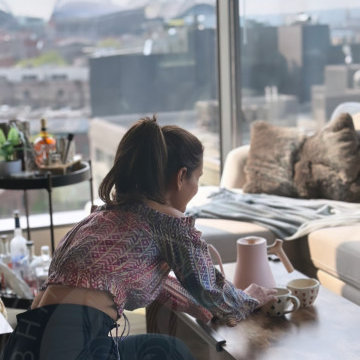
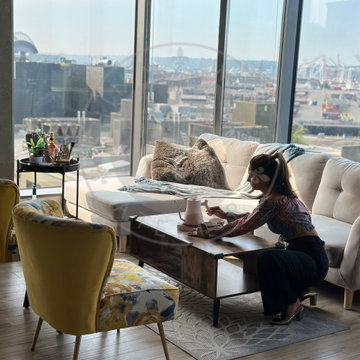
Example of a transitional family room design in Seattle
Example of a transitional family room design in Seattle

 Selectblinds
Bobby Berk used Select Blinds Designer Reserve Woven Wood shades in Antigua Natural to accent the stationary decor above this beautiful wooden dresser in his Mom's master bedroom makeover!
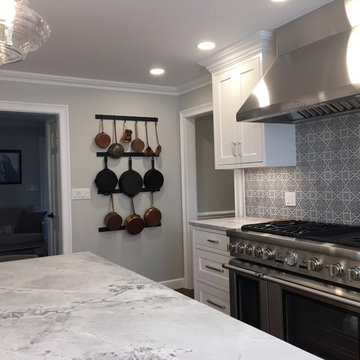
 Tile America
Traditional kitchen featuring an over-sized island with a gorgeous patterned back splash.
Example of a trendy kitchen design in Bridgeport
Example of a trendy kitchen design in Bridgeport


32