
Search results for "Parents live" in Home Design Ideas
 LaCantina Doors
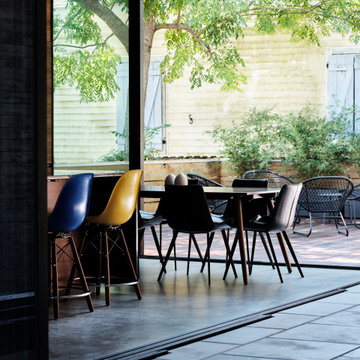
In the heart of New Orleans, architect Nathan Fell and his family found themselves facing an all-too-familiar dilemma –urban proximity vs. suburban spaciousness. Due to work, school and home schedules, the parents believed too much time was spent indoors, disrupting the family’s wellness. They began contemplating whether it was worth it to exchange proximity to public parks and city amenities for a larger backyard as outdoor access.
Rather than relocating, Fell decided to make a bold change by constructing a new family home duplex, “Bienville House,” which “flipped the script” on indoor-outdoor home life within a small urban lot.
 Better Builders
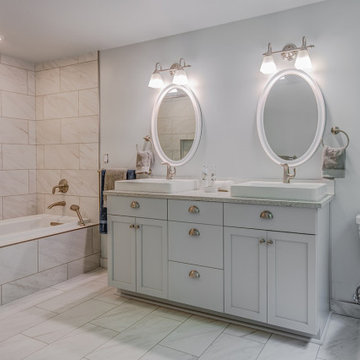
"This 1960s ranch home, inherited from the homeowner’s parents, hadn’t been renovated in 45 years. The goal was to transform it into a dream space where family could gather, grandchildren could visit, and memories could be made for generations to come.
The whole home renovation included a large, open kitchen designed for cooking holiday meals and entertaining loved ones. Thoughtful additions, like freezer drawers for ice cream socials with the grandchildren, added a personal touch. The project also featured updates to two bathrooms, a wet bar, and other key living spaces, seamlessly blending modern functionality with warmth and comfort."
 Better Builders
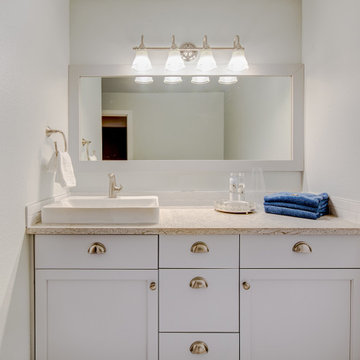
"This 1960s ranch home, inherited from the homeowner’s parents, hadn’t been renovated in 45 years. The goal was to transform it into a dream space where family could gather, grandchildren could visit, and memories could be made for generations to come.
The whole home renovation included a large, open kitchen designed for cooking holiday meals and entertaining loved ones. Thoughtful additions, like freezer drawers for ice cream socials with the grandchildren, added a personal touch. The project also featured updates to two bathrooms, a wet bar, and other key living spaces, seamlessly blending modern functionality with warmth and comfort."
Find the right local pro for your project


 LiLu Interiors
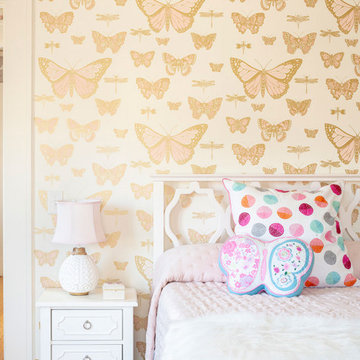
Before purchasing their early 20th-century Prairie-style home, perfect in so many ways for their growing family, the parents asked LiLu whether its imperfections could be remedied. Specifically, they were sad to leave a kid-focused happy home full of color, pattern, texture, and durability thanks to LiLu. Could the new house, with lots of woodwork, be made brighter and lighter? Of course. In the living areas, LiLu selected a high-gloss turquoise paint that reflects light for selected cabinets and the fireplace surround; the color complements original handmade blue-green tile in the home. Graphic floral and abstract prints, and furnishings and accessories in lively shades of pink, were layered throughout to create a bright, playful aesthetic. Elsewhere, staircase spindles were painted turquoise to bring out their arts-and-craft design and heighten the abstract wallpaper and striped runner. Wallpaper featuring 60s-era superheroes, metallic butterflies, cartoon bears, and flamingos enliven other rooms of the house. In the kitchen, an orange island adds zest to cream-colored cabinets and brick backsplash. The family’s new home is now their happy home.
------
Project designed by Minneapolis interior design studio LiLu Interiors. They serve the Minneapolis-St. Paul area including Wayzata, Edina, and Rochester, and they travel to the far-flung destinations that their upscale clientele own second homes in.
------
For more about LiLu Interiors, click here: https://www.liluinteriors.com/
-----
To learn more about this project, click here:
https://www.liluinteriors.com/blog/portfolio-items/posh-playhouse-2-kitchen/
 Sew Beautiful
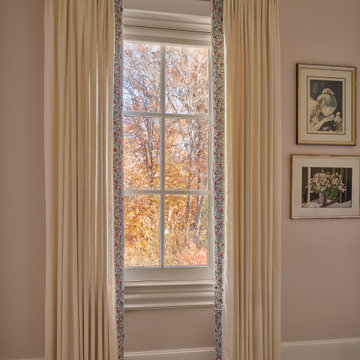
“Tranquil Grandeur” captures the essence of a home that marries refined tradition with quiet luxury, thoughtfully designed to accommodate three generations living under one roof. Central to this vision are the custom window treatments, crafted to enhance each space with subtle sophistication—softly diffusing light, adding gentle movement, and accentuating architectural details without overwhelming them. Layered textures, tailored construction, and nuanced trims bring depth and elegance, while comfortable furnishings ensure the home meets the needs of a busy family with grandparents, parents, and three young children. The result is a residence where timeless craftsmanship, bespoke finishes, and understated elegance create spaces that are both luxurious and inviting for every member of the family.

 Satin & Slate
The current home for this family was not large enough for their needs. We extended the master bedroom to create an additional walk-in closet and added a master bathroom to allow the parents to have their own retreat. We mixed the couple’s styles by introducing hints of midcentury modern and transitional elements throughout the home.
A neutral palette and clean lines are found throughout the home with splashes of color. We also focused on the functionality of the home by removing some of the walls that did not allow the home to flow, keeping it open for conversation in the main living areas. Contact us today,
(562) 444-8745.

Sponsored
Columbus, OH

Wannemacher Interiors
Customized Award-Winning Interior Design Solutions in Franklin Cnty OH
 Better Builders
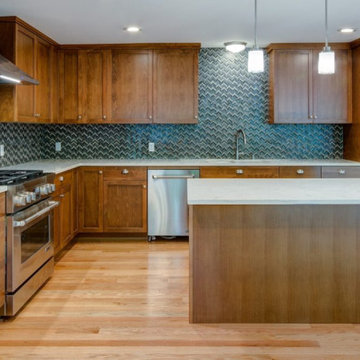
"This 1960s ranch home, inherited from the homeowner’s parents, hadn’t been renovated in 45 years. The goal was to transform it into a dream space where family could gather, grandchildren could visit, and memories could be made for generations to come.
The whole home renovation included a large, open kitchen designed for cooking holiday meals and entertaining loved ones. Thoughtful additions, like freezer drawers for ice cream socials with the grandchildren, added a personal touch. The project also featured updates to two bathrooms, a wet bar, and other key living spaces, seamlessly blending modern functionality with warmth and comfort."
 Better Builders
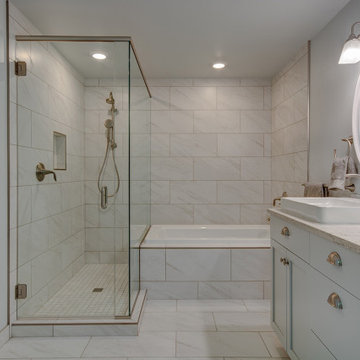
"This 1960s ranch home, inherited from the homeowner’s parents, hadn’t been renovated in 45 years. The goal was to transform it into a dream space where family could gather, grandchildren could visit, and memories could be made for generations to come.
The whole home renovation included a large, open kitchen designed for cooking holiday meals and entertaining loved ones. Thoughtful additions, like freezer drawers for ice cream socials with the grandchildren, added a personal touch. The project also featured updates to two bathrooms, a wet bar, and other key living spaces, seamlessly blending modern functionality with warmth and comfort."

 Cabinet Express
This amazing kitchen is in a new home in one of our new neighborhoods in the city's NE. The open concept with an island provides lots of great storage and amazing functionality. Our Oxford White cabinets are the perfect companion in this kitchen for our High-Pressure Laminate Gem Stone cabinets!
One of the great benefits of using Cabinet Express is that you are able to expand your color selection to the hundreds of options our parent company, Zen Living, have available for you to choose from! The Gem Stone Cabinets are from the Zen Living selection and we are so glad our clients chose them for their space!
 Better Builders
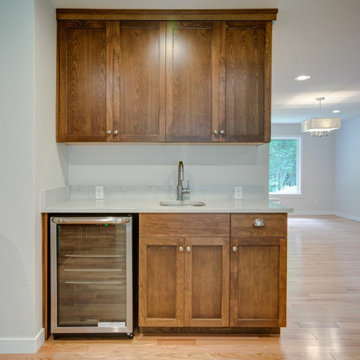
"This 1960s ranch home, inherited from the homeowner’s parents, hadn’t been renovated in 45 years. The goal was to transform it into a dream space where family could gather, grandchildren could visit, and memories could be made for generations to come.
The whole home renovation included a large, open kitchen designed for cooking holiday meals and entertaining loved ones. Thoughtful additions, like freezer drawers for ice cream socials with the grandchildren, added a personal touch. The project also featured updates to two bathrooms, a wet bar, and other key living spaces, seamlessly blending modern functionality with warmth and comfort."
 Better Builders
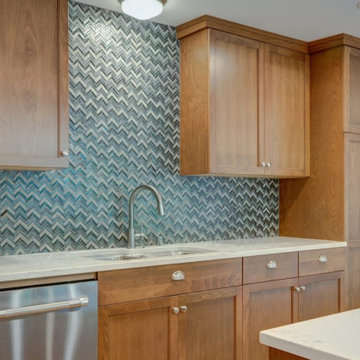
"This 1960s ranch home, inherited from the homeowner’s parents, hadn’t been renovated in 45 years. The goal was to transform it into a dream space where family could gather, grandchildren could visit, and memories could be made for generations to come.
The whole home renovation included a large, open kitchen designed for cooking holiday meals and entertaining loved ones. Thoughtful additions, like freezer drawers for ice cream socials with the grandchildren, added a personal touch. The project also featured updates to two bathrooms, a wet bar, and other key living spaces, seamlessly blending modern functionality with warmth and comfort."
 LONDON Architecture + Design
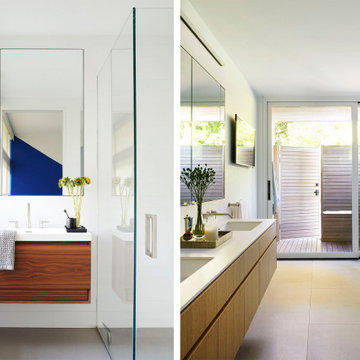
Situated in a neighborhood where bigger is better, the Sands Point Residence provides a welcome reprise. The residence sits low across the site. Deep overhangs and the use of natural materials, such as cedar and stone, reflect a mid-century style not often seen in this locale.
To connect the spaces at the main floor, the existing roof structure was exposed and supported with several flush headers. The interior walls were removed, opening the kitchen, living, and dining room. At the center, a 15-foot island provides a location for congregating; At night, the children can do homework with their parents while dinner is prepared. When entertaining guests, the island serves as a buffet and bar. A centerpiece for the main floor is the 3-story staircase with cantilevered oak treads. The staircase connects the previously inaccessible office with the main and lower level.


 Home Glow Design
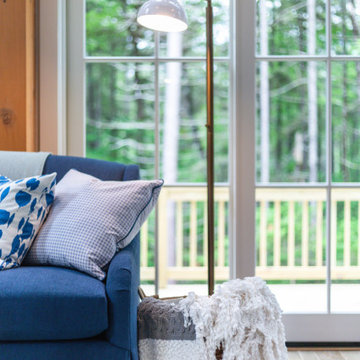
For the Cottages & Bungalows Magazine‘s 2019 Project House partnership with Yankee Barn Homes, we conceived our “Great NH Escape” Great Room for an active family from a suburban/Metro area who crave the quiet and rugged outdoors of New Hampshire for their getaway weekends, both winter and summer.
Though a second home, we felt that the parents truly saw Yankee Barn Homes’ spectacular post-and-beam Springfield Barn House as a “Forever Home-Away-from-Home” – the long-term backdrop for their family’s North Woods memories and a refuge to return to time and again from the noise of the more congested town where they live. As such, we furnished it with the same well-crafted, American-made décor that would stand the test of time in any investment home and a fresh classic style that would reflect the fun vitality of their family.
 Sew Beautiful
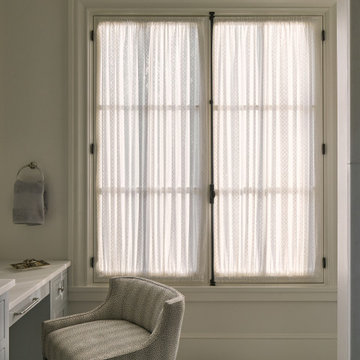
“Tranquil Grandeur” captures the essence of a home that marries refined tradition with quiet luxury, thoughtfully designed to accommodate three generations living under one roof. Central to this vision are the custom window treatments, crafted to enhance each space with subtle sophistication—softly diffusing light, adding gentle movement, and accentuating architectural details without overwhelming them. Layered textures, tailored construction, and nuanced trims bring depth and elegance, while comfortable furnishings ensure the home meets the needs of a busy family with grandparents, parents, and three young children. The result is a residence where timeless craftsmanship, bespoke finishes, and understated elegance create spaces that are both luxurious and inviting for every member of the family.
 Better Builders
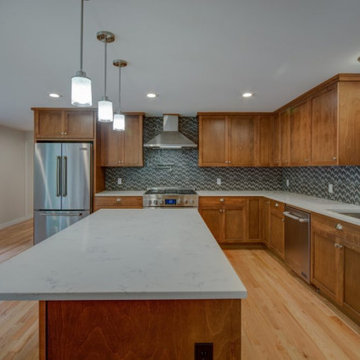
"This 1960s ranch home, inherited from the homeowner’s parents, hadn’t been renovated in 45 years. The goal was to transform it into a dream space where family could gather, grandchildren could visit, and memories could be made for generations to come.
The whole home renovation included a large, open kitchen designed for cooking holiday meals and entertaining loved ones. Thoughtful additions, like freezer drawers for ice cream socials with the grandchildren, added a personal touch. The project also featured updates to two bathrooms, a wet bar, and other key living spaces, seamlessly blending modern functionality with warmth and comfort."

 Monogram Appliances
Inspired by the domestic architecture of rural England, this manor-style kitchen is the epitome of good taste—beautifully proportioned, impeccably detailed and elegantly inviting.
On the island and throughout the kitchen, intricately carved pilasters, plinths and other architectural elements pay homage to the charming-yet-stately aesthetic prevalent in the English countryside.
Monogram® professional appliances reflect the scheme perfectly, combining rugged stainless steel construction with refined, sophisticated styling. Custom-panel appliances add to the kitchen’s bespoke appeal.
In an adjacent walk-in pantry, a Monogram all-freezer lets parents stock up on plenty of family favorites for months at a time. An antique maple sewing table provides a generous surface for rolling and cutting dough, or working on projects or prepping for a social occasion. The joys of cooking, entertaining and sharing all come together in one refreshingly beautiful setting.

 LONDON Architecture + Design
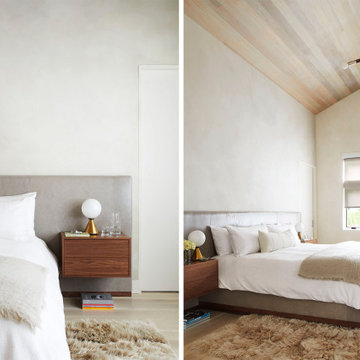
Situated in a neighborhood where bigger is better, the Sands Point Residence provides a welcome reprise. The residence sits low across the site. Deep overhangs and the use of natural materials, such as cedar and stone, reflect a mid-century style not often seen in this locale.
To connect the spaces at the main floor, the existing roof structure was exposed and supported with several flush headers. The interior walls were removed, opening the kitchen, living, and dining room. At the center, a 15-foot island provides a location for congregating; At night, the children can do homework with their parents while dinner is prepared. When entertaining guests, the island serves as a buffet and bar. A centerpiece for the main floor is the 3-story staircase with cantilevered oak treads. The staircase connects the previously inaccessible office with the main and lower level.
 PASA Designs
.
In our early years, our parents love and provide for us and naturally when we grow up, we want to give back with the same level of compassion to them.
.
Aama ghar is a way of showing appreciation from two sons to their mother and we feel elated to have been a part of that.
.
No matter where you travel to, how far you go in life, you will always have an unexplainable longing to come back home.
.
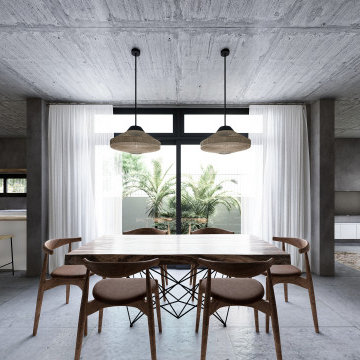
Aama ghar is a two storey residence with an open living- dining- kitchen unit, a master bedroom, a guest room, a puja room and lovely open to sky spaces (backyard, courtyard and terrace).
The spaces in this modern tropical house is centered around the courtyard garden to aid cross ventilation that helps the building breathe and combat the terai weather.
.
The overall design is minimal and functional to maximize the comfort of the user and hence gives off a statement on its own.
.
 Better Builders
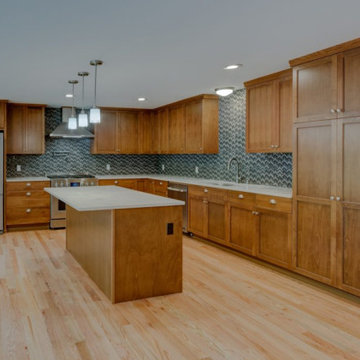
"This 1960s ranch home, inherited from the homeowner’s parents, hadn’t been renovated in 45 years. The goal was to transform it into a dream space where family could gather, grandchildren could visit, and memories could be made for generations to come.
The whole home renovation included a large, open kitchen designed for cooking holiday meals and entertaining loved ones. Thoughtful additions, like freezer drawers for ice cream socials with the grandchildren, added a personal touch. The project also featured updates to two bathrooms, a wet bar, and other key living spaces, seamlessly blending modern functionality with warmth and comfort."
83