
Search results for "Parents play" in Home Design Ideas
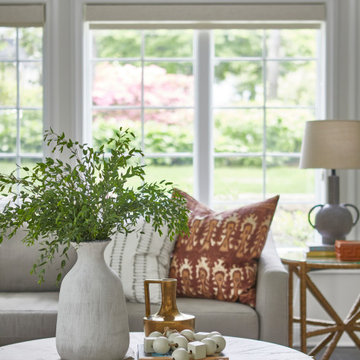
 Curated Nest
An oversized family room for a family of four plus pets. We divided this room into two separate zones - one for family lounging and relaxing, and one for kids play. The play area has plenty of storage and decor, as well as a teepee and sweet play table with molded rattan kids chairs. The results is a boho, but sophisticated feel that's buttoned up enough to be in an adult space. The adult zone is meant for cozy lounging, enjoying the fire, and TV. The barrel chairs swivel so parents can easily turn around to interact with their kids playing. Two coffee tables allow ample space for decor, drinks, or snacks.
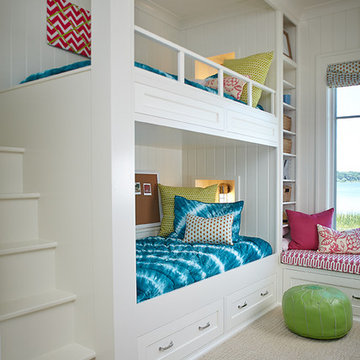
 Visbeen Architects
This unique project was one home designed for two families. The goal was to make the space functional for both families while preserving the integrity of the design. The result is a clean yet aggressive design emphasizing comfortable living for parents and kids. Multiple owner suites are situated on the main level with access to gorgeous views and outdoor living spaces. The cottage also offers plenty of bedrooms for the children - on a separate level - along with a variety of areas to gather, relax, and recreate.
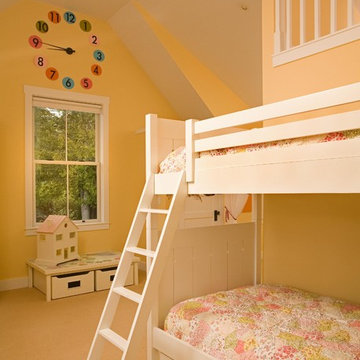
 BC&J Architecture
This residence for a growing family included a guest house for parents, a small theater for the children to present plays and a tower for use as a home office. The main house also includes a project room for the kids, open living, dining and kitchen area and covered view porch with outdoor fireplace. The main house and tower/guest house frame a landscaped courtyard with views of Budd Inlet and Olympic Mountains beyond.
Designed by BC&J Architecture.
Find the right local pro for your project

 Ellie Lillstrom Photography
Photo: A Darling Felicity Photography © 2015 Houzz
Design ideas for a mid-sized rustic backyard landscaping in Seattle with decking for summer.
Design ideas for a mid-sized rustic backyard landscaping in Seattle with decking for summer.
 Joseph Farrell Architecture

Inspiration for a farmhouse wooden straight metal railing staircase remodel in San Francisco with painted risers
 Interiors by Maite Granda

Project Feature in: Luxe Magazine & Luxury Living Brickell
From skiing in the Swiss Alps to water sports in Key Biscayne, a relocation for a Chilean couple with three small children was a sea change. “They’re probably the most opposite places in the world,” says the husband about moving
from Switzerland to Miami. The couple fell in love with a tropical modern house in Key Biscayne with architecture by Marta Zubillaga and Juan Jose Zubillaga of Zubillaga Design. The white-stucco home with horizontal planks of red cedar had them at hello due to the open interiors kept bright and airy with limestone and marble plus an abundance of windows. “The light,” the husband says, “is something we loved.”
While in Miami on an overseas trip, the wife met with designer Maite Granda, whose style she had seen and liked online. For their interview, the homeowner brought along a photo book she created that essentially offered a roadmap to their family with profiles, likes, sports, and hobbies to navigate through the design. They immediately clicked, and Granda’s passion for designing children’s rooms was a value-added perk that the mother of three appreciated. “She painted a picture for me of each of the kids,” recalls Granda. “She said, ‘My boy is very creative—always building; he loves Legos. My oldest girl is very artistic— always dressing up in costumes, and she likes to sing. And the little one—we’re still discovering her personality.’”
To read more visit:
https://maitegranda.com/wp-content/uploads/2017/01/LX_MIA11_HOM_Maite_12.compressed.pdf
Rolando Diaz
 elements_lighting

Inspiration for a rustic dark wood floor and brown floor dining room remodel with brown walls


 New View Designs by Laurie Cole Inc.

The second floor or this design/build was developed specifically as the kids area of the home. With two colorful bathrooms, four large bedrooms, a T.V. area and a play room, this second floor is any kids dream get away from their parents.

 Traci Connell Interiors
A soft, modern sports nursery for this baby boy was the perfect solution for this excited family. Using green, navy and gray, this nursery became the retreat the mother always wanted.
 Diana L. Frucci ASID

This room is the Media Room in the 2016 Junior League Shophouse. This space is intended for a family meeting space where a multi generation family could gather. The idea is that the kids could be playing video games while their grandparents are relaxing and reading the paper by the fire and their parents could be enjoying a cup of coffee while skimming their emails. This is a shot of the wall mounted tv screen, a ceiling mounted projector is connected to the internet and can stream anything online. Photo by Jared Kuzia.
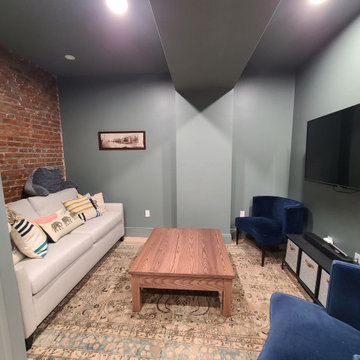
 N Sabella Inc
This basement renovation offered an enticing opportunity for this family with growing kids to maximize their living space and create functional areas that cater to evolving needs. Once used for storage, the kids now have a dedicated place to play and the parents have a lovely place to hang. In keeping with the integrity of the Brookline brownstone, we played up the gorgeous brick wall, and carried that theme into the newly created laundry room flooring. The laundry was moved from the first floor down to the basement, and matches the decor of the new bathroom to the right. There was dead space under the stairs, which created an opportunity to hide and keep toys organized. With thoughtful planning and design, this basement will grow alongside the family, providing versatile and adaptable spaces that accommodate changing lifestyles and preferences.
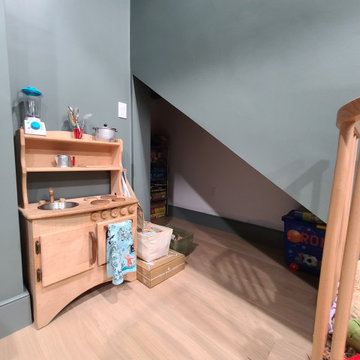 N Sabella Inc
This basement renovation offered an enticing opportunity for this family with growing kids to maximize their living space and create functional areas that cater to evolving needs. Once used for storage, the kids now have a dedicated place to play and the parents have a lovely place to hang. In keeping with the integrity of the Brookline brownstone, we played up the gorgeous brick wall, and carried that theme into the newly created laundry room flooring. The laundry was moved from the first floor down to the basement, and matches the decor of the new bathroom to the right. There was dead space under the stairs, which created an opportunity to hide and keep toys organized. With thoughtful planning and design, this basement will grow alongside the family, providing versatile and adaptable spaces that accommodate changing lifestyles and preferences.
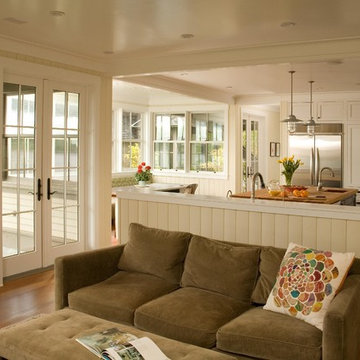 BC&J Architecture
This residence for a growing family included a guest house for parents, a small theater for the children to present plays and a tower for use as a home office. The main house also includes a project room for the kids, open living, dining and kitchen area and covered view porch with outdoor fireplace. The main house and tower/guest house frame a landscaped courtyard with views of Budd Inlet and Olympic Mountains beyond.
Designed by BC&J Architecture.
 Diana L. Frucci ASID
This room is the Media Room in the 2016 Junior League Shophouse. This space is intended for a family meeting space where a multi generation family could gather. The idea is that the kids could be playing video games while their grandparents are relaxing and reading the paper by the fire and their parents could be enjoying a cup of coffee while skimming their emails. This is a shot of the wall mounted tv screen, a ceiling mounted projector is connected to the internet and can stream anything online. Photo by Jared Kuzia.
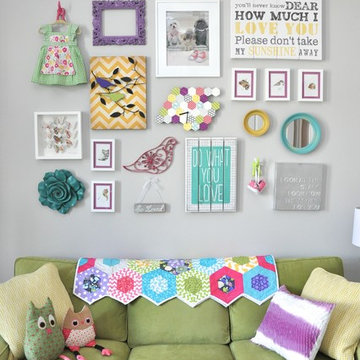
 2Scale Architects
This collage wall was meant to fill a 13' high ceiling-ed room with fun, whimsical objects that in their own right are interesting, but together create a composition that is child-like but has a level of sophistication that appeals to the parents as well.

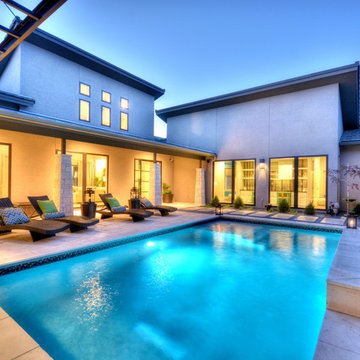
 By Design Custom Home Concierge
Entry courtyard is a focal point for many rooms in the home. Added bonus - for this family, it allows the parents to keep a watchful eye on the kids as they play in the pool.
 Clifton Leung Design Workshop - CLDW.com.hk
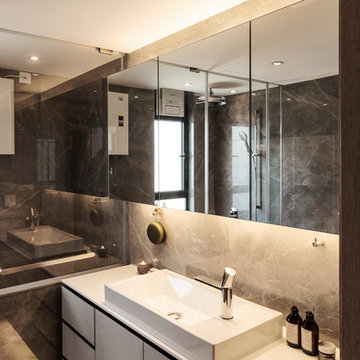
Being the parents to an active child, the owners of this apartment do not have much time to themselves. As such, Clifton focused on creating a relaxing sanctuary for the couple in their bathroom—the only place they can be ‘escape’ from their child. Using light and earth tones, the bathroom is opened up given a tranquil touch. He also picked a B&O Play speaker, which not only provides soothing music for the owners, but also adds to the sleekness of the bathroom visually.
 Clifton Leung Design Workshop - CLDW.com.hk
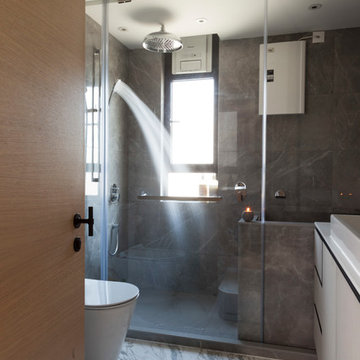
Being the parents to an active child, the owners of this apartment do not have much time to themselves. As such, Clifton focused on creating a relaxing sanctuary for the couple in their bathroom—the only place they can be ‘escape’ from their child. Using light and earth tones, the bathroom is opened up given a tranquil touch. He also picked a B&O Play speaker, which not only provides soothing music for the owners, but also adds to the sleekness of the bathroom visually.
 New View Designs by Laurie Cole Inc.
The second floor or this design/build was developed specifically as the kids area of the home. With two colorful bathrooms, four large bedrooms, a T.V. area and a play room, this second floor is any kids dream get away from their parents.
19