
Search results for "Paris's evening" in Home Design Ideas
 Inteplast Building Products
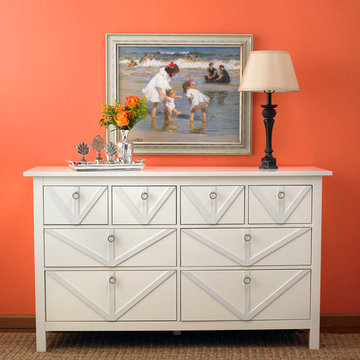
Update an old plain dresser with a little of our Crystal White lattice moulding. You can even add a coat of paint when you use our prefinished Crystal White moulding. Once you are done you have a beautiful new piece for your bedroom, entryway or dining room.

 Sunset Western Garden Collection
We love Cistus. Poor soil, drought, salt, wind, heat... they take it all. Add deer, pest, and fire resistance, what's not to love? This new charmer stays compact without pruning, and even looks great when not in bloom.
Features
Feature/Bloom Pure white flowers in spring
Evergreen or Deciduous evergreen
USDA Zones Hardy 20-25°F USDA Zones 9, 10, 11
Sunset Zones 4-9, 14-24, 26, 28, 31
Special Features Salt tolerance, drought tolerance, heat tolerance, water-wise, dwarf
Landscape Use aAccent, border, container, rock gardens, retaining walls, mass planting, groundcover, slope, coastal, firescaping
Exposure Full sun
Bloom Season Spring
Dimension 12 in H x 12-18 in W
Growth Rate Slow to moderate
Plant Type evergreen
About the Collection
Brought to you by the authority on Western gardening, the Sunset Western Garden Collection is an exclusive plant collection of top performing plants for the Western Gardener.
 Simply Baths & Kitchens
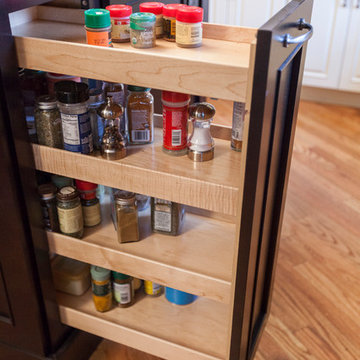
This kitchen received a major overhaul courtesy of the design team at Simply Baths & Showcase Kitchens, complete with dual-finished cabinetry and dual granite and a hand-made ceramic backsplash. Even the fireplace was re-faced and a small bar area was added. The new kitchen is redefining classic for today's modern family.
Find the right local pro for your project
 New Dimensions, Inc
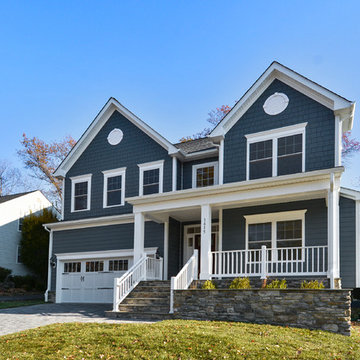
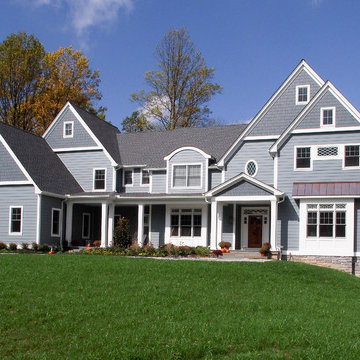
The Fairlington - with HardiePlank in Evening Blue and Crescent Peak Shadow Rock stone accent.
 Simply Baths & Kitchens
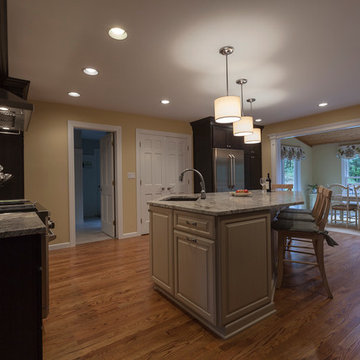
Functional layout and beautiful finishes make this kitchen a dream come true. Placing the sink on an angled corner of the island between the range and refrigerator creates an easy work triangle while the large island allows for roomy prep space. Two pantries, one near the range and one near the refrigerator, give plenty of storage for dry goods and cookware. Guests are kept out of the cooks way by placing ample seating and the full service bar on the other side of the island. Open views through the breakfast room to the beautiful back yard and through large openings to the adjoining family room and formal dining room make this already spacious kitchen feel even larger.

 LMB Interiors
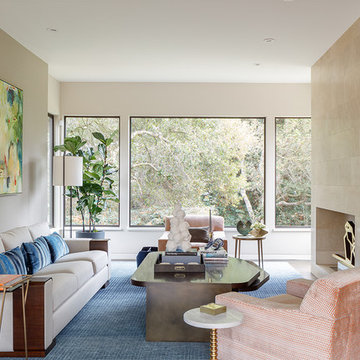
Painting over sofa by Joanne Fox, via SLATE. Custom coffee table design specs by LMBI, fabrication by Turtle and Hare, with steel legs fabricated by our client’s metal manufacturing company. Rug by Scott Group — Studio Hokanson. Wallpaper on art wall, vinyl, color: pebble, by Cowtan and Tout.
Photo by Eric Rorer
While we adore all of our clients and the beautiful structures which we help fill and adorn, like a parent adores all of their children, this recent mid-century modern interior design project was a particular delight.
This client, a smart, energetic, creative, happy person, a man who, in-person, presents as refined and understated — he wanted color. Lots of color. When we introduced some color, he wanted even more color: Bright pops; lively art.
In fact, it started with the art.
This new homeowner was shopping at SLATE ( https://slateart.net) for art one day… many people choose art as the finishing touches to an interior design project, however this man had not yet hired a designer.
He mentioned his predicament to SLATE principal partner (and our dear partner in art sourcing) Danielle Fox, and she promptly referred him to us.
At the time that we began our work, the client and his architect, Jack Backus, had finished up a massive remodel, a thoughtful and thorough update of the elegant, iconic mid-century structure (originally designed by Ratcliff & Ratcliff) for modern 21st-century living.
And when we say, “the client and his architect” — we mean it. In his professional life, our client owns a metal fabrication company; given his skills and knowledge of engineering, build, and production, he elected to act as contractor on the project.
His eye for metal and form made its way into some of our furniture selections, in particular the coffee table in the living room, fabricated and sold locally by Turtle and Hare.
Color for miles: One of our favorite aspects of the project was the long hallway. By choosing to put nothing on the walls, and adorning the length of floor with an amazing, vibrant, patterned rug, we created a perfect venue. The rug stands out, drawing attention to the art on the floor.
In fact, the rugs in each room were as thoughtfully selected for color and design as the art on the walls. In total, on this project, we designed and decorated the living room, family room, master bedroom, and back patio. (Visit www.lmbinteriors.com to view the complete portfolio of images.)
While my design firm is known for our work with traditional and transitional architecture, and we love those projects, I think it is clear from this project that Modern is also our cup of tea.
If you have a Modern house and are thinking about how to make it more vibrantly YOU, contact us for a consultation.

Sponsored
Sunbury, OH

J.Holderby - Renovations
Franklin County's Leading General Contractors - 2X Best of Houzz!
 Building Integrity

This beautiful, adjustable pergola gives the home owner the opportunity to enjoy their patio in sun or rain. The louvers can be adjusted to let in just the amount of light they want, and can even be closed completely, so the party can continue.
 Kitchen Design Concepts
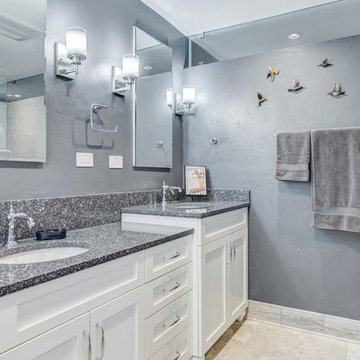
Cabinets and Countertop: This bath features dual height Ultracraft cabinets in a maple wood, Shaker door style, and an Arctic White painted finish. The countertops are a 3cm Cambria quartz in Parys complete with a matching splashlette.
Tile: Inside the shower we have an Arizona 3x6 H-Line in Denim Glossy in a brick lay up the walls. The shower floor is a Daltile 2x2 Keystone in Castlerock and the shower accents in the shampoo boxes (vertical lay) and up the bench (diagonal lay) is a Hirsch Glass Linea mosaic in Ultraviolet. Lastly, the main bath floor features a brick lay 12x24 Exquisite tile with a Chantilly finish from Daltile.
Fixtures: The vanity sinks are a Toto Dantesca in Cotton paired with faucets from Kohler Artifacts in Polished Chrome. The shower control, shower head, shower arm, and rain shower are from Hansgrohe in Radiance with a Chrome finish. Other fixtures include: toilet paper holder, towel rings, towel bars, and robe hooks from Kohler Purist in a Polished Chrome finish.
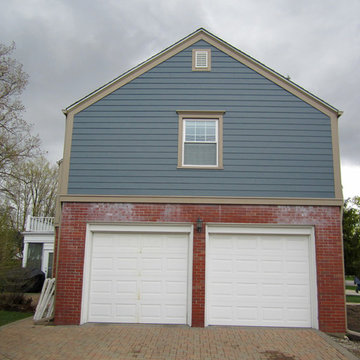
 Siding & Windows Group Ltd
This Evanston, IL Colonial House was remodeled by Siding & Windows Group. We installed James Hardie Select Cedarmill Lap Siding in ColorPlus Technology Color Mountain Sage on the front and sides and Evening Blue on the sides of the home and HardieTrim in ColorPlus Technology Color Khaki Brown. To finish this wonderful remodel, we installed Fypon Shutters in Custom Sherwin Williams Color.
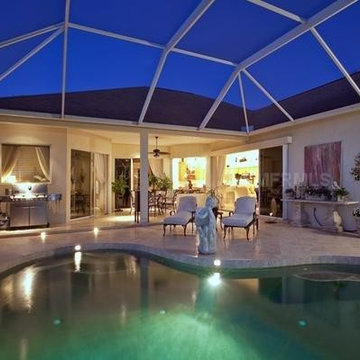

 Maria Fenlon Interior Design
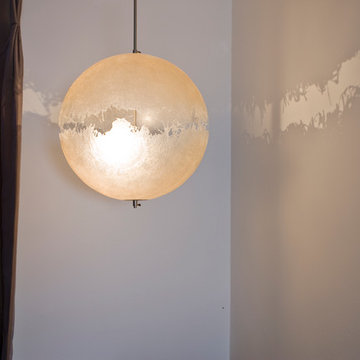
This stunning pendant light by Castellani and Smith was hung in the corner as a feature piece. It is made of resin which has a delicate transparency and creates beautiful shadows on the walls in evening time. Photography by Sean & Yvette.
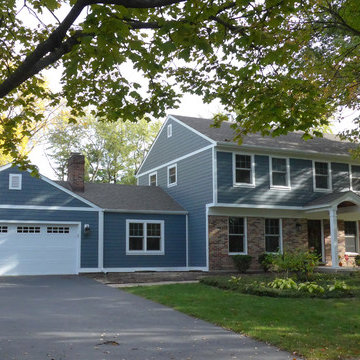 Siding & Windows Group Ltd
Naperville, IL Exterior Remodel by Siding & Windows Group in James Hardie Siding 6" exposure & HardieShingle Straight Edge in ColorPlus Technology Color Evening Blue and HardieTrim 5/4" Smooth in ColorPlus Technology Color Arctic White.


 Dura Supreme Cabinetry
The bath has evolved from its purist utilitarian roots to a more intimate and reflective sanctuary in which to relax and reconnect. A refreshing spa-like environment offers a brisk welcome at the dawning of a new day or a soothing interlude as your day concludes.
Our busy and hectic lifestyles leave us yearning for a private place where we can truly relax and indulge. With amenities that pamper the senses and design elements inspired by luxury spas, bathroom environments are being transformed from the mundane and utilitarian to the extravagant and luxurious. DIP into the images, SOAK in the ideas, IMMERSE yourself in inspiration, and LAVISH your private retreat with bath furniture from Dura Supreme.
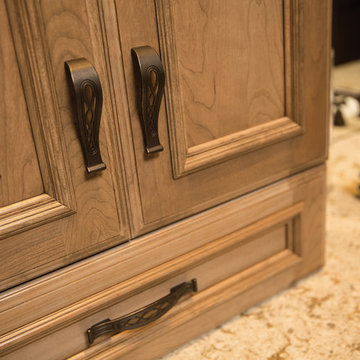
This bathroom features a floor to ceiling linen cabinet for storing lots of bathroom supplies, towels and even space for storing your spare master bedroom bedding. The decorative turned posts, the beautifully detailed St. Augustine Panel door style, the fashionable bun feel and decorative hardware all tie this cozy traditional styled bathroom design together. The Cashew stained finish on Cherry wood is a warm and welcoming cabinet finish choice that will remain a classic for years to come.
Request a FREE Dura Supreme Brochure Packet:
http://www.durasupreme.com/request-brochure
Find a Dura Supreme Showroom near you today:
http://www.durasupreme.com/dealer-locator
 Dimensions in Wood Inc
We have completed our new Showroom display Kitchen where we highlight the latest and greatest Dimensions In Wood has to offer for your Kitchen Remodels, Wet Bar Installation, Bathroom Renovations, and more!
This display features our factory line of Bridgewood Cabinets, a Bridgewood Wooden Vent Hood, plus Carlisle Wide Plank Flooring Luxury Vinyl floor (LVP).
There is a custom pantry with sliding doors designed and built in house by Dimensions In Wood’s master craftsmen. The pantry has soft close door hardware, pull out drawer storage, TASK LED Lighting and tons more!

The eat-in kitchen island features a 5 Foot side Galley Workstation Sink with Taj Mahal Quartzite countertops.
The island even has four, soft-close drawers. This extra storage would be great in any home for devices, papers, or anything you want hidden away neatly. Friends and family will enjoying sitting at the island on bar stools.
All around the island and cabinets Task Lighting with a Voice Control Module provides illumiation. This allows you to turn your kitchen lights on and off using, Alexa, Apple Siri, Google Assistant and more! The floor lighting is also perfect for late night snacks or when you first come home.
One cabinet has a Kessebohmer Clever Storage pull down shelf. These can grant you easy access to items in tall cabinets.
A new twist for lazy susans, the Lemans II Set for Blind Corner Cabinets replaces old spinning shelves with completely accessible trays that pull out fully. These makes it super easy to access everything in your corner cabinet, while also preventing items from getting stuck in a corner.
Another cabinet sports a Mixer Lift. This shelf raises up into a work surface with your baking mixer attached. It easily drops down to hide your baking mixer in the cabinet. Similar to an Appliance Garage, this allows you to keep your mixer ready and accessible without cluttering your countertop.
Spice and Utensil Storage pull out racks are hidden in columns on either side of the 48″ gas range stove! These are just such a cool feature which will wow anyone visiting your home. What would have been several inches of wasted space is now handy storage and a great party trick.
Two of the cabinets sport a glass facia with custom double bowed mullions. These glass doored cabinets are also lit by LED TASK Lighting.
This kitchen is replete with custom features that Dimensions In Wood can add to your home! Call us Today to come see our showroom in person, or schedule a video meeting.
 Cedar Valley Mfg. Inc.
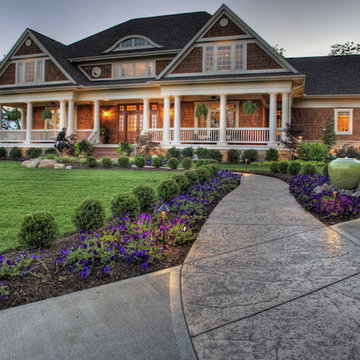
Cedar Valley Handcrafted Shingle Panels 7-1/8'' exposure even buttline closed keyway with semi transparent Spice Chest stain factory applied. Real western red cedar shingles in a lap siding format.
 FirstLight Landscaping Ltd
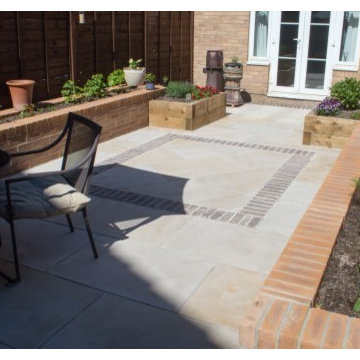
Built from a Garden Design produced by our team, this garden turns a generic new build garden into a maintainable space perfect for entertaining in the summer evenings. We used sawn, mint Sandstone and setts to create a feature from the paving

Sponsored
Sunbury, OH
J.Holderby - Renovations
Franklin County's Leading General Contractors - 2X Best of Houzz!
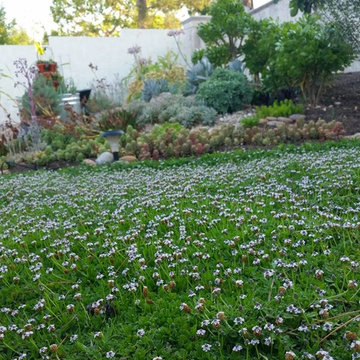
 Table2Garden
There are lots of great alternatives to traditional sod. This is Kurapia, which you can walk and play on like a traditional lawn, even mow, yet it needs very little water, grows slowly and is a breeze to maintain. It also doesn't brown with furry friends. It does bloom in the spring and was developed at UC Davis.
 Sylvia Mancha Paul
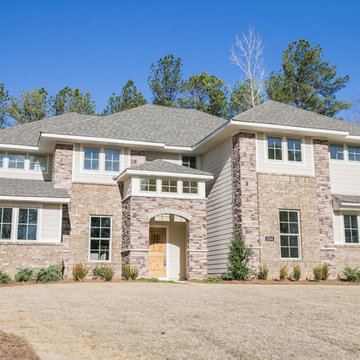
Generous and attractive, the Cullman II is laid out with plenty of inviting entertaining space and quiet private spaces. Two-story great room features a corner fireplace and is open to the kitchen with a large one-level island, nice gas range with vent hood, convenient mudroom with drop zone upon entering from garage. The downstairs master bedroom and HUGE walk-in closet boast hardwood floors. The master bathroom has an over-sized tile shower and separate soaking tub. Upstairs there's a massive bonus room with custom built-ins great for media equipment. Outside there's a big screened patio that overlooks the very large wooded backyard with a stacked stone fire-pit to enjoy on cool evenings. The entire property is approximately 3/4 an acre!
 Dura Supreme Cabinetry
The bath has evolved from its purist utilitarian roots to a more intimate and reflective sanctuary in which to relax and reconnect. A refreshing spa-like environment offers a brisk welcome at the dawning of a new day or a soothing interlude as your day concludes.
Our busy and hectic lifestyles leave us yearning for a private place where we can truly relax and indulge. With amenities that pamper the senses and design elements inspired by luxury spas, bathroom environments are being transformed from the mundane and utilitarian to the extravagant and luxurious. DIP into the images, SOAK in the ideas, IMMERSE yourself in inspiration, and LAVISH your private retreat with bath furniture from Dura Supreme.
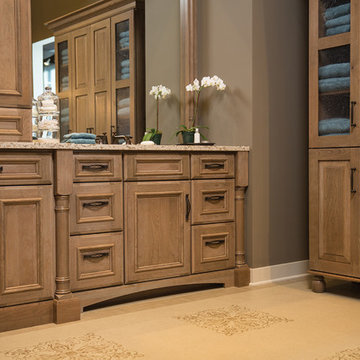
This bathroom features a floor to ceiling linen cabinet for storing lots of bathroom supplies, towels and even space for storing your spare master bedroom bedding. The decorative turned posts, the beautifully detailed St. Augustine Panel door style, the fashionable bun feel and decorative hardware all tie this cozy traditional styled bathroom design together. The Cashew stained finish on Cherry wood is a warm and welcoming cabinet finish choice that will remain a classic for years to come.
Request a FREE Dura Supreme Brochure Packet:
http://www.durasupreme.com/request-brochure
Find a Dura Supreme Showroom near you today:
http://www.durasupreme.com/dealer-locator
85