
Search results for "Paris's evening" in Home Design Ideas
 Palmer Construction
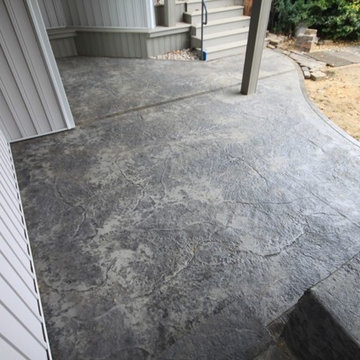
The patio is made with stamped-concrete, giving a marbled granite-like appearance. This patio can even be used in the rain because Trex RainEscape has been installed in the deck above, preventing water from dripping down through the cracks above.
 HDPOCKETDOORS
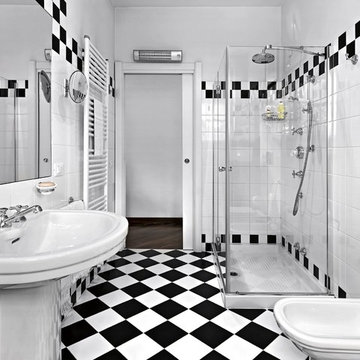
Pocket doors are practical in small areas with multiple doors vying for the same space. When a heavy duty frame is used, tile can even be added to the pocket's wall. The frame is key to the door's performance.
photo by aaphotograph
 Spectrum Homes Inc.
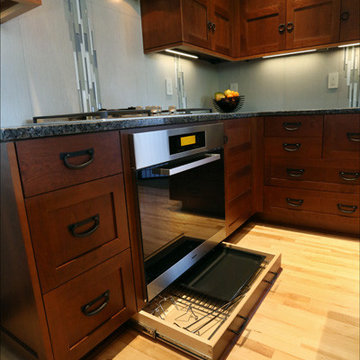
In keeping with Japanese tradition every small space is utilized, even the tiniest space beneath the Miele range provides storage.
Eat-in kitchen photo in Portland
Eat-in kitchen photo in Portland
Find the right local pro for your project

 Pollination Press LLC
A neighborly Andrena (Andrena vicina) visits common blue violet (Viola sororia) — a good reminder that even commonly-occurring plants such as violets can provide forage for bees, especially in early spring.
 Flooret

A rich, even, walnut tone with a smooth finish. This versatile color works flawlessly with both modern and classic styles.
Inspiration for a large timeless l-shaped vinyl floor and brown floor eat-in kitchen remodel in Columbus with a drop-in sink, shaker cabinets, white cabinets, granite countertops, white backsplash, granite backsplash, stainless steel appliances, an island and white countertops
Inspiration for a large timeless l-shaped vinyl floor and brown floor eat-in kitchen remodel in Columbus with a drop-in sink, shaker cabinets, white cabinets, granite countertops, white backsplash, granite backsplash, stainless steel appliances, an island and white countertops
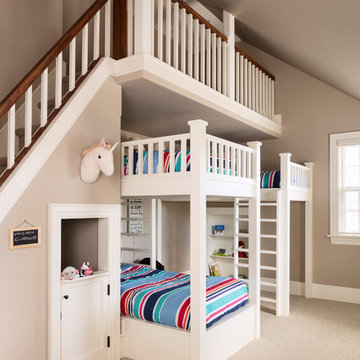
 Bartelt. The Remodeling Resource
The bunk room is every child's dream! It features built-in bunk beds, a play loft, a puppet show stage, and even a secret room! It is the perfect spot to entertain their four grandchildren (and one more on the way).
Photo Credit - David Bader

 Greenbuilders, Inc.
Even with heavy construction traffic, the grass survives and no ruts or erosion forms. Once the work was done, the grass grew back and stayed lush despite occasional use.

Sponsored
Columbus, OH

Snider & Metcalf Interior Design, LTD
Leading Interior Designers in Columbus, Ohio & Ponte Vedra, Florida

 Bekins
Even some of the bigger, higher-capacity washers and dryers can stack to give you more space in the laundry room. Here is an example of a Whirlpool laundry set stacked in a West Michigan home.

 Fidelity General Contractors Inc.
What is an ADU: Accessory Dwelling Units:
An accessory dwelling unit, usually just called an ADU, is a secondary housing unit on a single-family residential lot. The term “accessory dwelling unit” is a institutional-sounding name, but it’s the most commonly-used term across the country to describe this type of housing. While the full name is a mouthful, the shorthand “ADU” is better.
ADUs vary in their physical form quite a bit, as there are detached ADU, attached ADU, second story ADU (above garage or work shop), addition ADU, internal ADU.
IMPORTANT:
There’s simply too few permitted ADUs to make a real difference in the housing stock. But, even if they aren’t going to solve all a city’s problems, they may help homeowners solve some of their problems. The most common motivation for ADU development is rental income potential, followed by the prospect of flexible living space for multigenerational households.
We at FIDELITY GENERAL CONTRACTORS, providing a single point of contact to homeowners interested in this product, from conceptual stage including plans, city legwork, project managing of the construction stage including assistance with material purchase and other coordination, all the way to completion.
(this project showcases a detached ADU, 400 SQ.)
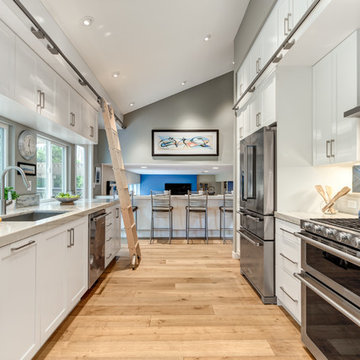
 Sklar Studios
This long & narrow kitchen called for a galley type of layout. It was not quite wide enough to get a coveted island into the mix...so we made it even BETTER with extra deep countertops giving plenty of room for prepping. Fresh paint & new windows & access to the patio allows sunlight to fill the space. And for all you vertically challenged folks out there who are constantly climbing on a footstool or chair to reach past your 2nd shelf in the cabinets - incorporate a rolling library ladder! The height, length & width of this kitchen makes this detail super practical, functional...and did we mention it looks uber cool!
Chris Haver Photography

 Nar Design Group
Once a sunken living room closed off from the kitchen, we aimed to change the awkward accessibility of the space into an open and easily functional space that is cohesive. To open up the space even further, we designed a blackened steel structure with mirrorpane glass to reflect light and enlarge the room. Within the structure lives a previously existing lava rock wall. We painted this wall in glitter gold and enhanced the gold luster with built-in backlit LEDs.
Centered within the steel framing is a TV, which has the ability to be hidden when the mirrorpane doors are closed. The adjacent staircase wall is cladded with a large format white casework grid and seamlessly houses the wine refrigerator. The clean lines create a simplistic ornate design as a fresh backdrop for the repurposed crystal chandelier.
Nothing short of bold sophistication, this kitchen overflows with playful elegance — from the gold accents to the glistening crystal chandelier above the island. We took advantage of the large window above the 7’ galley workstation to bring in a great deal of natural light and a beautiful view of the backyard.
In a kitchen full of light and symmetrical elements, on the end of the island we incorporated an asymmetrical focal point finished in a dark slate. This four drawer piece is wrapped in safari brasilica wood that purposefully carries the warmth of the floor up and around the end piece to ground the space further. The wow factor of this kitchen is the geometric glossy gold tiles of the hood creating a glamourous accent against a marble backsplash above the cooktop.
This kitchen is not only classically striking but also highly functional. The versatile wall, opposite of the galley sink, includes an integrated refrigerator, freezer, steam oven, convection oven, two appliance garages, and tall cabinetry for pantry items. The kitchen’s layout of appliances creates a fluid circular flow in the kitchen. Across from the kitchen stands a slate gray wine hutch incorporated into the wall. The doors and drawers have a gilded diamond mesh in the center panels. This mesh ties in the golden accents around the kitchens décor and allows you to have a peek inside the hutch when the interior lights are on for a soft glow creating a beautiful transition into the living room. Between the warm tones of light flooring and the light whites and blues of the cabinetry, the kitchen is well-balanced with a bright and airy atmosphere.
The powder room for this home is gilded with glamor. The rich tones of the walnut wood vanity come forth midst the cool hues of the marble countertops and backdrops. Keeping the walls light, the ornate framed mirror pops within the space. We brought this mirror into the place from another room within the home to balance the window alongside it. The star of this powder room is the repurposed golden swan faucet extending from the marble countertop. We places a facet patterned glass vessel to create a transparent complement adjacent to the gold swan faucet. In front of the window hangs an asymmetrical pendant light with a sculptural glass form that does not compete with the mirror.
 Gardner/Fox Associates, Inc
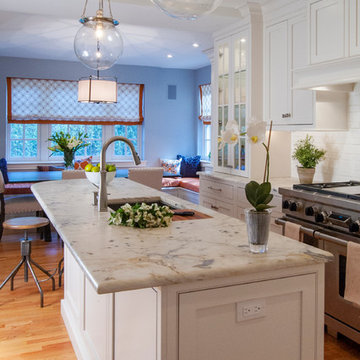
The peninsula was removed and a central island installed in the new space. Moving the doorway left room for the fridge at the other end of the kitchen. The resulting space feels much more spacious, even though the square footage remains the same. Creamy new cabinets, quartzite countertops, a paneled refrigerator and glass globe pendants imbue the kitchen with modern-day style.
 Accent Window Fashions LLC
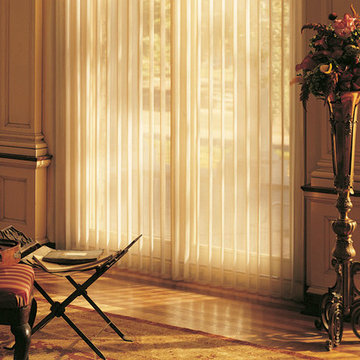
ALUSTRA® LUMINETTE® Privacy Sheers
Beautiful sheers in luxurious fabrics
Our Alustra® Luminette® Privacy Sheers are available in exclusive radiant sheer fabrics and metallic hardware finishes for a new level of beauty and illumination on wide windows and sliding doors.
Light Control SUPERVISE THE SUN
180-degree rotating, vertical fabric vanes put you in control of your natural light and privacy.
Transform harsh exterior light by diffusing it with our sheer fabrics, spreading it evenly throughout your room, so you can maximize daylight hours and reduce your need for artificial light.
Our beautiful sheer fabrics as well as our modern drapery panels filter out brightness, glare, and UV rays—protecting your furniture and flooring from fading.
Design Inspiration EXCLUSIVE FABRICS AND FINISHES
Our handpicked, premium fabrics turn ordinary rooms into ones of beauty and distinction. When framed with our exclusive metallic hardware finishes which reflect light in numerous ways, these fabrics create window fashions that can complement your décor and create welcoming, comfortable spaces.
Exclusive Hardware Systems BEAUTY IN THE DETAILS
When your sheers are closed, our SofTrak™ hardware system conceals the headrail with fabric for a refined, elegant look.
Exclusive Hardware Systems BEAUTY IN THE DETAILS
Providing a choice of adorned rail styles and finials, Manhattan™ hardware can add an element of sophistication.
Accents by the Yard™ FABRICS FOR YOUR ROOM DECOR
The sheer face fabrics of Alustra® Luminette® are available by the yard, so you can create decorative accents for any room with matching fabric.
Platinum™ Technology CONTROL FROM YOUR PHONE OR TABLET
Controlling your window treatments with a mobile device means you can set your blinds to movie mode, work mode, or 8 a.m. mode with the touch of a button, without leaving your seat. It’s effortless, fun and smart—with perfectly smooth operation.
Lifetime Guarantee FOR LIFE
Hunter Douglas products are designed and custom-assembled in the U.S. with the highest level of quality. But just in case, every window treatment from Hunter Douglas is covered by our lifetime limited guarantee. Read the Hunter Douglas Warranty to learn more.
Hunter Douglas Alustra® Luminette® Privacy Sheers with Combination Wand/Cord System
Hunter Douglas Alustra® Luminette® Privacy Sheers with Combination Wand/Cord System
Fabric: Sheer
Color: Gold Radiance™
Operating Systems: Combination Wand/Cord system
Room: Living Room
Room Styles: Formal, Traditional
Available from Accent Window Fashions LLC
Hunter Douglas Showcase Priority Dealer
Hunter Douglas Certified Installer
Hunter Douglas Certified Professional Dealer
#Hunter_Douglas #Alustra #Luminette #Privacy_Sheers #Combination_Wand_Cord_System #Living_Room #Formal #Traditional #Window_Treatments #HunterDouglas #Accent_Window_Fashions
Copyright 2001-2014 Hunter Douglas, Inc. All rights reserved.

Sponsored
Sunbury, OH

J.Holderby - Renovations
Franklin County's Leading General Contractors - 2X Best of Houzz!
 Jane Lockhart Design
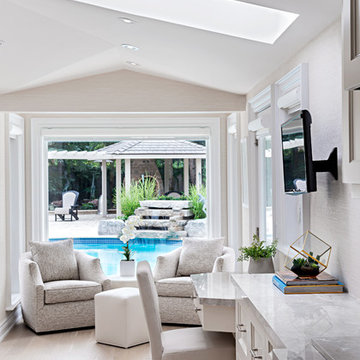
A desk is integrated into the kitchen design with the best view to work (or be distracted)! Photographed by Gillian Jackson - Jackson Photography & Design. Kitchen by: Downsview Kitchens. Accent Chairs: Diller Swivel by Jane by Jane Lockhart Collection. Flooring: Mocha Pearl Solid, 3 1/4" from Vintage Flooring. Wall Colour: Plaster of Paris CSP 185 by Benjamin Moore; Trim & Ceiling Colour: Oxford White CC 30 by Benjamin Moore.
 Ballard Designs
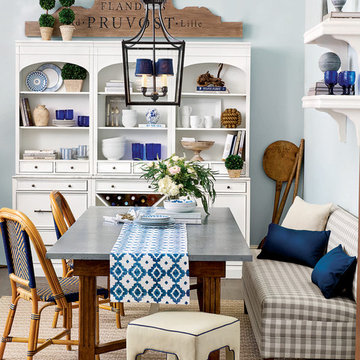
The Paris bistro chairs and Pruvost Plaque add french flair to this dining room.
Dining room - dining room idea in Atlanta
Dining room - dining room idea in Atlanta
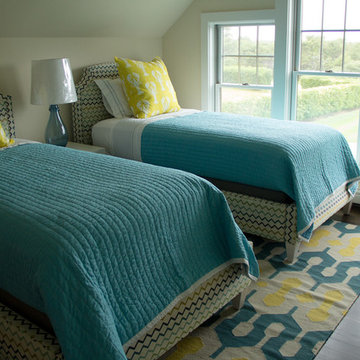
 Nantucket Looms
We are loving this bright and cheerful lobster print in bright yellow for a girls room! Euro pillows are a great way to add some drama to your bedroom and pull a whole look together. Even if they end up on a chair by the bed they are a great eye catching way to add a bit of sophistication to your kids' room!
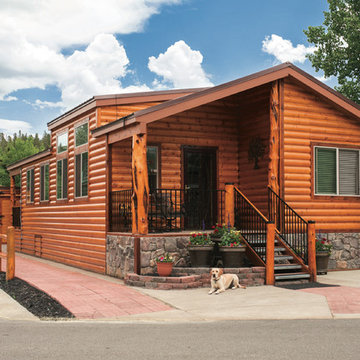
 PPG PROLUXE Wood Finishes
This stunning log cabin gets its luster from its exterior wood finish — PPG® ProLuxe™ Cetol® Log & Siding in Natural. Even at its compact size, the design features a lovely covered patio, farm style fencing and a matching shed in the back. The cabin is located on Tiger Run Resort in Breckenridge, Colorado. The finish was applied by Ramiro Ponce of Absolute Quality Painting.


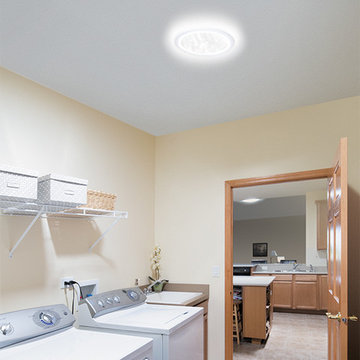
 The LightSmith
Can you tell the difference between black and navy blue as you sort your laundry? With the true color rendition provided by a Solatube Daylighting System, even I can match my socks!!
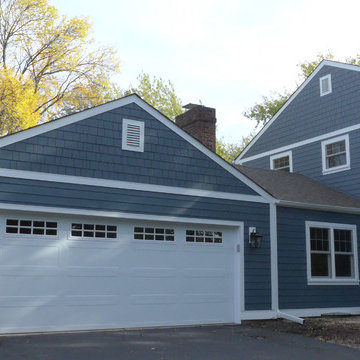
 Siding & Windows Group Ltd
Naperville, IL Exterior Remodel by Siding & Windows Group in James Hardie Siding 6" exposure & HardieShingle Straight Edge in ColorPlus Technology Color Evening Blue and HardieTrim 5/4" Smooth in ColorPlus Technology Color Arctic White.

 Falon Mihalic
Golden Thryallis, Thryallis glauca, is an evergreen shrub that's drought tolerant once established. The yellow flowers appear all summer even during dry spells.
82