
Search results for "Paris's evening" in Home Design Ideas
 Duet Design Group
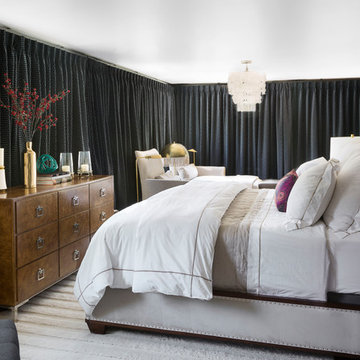
The clients of this home wanted their Master Retreat to feel cozy and special. We installed floor-to-ceiling drapery that is on an automatic open and closure system so the drapery closes in the evening and opens for them as they rise in the morning.
Photo by Emily Minton Redfield
 The Cottage Building Company
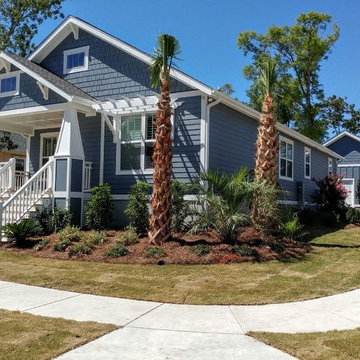
Sunny Seagull---This Seagull Cottage greets guests with a bright "Sunshine" by Benjamin Moore door color which contrasts beautifully with the "Evening Shadow" siding color.
 K. Dakin Design Inc.
A small courtyard garden in San Francisco.
• Creative use of space in the dense, urban fabric of hilly SF.
• For the last several years the clients had carved out a make shift courtyard garden at the top of their driveway. It was one of the few flat spaces in their yard where they could sit in the sun and enjoy a cup of coffee. We turned the top of a steep driveway into a courtyard garden.
• The actual courtyard design was planned for the maximum dimensions possible to host a dining table and a seating area. The space is conveniently located outside their kitchen and home offices. However we needed to save driveway space for parking the cars and getting in and out.
• The design, fabrication and installation team was comprised of people we knew. I was an acquaintance to the clients having met them through good friends. The landscape contractor, Boaz Mor, http://www.boazmor.com/, is their neighbor and someone I worked with before. The metal fabricator is Murray Sandford of Moz Designs, https://mozdesigns.com/, https://www.instagram.com/moz_designs/ . Both contractors have long histories of working in the Bay Area on a variety of complex designs.
• The size of this garden belies the complexity of the design. We did not want to remove any of the concrete driveway which was 12” or more in thickness, except for the area where the large planter was going. The driveway sloped in two directions. In order to get a “level”, properly, draining patio, we had to start it at around 21” tall at the outside and end it flush by the garage doors.
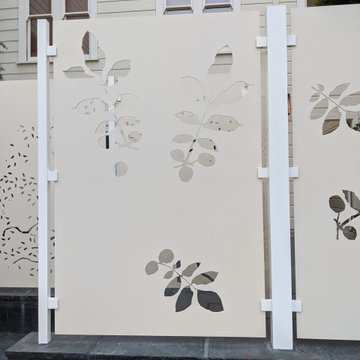
• The fence is the artful element in the garden. It is made of power-coated aluminum. The panels match the house color; and posts match the house trim. The effect is quiet, blending into the overall property. The panels are dramatic. Each fence panel is a different size with a unique pattern.
• The exterior panels that you see from the street are an abstract riff on the seasons of the Persian walnut tree in their front yard. The cut-outs illustrate spring bloom when the walnut leafs out to autumn when the nuts drop to the ground and the squirrels eats them, leaving a mess of shells everywhere. Even the pesky squirrel appears on one of the panels.
• The interior panels, lining the entry into the courtyard, are an abstraction of the entire walnut tree.
• Although the panel design is made of perforations, the openings are designed to retain privacy when you are inside the courtyard.
• There is a large planter on one side of the courtyard, big enough for a tree to soften a harsh expanse of a neighboring wall. Light through the branches cast playful shadows on the wall behind.
• The lighting, mounted on the house is a nod to the client’s love of New Orleans gas lights.
• The paving is black stone from India, dark enough to absorb the warmth of the sun on a cool, summer San Francisco day.
Find the right local pro for your project
 Dura Supreme Cabinetry
The bath has evolved from its purist utilitarian roots to a more intimate and reflective sanctuary in which to relax and reconnect. A refreshing spa-like environment offers a brisk welcome at the dawning of a new day or a soothing interlude as your day concludes.
Our busy and hectic lifestyles leave us yearning for a private place where we can truly relax and indulge. With amenities that pamper the senses and design elements inspired by luxury spas, bathroom environments are being transformed from the mundane and utilitarian to the extravagant and luxurious. DIP into the images, SOAK in the ideas, IMMERSE yourself in inspiration, and LAVISH your private retreat with bath furniture from Dura Supreme.
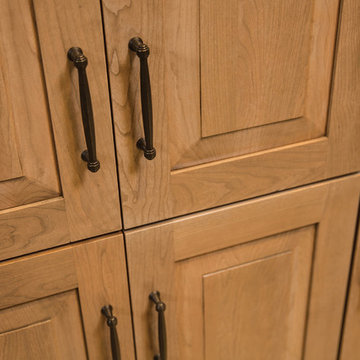
This bathroom features a floor to ceiling linen cabinet for storing lots of bathroom supplies, towels and even space for storing your spare master bedroom bedding. The decorative turned posts, the beautifully detailed St. Augustine Panel door style, the fashionable bun feel and decorative hardware all tie this cozy traditional styled bathroom design together. The Cashew stained finish on Cherry wood is a warm and welcoming cabinet finish choice that will remain a classic for years to come.
Request a FREE Dura Supreme Brochure Packet:
http://www.durasupreme.com/request-brochure
Find a Dura Supreme Showroom near you today:
http://www.durasupreme.com/dealer-locator
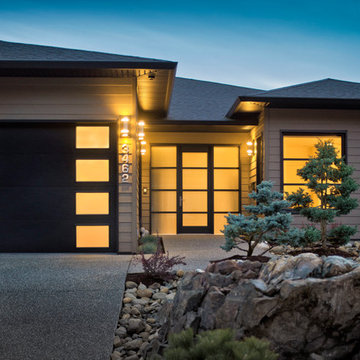
 Pheasant Hill Homes Ltd.
Great lines show up even better at night as the light glows through the frosted glass.
Mid-sized contemporary beige one-story wood exterior home idea in Orange County with a hip roof
Mid-sized contemporary beige one-story wood exterior home idea in Orange County with a hip roof
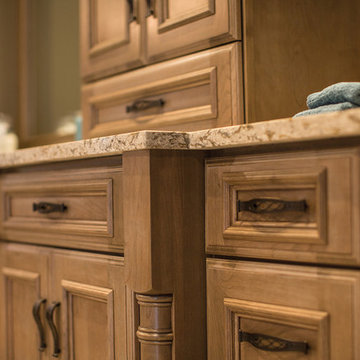 Dura Supreme Cabinetry
The bath has evolved from its purist utilitarian roots to a more intimate and reflective sanctuary in which to relax and reconnect. A refreshing spa-like environment offers a brisk welcome at the dawning of a new day or a soothing interlude as your day concludes.
Our busy and hectic lifestyles leave us yearning for a private place where we can truly relax and indulge. With amenities that pamper the senses and design elements inspired by luxury spas, bathroom environments are being transformed from the mundane and utilitarian to the extravagant and luxurious. DIP into the images, SOAK in the ideas, IMMERSE yourself in inspiration, and LAVISH your private retreat with bath furniture from Dura Supreme.
This bathroom features a floor to ceiling linen cabinet for storing lots of bathroom supplies, towels and even space for storing your spare master bedroom bedding. The decorative turned posts, the beautifully detailed St. Augustine Panel door style, the fashionable bun feel and decorative hardware all tie this cozy traditional styled bathroom design together. The Cashew stained finish on Cherry wood is a warm and welcoming cabinet finish choice that will remain a classic for years to come.
Request a FREE Dura Supreme Brochure Packet:
http://www.durasupreme.com/request-brochure
Find a Dura Supreme Showroom near you today:
http://www.durasupreme.com/dealer-locator
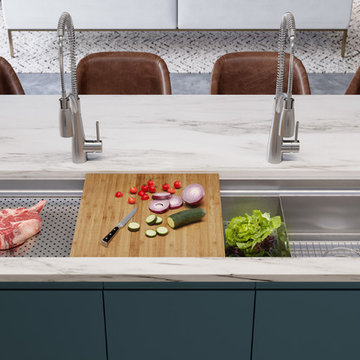
 Elkay
ElkayImagine a kitchen sink that acts as your sous chef. From prepping and cooking to serving and entertaining, and even clean up, Elkay's Circuit Chef stainless steel sink infuses all of your kitchen tasks into one flawless system. This multiuse sink gives you flexibility to do it all at one convenient work zone. Shown with bamboo cutting board, low-profile colander, large colander and bottom grids. Sink: CS60 Faucets: LKAV4061LS

Sponsored
Columbus, OH

Wannemacher Interiors
Customized Award-Winning Interior Design Solutions in Franklin Cnty OH

 Neil Kelly Company
We moved the kitchen to the opposite side of the room to provide a better overall layout with more cabinets and continuous countertop space. Cabinets were placed under clerestory windows, allowing them to act as a light shelf and exponentially increasing natural light in the space. We removed the dropped ceiling to open up the space and create more evenly dispersed natural light.
New appliances were installed, including a separate cooktop and wall oven to accommodate different cooking and baking zones. We implemented a warm Pacific Northwest material pallet with quarter-sawn oak cabinets, and added neutral yet sharp finishes in black, white, and chrome.
 Reveal Design LLC

A complete redo of a Chicago Rooftop Garage Deck. We used a modular tiles system and steel and composite for the screening. The pergola is a combination of the Apollo louvered system, and fabric retractable mesh panels. The hanging chairs are form Magnolia porch swings and create a very intimate and fun space. The planters have lighting in them for evening use. We also installed bromic heaters
 Gus* Modern
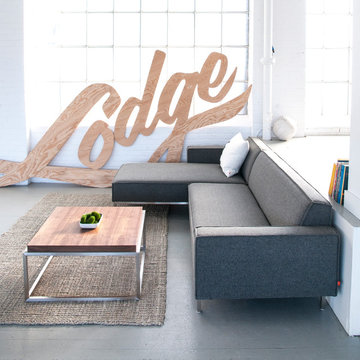
Gus* Modern | Bolton Multi-Sectional
The Bolton Multi-Sectional is the most versatile piece of furniture you’ll ever own. With arms that can be easily removed and reattached, and a chaise that can be positioned on either the left or right side, this sectional has 19 possible configurations – enough to suit any room layout you can imagine. It can even be used as two separate components – chaise and apartment-size sofa. The seat and back are integrated into the frame for a streamlined, modern look, and the upholstery has French seams to subtly soften the edges. The base is bench-made, brushed stainless steel. Includes concealed hardware to securely join the sofa and chaise components when the design is configured as a sectional.
Dimensions: W101"xD65"xH28" - SEAT H15"
Available in 2 fabrics
 JC Brothers General Contractor Siding Repair
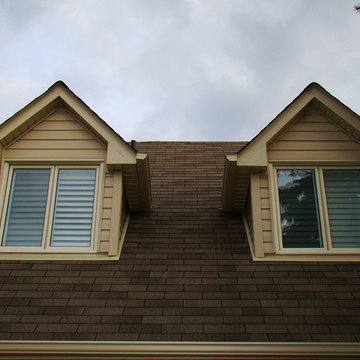
Roofing Projects in Madison NJ 07940 with our company, even if you need asphalt shingle or flat roof service on residential projects.
Mid-sized elegant beige three-story brick exterior home photo in Newark with a gambrel roof
Mid-sized elegant beige three-story brick exterior home photo in Newark with a gambrel roof
 Archadeck of Raleigh-Durham
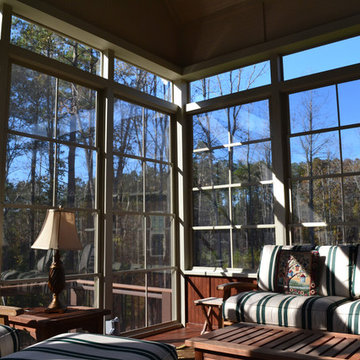
This Eze-Breeze porch in Wake Forest features transom windows for even more lighting. The bright and airy space offers lovely views of the lake and an outdoor feeling with some protection from insects, pollen, cold and rain.
 Paris K Interior Design
Residential
Roslyn, NY
Traditional
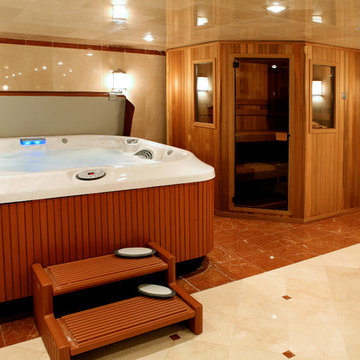
Private Spa. Indoor Jacuzzi & Sauna
Photography: Costa Picadas
Example of a classic home design design in New York
Example of a classic home design design in New York

Sponsored
Sunbury, OH

J.Holderby - Renovations
Franklin County's Leading General Contractors - 2X Best of Houzz!
 Merrifield Garden Center
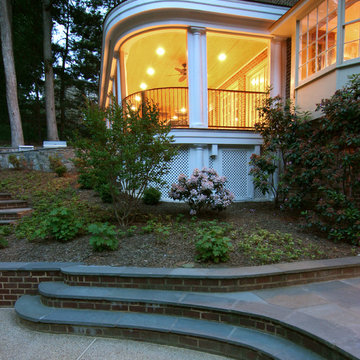
In the evening, the porch glows with custom lighting.
Design and installation by Merrifield Garden Center
Large classic screened-in back porch idea in DC Metro with decking and a roof extension
Large classic screened-in back porch idea in DC Metro with decking and a roof extension
 Archadeck Piedmont Triad

This wooden deck design in Winston-Salem NC was built low-to-grade or grade level, meaning there was no need for a deck railing. The deck is flanked by full-width stairs on two sides, which also function as decorative ledges or can even be used for seating. This open-air deck is an ideal complement to the adjoining screened in porch, also built by Archadeck of the Piedmont Triad.
 Reico Kitchen & Bath
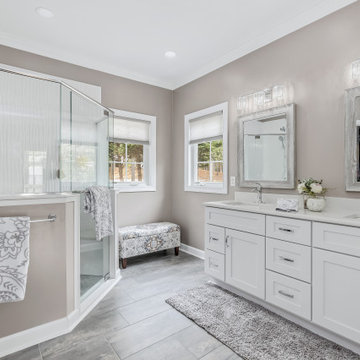
Designed by Nancy Knickerbocker of Reico Kitchen & Bath in Southern Pines, NC this main bathroom features Green Forest Cabinetry in Park Place White with Silestone Desert Silver vanity countertops and Kohler plumbing fixtures. The shower walls feature Happy Floors Glacier Wave porcelain wall tile and flooring is Emser Tile Explorer Paris.
“The house is over 21 years old and needed some updating so we decided to redo the main bath and called Reico Kitchen & Bath,” said the clients. “The old bathroom had a poor layout with too many space robbing amenities. Our new master bath looks amazing! It's bright, modern and very appealing and will certainly be a selling feature in the future.”
“The existing plan included a large, corner tub under the windows. The homeowner wanted to enjoy this space before selling their home and wanted to remove the tub and have a larger shower. The best way to enlarge the shower was to take advantage of the corner,” said Nancy. “The sinks were moved to another wall to allow more open space when entering the room. I really like the combination of the shower wall tile with the vanity lights and the chrome finishes.”
Photos courtesy of ShowSpaces Photography.
 Yorkville Design Centre
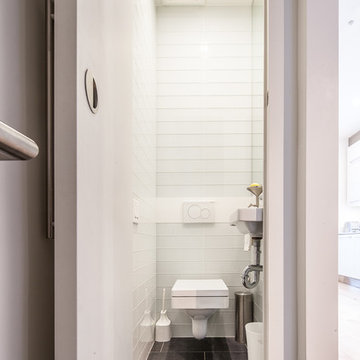
This powder room demonstrates what an architect can do with even the smallest of spaces. A space-efficient toilet and sink make the room hardly feel little at all.
Photography by Rein Raamat

Sponsored
Fredericksburg, OH

High Point Cabinets
Columbus' Experienced Custom Cabinet Builder | 4x Best of Houzz Winner
 Dura Supreme Cabinetry
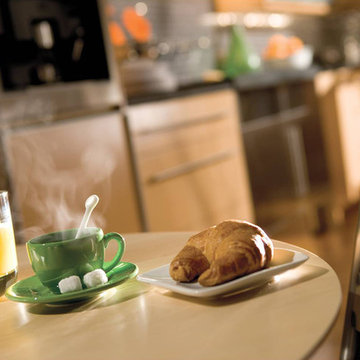
Alectra Cabinetry is a sublime choice for the urban comforts of loft living that originated in Paris and New York's SoHo district. Now fashionable in metros around the globe, city living has never been so simple or sophisticated.
This Alectra kitchen dignifies its downtown digs with clean, contemporary lines and its uptown mix of sleek, natural materials. The featured stainless steel and Aluminum framed doors give this kitchen it's modern edge.
Request a FREE Brochure:
http://www.durasupreme.com/request-brochure
Find a dealer near you today:
http://www.durasupreme.com/dealer-locator
 Organize-It
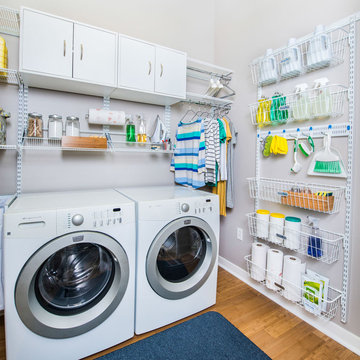
A dedicated laundry-space is a must-have for any family. Design your laundry room to work for you by adding much needed storage space, and even hanging space for your freshly laundered clothes. Add both hidden storage with upper cabinets and open shelving to keep items on display so you can see exactly what you have on hand.
 The Design Studio of Wendy Harper
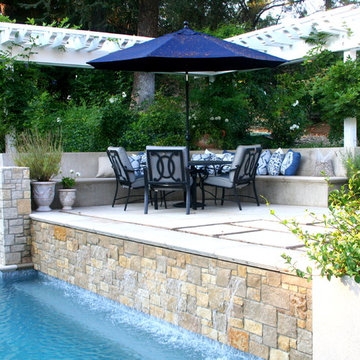
A view of the 'Champagne Terrace' and the 'Water-Wall' water feature. The old original area was a small brick patio with a difficult access across the narrow coping of the original spa. Relocating the spa provided a space for an elegant comfortable staircase up to this relaxing dining patio. The smooth stucco bench and trellis are a welcoming addition to this area. Down-lights are hidden in the trellis and illuminate the area at night. The landscape lighting transforms this yard into a magical wonderland in the evening.
Photo: Wendy Harper
Master Builder: Ken Palmer
86