
Search results for "Park benches" in Home Design Ideas
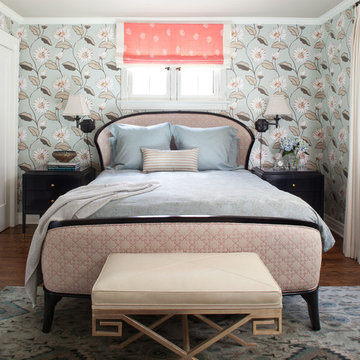

 Shenker Architects
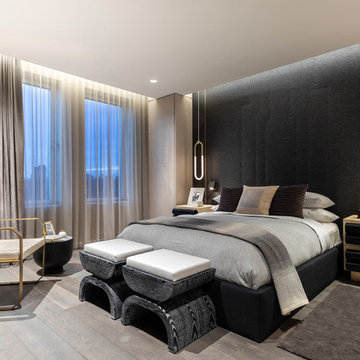
Example of a trendy master medium tone wood floor bedroom design in New York with black walls and no fireplace

 MH2G
MH2GInterior Designer Julissa De los Santos, MH2G.
Furniture, furnishings and accessories from Modern Home 2 Go (MH2G).
Developer, Lennar Homes.
Photography by Francisco Aguila.
Find the right local pro for your project
 Zaharias Design

Living Room with porcelain slab fireplace and custom storage benches. Open stair case to upper and lower levels
Living room - contemporary open concept light wood floor living room idea in San Francisco with white walls, a ribbon fireplace, a tile fireplace and a wall-mounted tv
Living room - contemporary open concept light wood floor living room idea in San Francisco with white walls, a ribbon fireplace, a tile fireplace and a wall-mounted tv

 studiovert environmental + interior design
Emily Minton Redfield
Inspiration for a mid-sized farmhouse enclosed medium tone wood floor and brown floor family room remodel in Denver with white walls, no fireplace and no tv
Inspiration for a mid-sized farmhouse enclosed medium tone wood floor and brown floor family room remodel in Denver with white walls, no fireplace and no tv
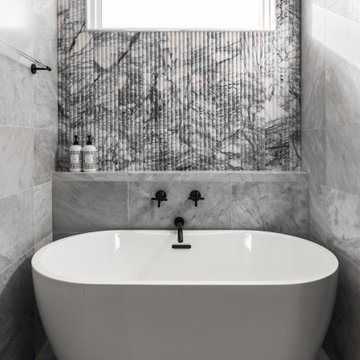
 Details Construction Group
Freestanding tub with lilac honed flute marble and walk-in shower with Avenza honed marble tile.
Inspiration for a mid-sized modern master gray tile and marble tile marble floor, gray floor and double-sink freestanding bathtub remodel in Orlando with louvered cabinets, light wood cabinets, gray walls, an undermount sink, marble countertops, gray countertops and a floating vanity
Inspiration for a mid-sized modern master gray tile and marble tile marble floor, gray floor and double-sink freestanding bathtub remodel in Orlando with louvered cabinets, light wood cabinets, gray walls, an undermount sink, marble countertops, gray countertops and a floating vanity

 Urbanology Designs
jturnbowphotography.com
Inspiration for a transitional living room remodel in Dallas
Inspiration for a transitional living room remodel in Dallas

Sponsored
Sunbury, OH

J.Holderby - Renovations
Franklin County's Leading General Contractors - 2X Best of Houzz!

 Stage 7 Design
Inspiration for a rustic enclosed carpeted and gray floor home theater remodel in Salt Lake City with gray walls and a projector screen

 Gemma Parker Design, LLC
Photography: Dustin Halleck,
Home Builder: Middlefork Development, LLC,
Architect: Burns + Beyerl Architects
Large transitional master dark wood floor and brown floor bedroom photo in Chicago with gray walls and no fireplace
Large transitional master dark wood floor and brown floor bedroom photo in Chicago with gray walls and no fireplace

 Guggenheim Architecture + Design Studio
A mid-century modern kitchen evokes casual elegance with warm wood hues and a stunning aesthetic. Custom work is seen throughout the room, with cabinetry, a woodblock island and a cozy banquette to complete the look. Finishes include lighting and shelving from Rejuvination Hardware and tile from Ann Sacks.
Josh Partee Photography
 Jamesthomas Interiors
Photos by Douglas Burke

Family room - contemporary open concept light wood floor and beige floor family room idea in Chicago with a ribbon fireplace and a wall-mounted tv
Family room - contemporary open concept light wood floor and beige floor family room idea in Chicago with a ribbon fireplace and a wall-mounted tv
 Nourish Creative
Photo Credit: Daniel deMoulin / Nourish Creative

Example of a trendy medium tone wood floor and brown floor bedroom design in Hawaii with gray walls
Example of a trendy medium tone wood floor and brown floor bedroom design in Hawaii with gray walls
 Masterpiece Millwork & Door
Joshua Caldwell

Foyer - huge contemporary black floor foyer idea in Salt Lake City with white walls and a glass front door
Foyer - huge contemporary black floor foyer idea in Salt Lake City with white walls and a glass front door

Sponsored
Sunbury, OH
J.Holderby - Renovations
Franklin County's Leading General Contractors - 2X Best of Houzz!
 Pruett & Co.

Example of a large transitional master mosaic tile marble floor, white floor and double-sink freestanding bathtub design in Denver with shaker cabinets, medium tone wood cabinets, a one-piece toilet, white walls, a vessel sink, marble countertops, a hinged shower door, white countertops and a built-in vanity
 Stephanie Russo Photography
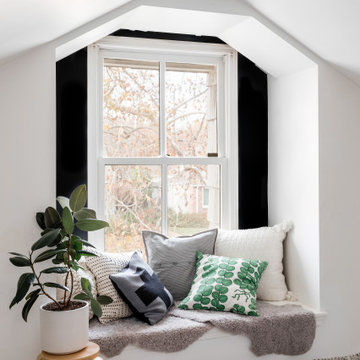
Inspiration for a mid-sized scandinavian living room remodel in Sacramento with white walls
 Momoko Morton

Master bathroom with wetroom
Large elegant master double-sink, mosaic tile floor and gray floor freestanding bathtub photo in Denver with light wood cabinets, marble countertops, a built-in vanity and a niche
Large elegant master double-sink, mosaic tile floor and gray floor freestanding bathtub photo in Denver with light wood cabinets, marble countertops, a built-in vanity and a niche
 Mark Payne Homes
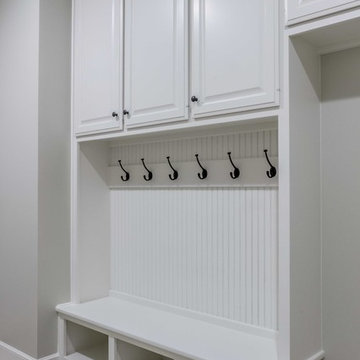
Large tiled utility room leading out to the garage, with built in lockers, granite countertops and a utility sink.
Inspiration for a large transitional galley porcelain tile entryway remodel in Austin with an utility sink, raised-panel cabinets, white cabinets, granite countertops, beige walls and a side-by-side washer/dryer
Inspiration for a large transitional galley porcelain tile entryway remodel in Austin with an utility sink, raised-panel cabinets, white cabinets, granite countertops, beige walls and a side-by-side washer/dryer

Sponsored
Columbus, OH

Hope Restoration & General Contracting
Columbus Design-Build, Kitchen & Bath Remodeling, Historic Renovations
 Shannon Lazic
Shannon Lazic Photography // www.shannonlazicphotography.com
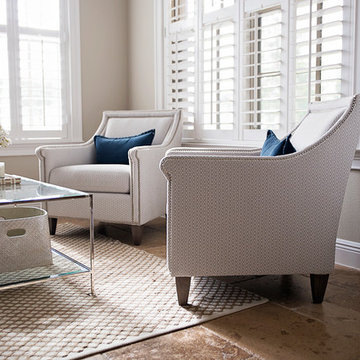
Mid-sized transitional formal limestone floor living room photo in Orlando with beige walls
Mid-sized transitional formal limestone floor living room photo in Orlando with beige walls
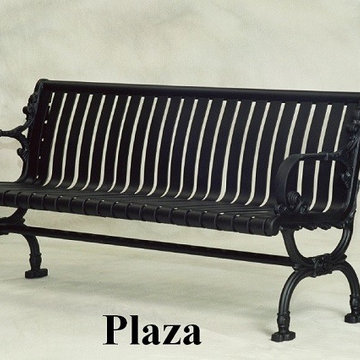
 fabco fabrications inc.
Fabco Fabrications Inc. Plaza Bench, Ductile Cast Ends, with steel slats, 4 FT---. 5 FT--- 6 FT. Length's.
Inspiration for a traditional landscaping in Atlanta.
Inspiration for a traditional landscaping in Atlanta.

 Joey Leicht Design Inc.
Photo © Wittefini
Dining room - zen dining room idea in Chicago with gray walls
Dining room - zen dining room idea in Chicago with gray walls
15