
Search results for "Parkett" in Home Design Ideas

 Tanya Rynicke Interiors, LLC
Max Wedge Photography
Inspiration for a mid-sized transitional open concept dark wood floor and brown floor living room remodel in Detroit with gray walls, a standard fireplace, a stone fireplace and a wall-mounted tv
Inspiration for a mid-sized transitional open concept dark wood floor and brown floor living room remodel in Detroit with gray walls, a standard fireplace, a stone fireplace and a wall-mounted tv



 Alexander Design Group, Inc.
Spacecrafting
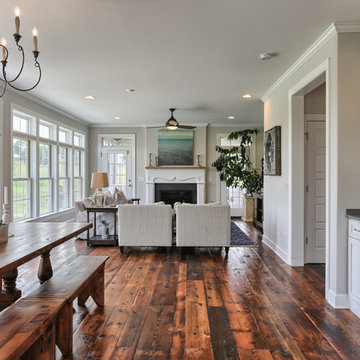
Living room - country formal and open concept dark wood floor and brown floor living room idea in Minneapolis with white walls
Living room - country formal and open concept dark wood floor and brown floor living room idea in Minneapolis with white walls
Find the right local pro for your project
 User
UserJeff Herr

Example of a mid-sized transitional medium tone wood floor foyer design in Atlanta with white walls and a black front door
Example of a mid-sized transitional medium tone wood floor foyer design in Atlanta with white walls and a black front door
 Travis Mark Photography
Travis Mark

Example of a trendy great room design in New York with white walls and a two-sided fireplace
Example of a trendy great room design in New York with white walls and a two-sided fireplace
 Board & Vellum
John Wilbanks Photography
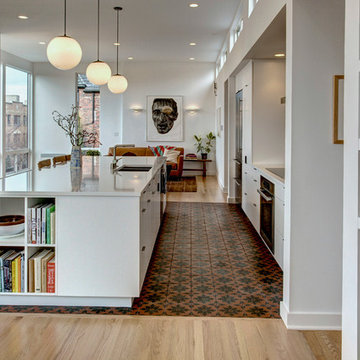
Trendy open concept kitchen photo in Seattle with a double-bowl sink, white cabinets, an island and flat-panel cabinets
Trendy open concept kitchen photo in Seattle with a double-bowl sink, white cabinets, an island and flat-panel cabinets

 MERIDIANI MIAMI
MERIDIANI

BURTON writing desk, WEST dining chair
Inspiration for a contemporary freestanding desk medium tone wood floor study room remodel in Paris with white walls and no fireplace
Inspiration for a contemporary freestanding desk medium tone wood floor study room remodel in Paris with white walls and no fireplace

 h design

paneling, sconce, herringbone, modern railing
Inspiration for a huge transitional wooden u-shaped light wood floor, brown floor and metal railing staircase remodel in Dallas with white walls and painted risers
Inspiration for a huge transitional wooden u-shaped light wood floor, brown floor and metal railing staircase remodel in Dallas with white walls and painted risers

 Concrete Elegance Inc.
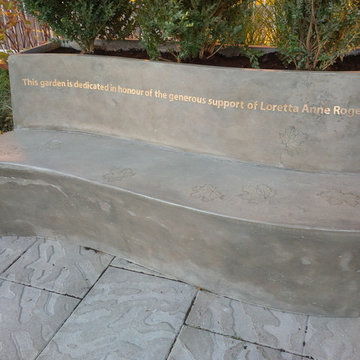
Custom bench with backrest planter and maple leaf imprints. Located in the parkette at the Toronto Western Hospital.
This is an example of a contemporary landscaping in Toronto.
This is an example of a contemporary landscaping in Toronto.
 User
UserASID Design Excellence First Place Residential – Kitchen and Bathroom: Michael Merrill Design Studio was approached three years ago by the homeowner to redesign her kitchen. Although she was dissatisfied with some aspects of her home, she still loved it dearly. As we discovered her passion for design, we began to rework her entire home--room by room, top to bottom.
 New Urban Home Builders
Ashley Avila Photography

1950s galley eat-in kitchen photo in Grand Rapids with flat-panel cabinets, gray cabinets, wood countertops and white backsplash
1950s galley eat-in kitchen photo in Grand Rapids with flat-panel cabinets, gray cabinets, wood countertops and white backsplash
 Jette Creative
Nicole Franzen

Powder room - contemporary black tile and mosaic tile powder room idea in Los Angeles with black walls, an undermount sink, medium tone wood cabinets and white countertops
Powder room - contemporary black tile and mosaic tile powder room idea in Los Angeles with black walls, an undermount sink, medium tone wood cabinets and white countertops

 CJ Paone AIA | Archipelago Workshop

Hallway leads to a guest bedroom flanked on one side by interior windows.
Images | Kurt Jordan Photography
Hallway - mid-sized coastal medium tone wood floor and brown floor hallway idea in Santa Barbara with white walls
Hallway - mid-sized coastal medium tone wood floor and brown floor hallway idea in Santa Barbara with white walls
 House Sprucing
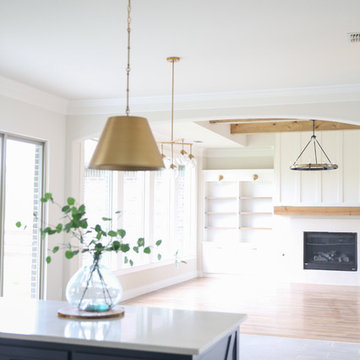
Mid-sized transitional l-shaped gray floor and porcelain tile open concept kitchen photo in Dallas with an undermount sink, shaker cabinets, white cabinets, white backsplash, stainless steel appliances, an island, white countertops, quartzite countertops and ceramic backsplash
 Noble Classic Homes
Ariana Miller with ANM Photography. www.anmphoto.com
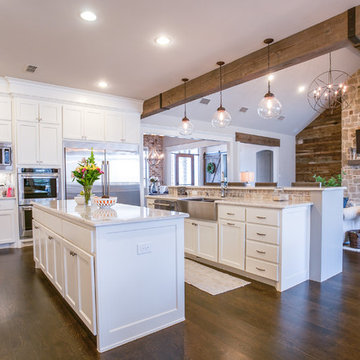
Example of a large country u-shaped dark wood floor and brown floor open concept kitchen design in Dallas with shaker cabinets, white cabinets, marble countertops, gray backsplash, stone tile backsplash, stainless steel appliances, two islands and a farmhouse sink
Example of a large country u-shaped dark wood floor and brown floor open concept kitchen design in Dallas with shaker cabinets, white cabinets, marble countertops, gray backsplash, stone tile backsplash, stainless steel appliances, two islands and a farmhouse sink
3