
Search results for "Parking" in Home Design Ideas

 S.O.M.E. Architects, P.C.
Large transitional u-shaped light wood floor kitchen photo in New York with an undermount sink, shaker cabinets, white cabinets, white backsplash, an island and paneled appliances

 WINN Design+Build
Inspiration for a large transitional white two-story brick exterior home remodel in DC Metro with a shingle roof


Find the right local pro for your project

 Element Home Builders
Inspiration for a mid-sized transitional backyard stone patio remodel in Orlando with a gazebo and a fireplace
 WYNTER HOUSE DESIGNS | Whitney Jones
©Jeff Herr Photography, Inc.

Example of a transitional single-wall dark wood floor and brown floor home bar design in Atlanta with shaker cabinets, blue cabinets, wood countertops and brown countertops
Example of a transitional single-wall dark wood floor and brown floor home bar design in Atlanta with shaker cabinets, blue cabinets, wood countertops and brown countertops
 B.L.Builders, Inc

Transitional beige tile bathroom photo in San Francisco with an undermount sink, raised-panel cabinets, white cabinets and beige countertops
 Damon Liss Design
Photo: Eric Piasecki/OTTO. Stylist: Emily Rickard
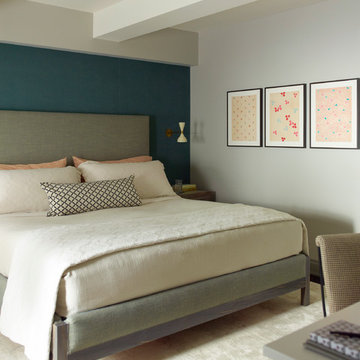
Bedroom - transitional master bedroom idea in New York with blue walls
Bedroom - transitional master bedroom idea in New York with blue walls


 Douglas C. Wright Architects
Architect - Douglas Wright
www.dcwarchitects.com
Photography: Bjorn Wallander
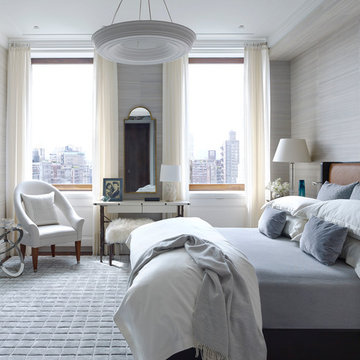
Inspiration for a transitional master carpeted bedroom remodel in New York with gray walls
Inspiration for a transitional master carpeted bedroom remodel in New York with gray walls

 Duet Design Group
Inspiration for a timeless medium tone wood floor living room remodel in Denver with beige walls, a standard fireplace, a tile fireplace and a wall-mounted tv
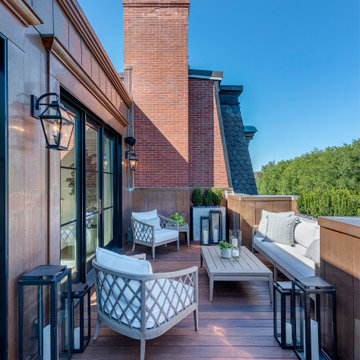
 BSA Construction
Penthouse terrace with stunning park views, glass and steel doors and windows.
Deck - transitional rooftop metal railing deck idea in Boston with no cover
Deck - transitional rooftop metal railing deck idea in Boston with no cover
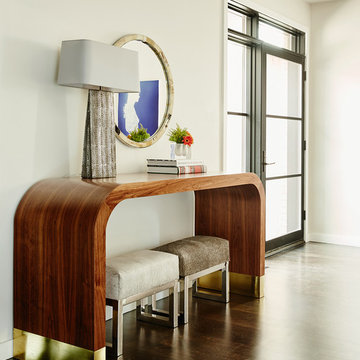
 Carolina V. Gentry, RID
This forever home, perfect for entertaining and designed with a place for everything, is a contemporary residence that exudes warmth, functional style, and lifestyle personalization for a family of five. Our busy lawyer couple, with three close-knit children, had recently purchased a home that was modern on the outside, but dated on the inside. They loved the feel, but knew it needed a major overhaul. Being incredibly busy and having never taken on a renovation of this scale, they knew they needed help to make this space their own. Upon a previous client referral, they called on Pulp to make their dreams a reality. Then ensued a down to the studs renovation, moving walls and some stairs, resulting in dramatic results. Beth and Carolina layered in warmth and style throughout, striking a hard-to-achieve balance of livable and contemporary. The result is a well-lived in and stylish home designed for every member of the family, where memories are made daily.
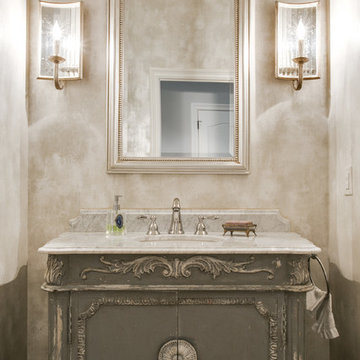
 JD Smith Custom Homes
Formal Powder Bath
Inspiration for a timeless bathroom remodel in Dallas with an undermount sink, gray cabinets, beige walls and flat-panel cabinets
Inspiration for a timeless bathroom remodel in Dallas with an undermount sink, gray cabinets, beige walls and flat-panel cabinets

 Elevation Design Group
Doug Burke Photography
Home gym - large contemporary medium tone wood floor home gym idea in Salt Lake City
Home gym - large contemporary medium tone wood floor home gym idea in Salt Lake City
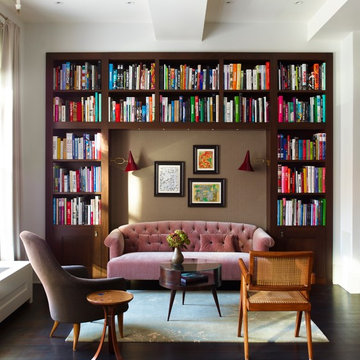 Damon Liss Design
Photo: Eric Piasecki/OTTO. Stylist: Emily Rickard
Inspiration for a transitional open concept dark wood floor living room library remodel in New York with white walls
Inspiration for a transitional open concept dark wood floor living room library remodel in New York with white walls

 WEST ELEVATION ARCHITECTS INC
David Patterson Photography
This is an example of a traditional rock hillside landscaping in Denver.
This is an example of a traditional rock hillside landscaping in Denver.

 AVID Associates LLC
A transitional kitchen in University Park, Dallas, Texas designed by AVID Associates.
Dan Piassick
Mid-sized transitional u-shaped porcelain tile eat-in kitchen photo in Dallas with an undermount sink, shaker cabinets, white cabinets, quartzite countertops, white backsplash, porcelain backsplash, stainless steel appliances and an island
Mid-sized transitional u-shaped porcelain tile eat-in kitchen photo in Dallas with an undermount sink, shaker cabinets, white cabinets, quartzite countertops, white backsplash, porcelain backsplash, stainless steel appliances and an island

 company kd, llc.
Susan Schwab
James Maynard from Vantage Imagery
James@vantageimagery.com
Arts and crafts two-story brick flat roof photo in Denver
Arts and crafts two-story brick flat roof photo in Denver

 Scott Mantz Associates, Inc
Inspiration for a small contemporary concrete paver patio remodel in Seattle with a fire pit

 German Kitchen Center
Kitchen - mid-sized contemporary l-shaped dark wood floor and brown floor kitchen idea in New York with flat-panel cabinets, dark wood cabinets, white backsplash, paneled appliances, an island, white countertops, an undermount sink, quartzite countertops and stone slab backsplash

44