
Search results for "Parkway" in Home Design Ideas
 E_ Designs
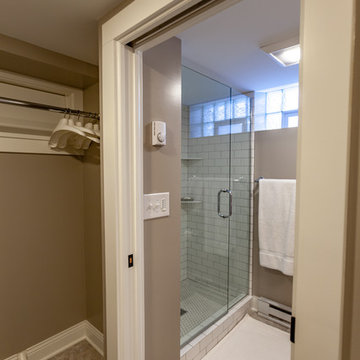
Tired of doing laundry in an unfinished rugged basement? These homeowner's were as well! They contacted Castle to help them with their basement planning and build for a finished laundry space and new bathroom with shower.
After the designer and client walked through ideas to improve flow of space, we decided to eliminate the existing 1/2 bath in the family room, and move the new bathroom into the existing laundry room. The full laundry room was finished to include new walls, ceilings, new plumbing, new Adura luxury vinyl tile flooring, beautiful shaker style cabinetry with beadboard panel, Glossy white Cultured marble countertops, a new Blanco composite sink, and Kohler Bellera faucet.
In the new bathroom space, we continued the Adura luxury vinyl flooring. Finishes in the bathroom include Kohler Memoirs pedestal sink, Kohler Archer faucet, custom hex tile shower floor, subway tile walls, and custom frameless glass shower enclosure.
Additional improvements were made to improve the health of the home including asbestos tile abatement, new drain tile and sump pump, new spray foam insulation, new glass block window, and a new Panasonic bathroom fan. We also decided to save and restore some original pieces in the home like their existing 5-panel doors and repurposing one salvaged door into a pocket door for the new bathroom.
The homeowner completed the basement finish with new carpeting in the family room. The whole basement feels fresh, new, and has a great flow. They will enjoy their happy and healthy home for years to come.

 FormLA Landscaping
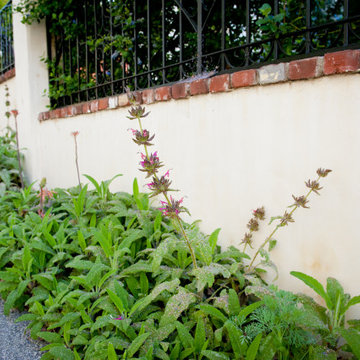
The neighborhood is free of sidewalks and parkways, so to add curb appeal outside the home's gates meant removing pavement. In addition to adding "curb" appeal and year-round fragrance, this thin strip of Hummingbird Sage allows stormwater to enter the groundwater table and attracts both hummingbirds and butterflies.
Find the right local pro for your project
 The Garden Natives
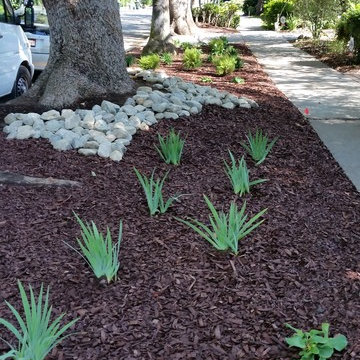
This very large parkway (roughly 70'x12') features drought tolerant plants with an emphasis on mass plantings. Installing plants in groups according to variety allows you to see the artistic nature of the plant since it becomes bold and showy in bulk. Due to filtered light and the layer of mulch (helps retain moisture), these plants will not require a lot of water which is helpful to our drought-relief efforts and our water bills!
 FormLA Landscaping
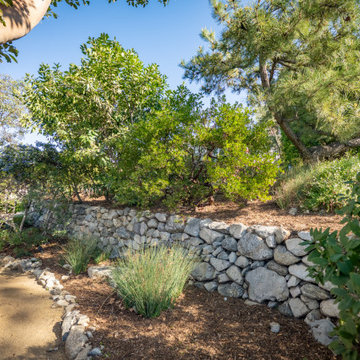
The garden's foliage is established now and screens the home from view, even from the shaded decomposed granite parkway walk. During the tour, visitors delighted in the manzanita and California Lilac, which, miraculously, had both seeds and blooms.
Photo: Lesly Hall Photography, Spring 2025
 Nature's Perspective Landscaping
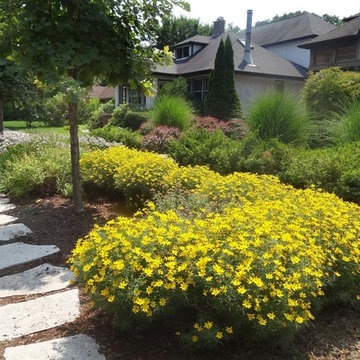
A lawn-free front yard extends its charm all the way out to the curb in the parkway. Carefree, low-maintenance Allium, Coreopsis and Spirea shine in summer heat and dry spells. Irregular flagstone stepstones along the curb act as a beautiful, functional carriage walk.

 FormLA Landscaping

The garden aesthetic extends into the parkway where the same IdealMow grass is maintained at a slightly longer meadow-like length.
This is an example of a large traditional drought-tolerant and partial sun front yard concrete paver lawn edging in Los Angeles for winter.
This is an example of a large traditional drought-tolerant and partial sun front yard concrete paver lawn edging in Los Angeles for winter.
 FormLA Landscaping
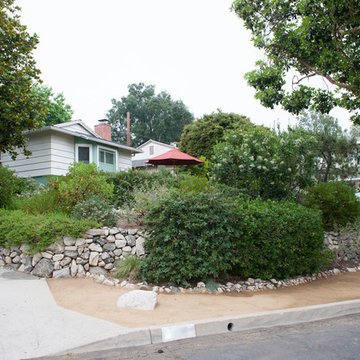
Homes and gardens on the Ownby's foothill street sit back from the road on an elevated plane. With no sidewalk, the parkway was integrated into the overall rustic aesthetic and designed to make exiting cars and walking by safe and easy.
Photo: Lesly Hall Photography, Summer 2019
 COOKE

COOKEThis table features a beige powder coated aluminum top and black powder coated base. The propane fuel source in neatly contained (and easily accessed) in the base of the table.
 FormLA Landscaping
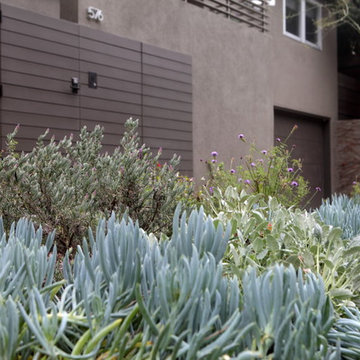
California natives and climate compatible succulents add curb appeal and pops of color to the parkway. Photo: Orly Olivier
This is an example of a front yard landscaping in Los Angeles.
This is an example of a front yard landscaping in Los Angeles.
 BE Landscape Design
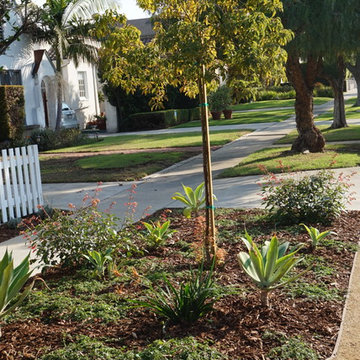
Design ideas for a mid-sized traditional drought-tolerant and full sun front yard brick landscaping in Los Angeles for winter.
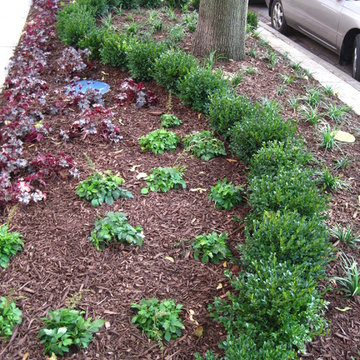
 Juli Ordower Landscape Architecture
The serpentine row of boxes provide a sense of drama in this small parkway.
Inspiration for a traditional shade front yard landscaping in Chicago.
Inspiration for a traditional shade front yard landscaping in Chicago.
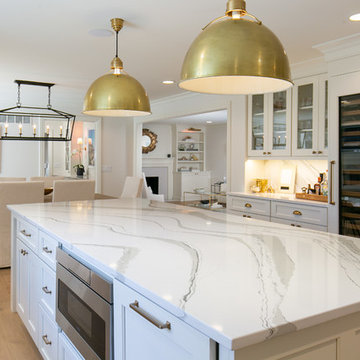
 Schloegel Design Remodel
A modern classic white kitchen with every amenity. Every detail was thought out. One wall is the beverage area with glass cabinets for storing glassware next to the built-in wine fridge, fridge, and freezer. The wall with the cooktop boasts double ovens, a Zephyr range hood, pot filler and plenty of counter space. The cabinets are Shiloh. The island serves as the centerpiece adorned with Cambria Brittanic quartz counters and lit up by Circa Lighting brass pendants.
Photo: Elite Home Images

 J. Jorgensen
www.j-jorgensen.com
Inspiration for a mid-sized transitional kids' gray tile and stone tile porcelain tile bathroom remodel in Minneapolis with an undermount sink, recessed-panel cabinets, gray cabinets, quartz countertops, a one-piece toilet and white walls
Inspiration for a mid-sized transitional kids' gray tile and stone tile porcelain tile bathroom remodel in Minneapolis with an undermount sink, recessed-panel cabinets, gray cabinets, quartz countertops, a one-piece toilet and white walls
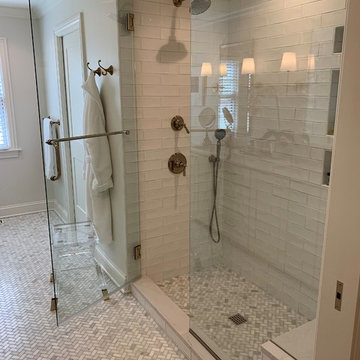 Schloegel Design Remodel
A master bathroom dreams are made of. So serene and sumptuous. The vanity is Shiloh and the countertop is Cambria Ella. The herringbone marble floor adds to the room's luxurious feel. The fixtures are Kohler Artifacts. The brass fixtures pop against the white backdrop.
 A. Sadowski Designs
J. Bullis Photography
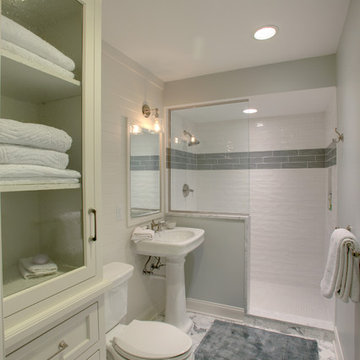
Inspiration for a timeless white tile doorless shower remodel in Minneapolis with a pedestal sink, recessed-panel cabinets, white cabinets and a two-piece toilet
Inspiration for a timeless white tile doorless shower remodel in Minneapolis with a pedestal sink, recessed-panel cabinets, white cabinets and a two-piece toilet

 HOMES BY TOWNE
Ryan Siphers Photography

Bedroom - mid-sized contemporary guest carpeted bedroom idea in Hawaii with pink walls
Bedroom - mid-sized contemporary guest carpeted bedroom idea in Hawaii with pink walls
 Laura Potter Designs
Amy Jeanchaiyaphum
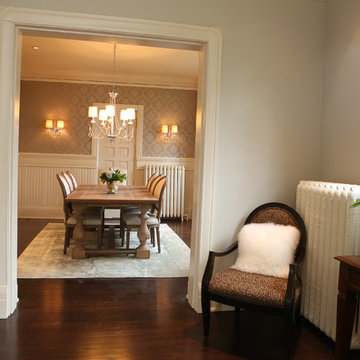
Entryway - small contemporary dark wood floor entryway idea in Minneapolis with gray walls and a white front door
Entryway - small contemporary dark wood floor entryway idea in Minneapolis with gray walls and a white front door
15