
Search results for "Parkway" in Home Design Ideas

Find the right local pro for your project

 Hotson Architecture
Ema Peter
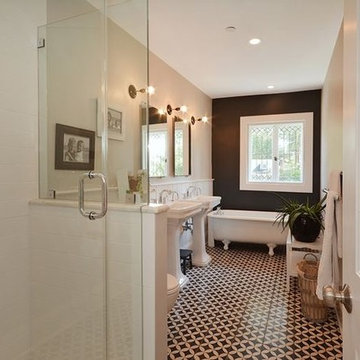
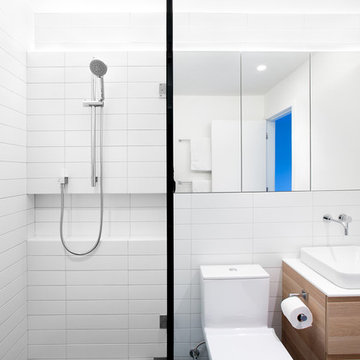
Mid-sized minimalist master white tile and ceramic tile porcelain tile alcove shower photo in Vancouver with a pedestal sink, flat-panel cabinets, medium tone wood cabinets, solid surface countertops, a one-piece toilet and white walls
Mid-sized minimalist master white tile and ceramic tile porcelain tile alcove shower photo in Vancouver with a pedestal sink, flat-panel cabinets, medium tone wood cabinets, solid surface countertops, a one-piece toilet and white walls
 Archos Architecture & Design, P.A.
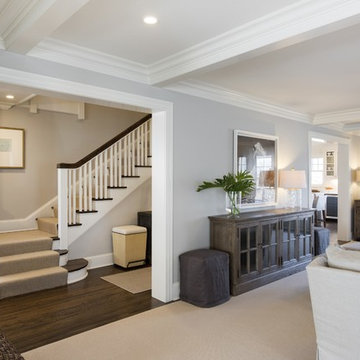
Living room - mid-sized transitional formal and enclosed carpeted living room idea in Minneapolis with gray walls, a standard fireplace, a stone fireplace and no tv
 Studio Shelter
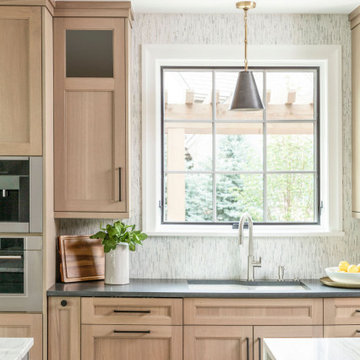
Eat-in kitchen - large transitional l-shaped light wood floor, beige floor and coffered ceiling eat-in kitchen idea in Denver with a farmhouse sink, recessed-panel cabinets, light wood cabinets, quartzite countertops, white backsplash, matchstick tile backsplash, stainless steel appliances, two islands and white countertops
 Archos Architecture & Design, P.A.
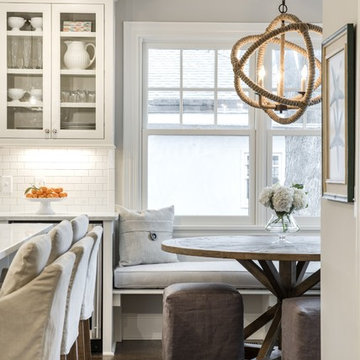
Enclosed kitchen - large transitional l-shaped dark wood floor enclosed kitchen idea in Minneapolis with an undermount sink, shaker cabinets, white cabinets, marble countertops, white backsplash, stone tile backsplash, stainless steel appliances and an island

 Stephanie D Poole
Pop-up drains (bottom left corner) connects with downspouts to bring extra water to the parkway plants. Rather than running out into the street, it now percolates slowly into the ground.
 Chris Cobb Architecture

Large trendy guest concrete floor bedroom photo in Austin with white walls and no fireplace

 E_ Designs
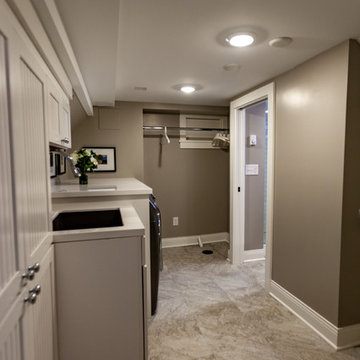
Tired of doing laundry in an unfinished rugged basement? These homeowner's were as well! They contacted Castle to help them with their basement planning and build for a finished laundry space and new bathroom with shower.
After the designer and client walked through ideas to improve flow of space, we decided to eliminate the existing 1/2 bath in the family room, and move the new bathroom into the existing laundry room. The full laundry room was finished to include new walls, ceilings, new plumbing, new Adura luxury vinyl tile flooring, beautiful shaker style cabinetry with beadboard panel, Glossy white Cultured marble countertops, a new Blanco composite sink, and Kohler Bellera faucet.
In the new bathroom space, we continued the Adura luxury vinyl flooring. Finishes in the bathroom include Kohler Memoirs pedestal sink, Kohler Archer faucet, custom hex tile shower floor, subway tile walls, and custom frameless glass shower enclosure.
Additional improvements were made to improve the health of the home including asbestos tile abatement, new drain tile and sump pump, new spray foam insulation, new glass block window, and a new Panasonic bathroom fan. We also decided to save and restore some original pieces in the home like their existing 5-panel doors and repurposing one salvaged door into a pocket door for the new bathroom.
The homeowner completed the basement finish with new carpeting in the family room. The whole basement feels fresh, new, and has a great flow. They will enjoy their happy and healthy home for years to come.
 Julie Deuble

New inset cabinetry to match existing butler's pantry
Photo credit Kim Smith
Example of a large transitional galley porcelain tile and gray floor kitchen design in Other with a single-bowl sink, shaker cabinets, black cabinets, wood countertops, gray backsplash, porcelain backsplash, stainless steel appliances, an island and brown countertops
Example of a large transitional galley porcelain tile and gray floor kitchen design in Other with a single-bowl sink, shaker cabinets, black cabinets, wood countertops, gray backsplash, porcelain backsplash, stainless steel appliances, an island and brown countertops
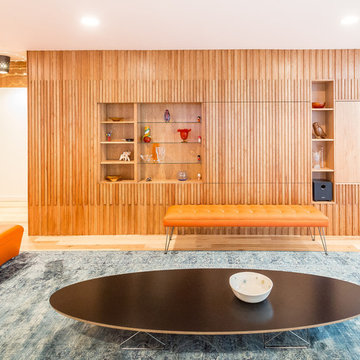 Chris Cobb Architecture
Large mid-century modern formal and open concept light wood floor living room photo in Austin with white walls and no fireplace
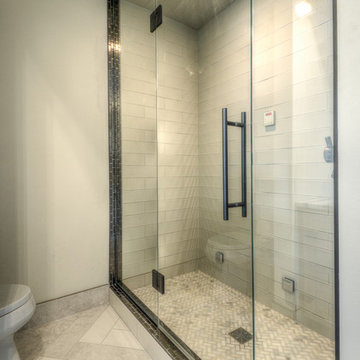
 J. Jorgensen
www.j-jorgensen.com
Example of a mid-sized transitional master gray tile porcelain tile bathroom design in Minneapolis with an undermount sink, recessed-panel cabinets, gray cabinets, marble countertops, a one-piece toilet and white walls
Example of a mid-sized transitional master gray tile porcelain tile bathroom design in Minneapolis with an undermount sink, recessed-panel cabinets, gray cabinets, marble countertops, a one-piece toilet and white walls
 Studio Dearborn
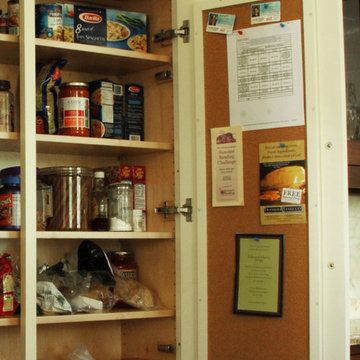
A tall shallow pantry is outfitted with cork board to organize school paperwork and calendars.
Example of a classic kitchen design in New York
Example of a classic kitchen design in New York
13