
Search results for "Parkway" in Home Design Ideas
 Albers Design LLC
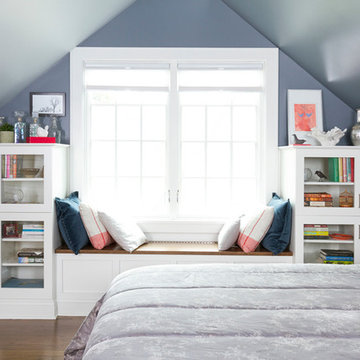
Master bedroom with built in window seating and built in custom bookcases.
Seth Both Photography
Farrell and Sons Construction
Bedroom - mid-sized transitional master dark wood floor bedroom idea in Minneapolis with blue walls
Bedroom - mid-sized transitional master dark wood floor bedroom idea in Minneapolis with blue walls

 Schloegel Design Remodel
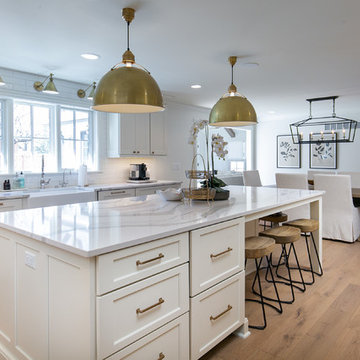
A modern classic white kitchen with every amenity. Every detail was thought out. One wall is the beverage area with glass cabinets for storing glassware next to the built-in wine fridge, fridge, and freezer. The wall with the cooktop boasts double ovens, a Zephyr range hood, pot filler and plenty of counter space. The cabinets are Shiloh. The island serves as the centerpiece adorned with Cambria Brittanic quartz counters and lit up by Circa Lighting brass pendants.
Photo: Elite Home Images
Find the right local pro for your project
 David Charlez Designs
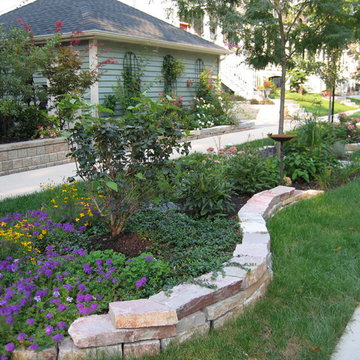

New construction design for a tear down lot in historic Highland Park -St. Paul, MN. 2750 sq ft, brick front tudor style home designed by David Charlez Designs.


 Creative Castles, Inc.
Susan Ewing
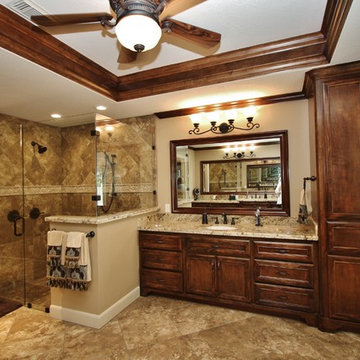
Example of a large classic master beige tile and porcelain tile porcelain tile double shower design in Houston with an undermount sink, recessed-panel cabinets, dark wood cabinets, granite countertops, a two-piece toilet and beige walls
Example of a large classic master beige tile and porcelain tile porcelain tile double shower design in Houston with an undermount sink, recessed-panel cabinets, dark wood cabinets, granite countertops, a two-piece toilet and beige walls
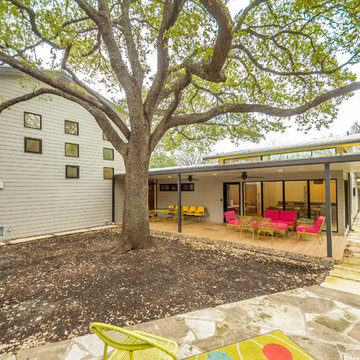

 Steve Simon Construction, Inc
Virtual Tours by Jeff
(318) 465-0629
http://vtbyjeff.com
Location: Shreveport, LA
Steve Simon Construction, Inc.
Shreveport Home Builders and General Contractors
855 Pierremont Rd Suite 200
Shreveport, LA 71106
 E_ Designs
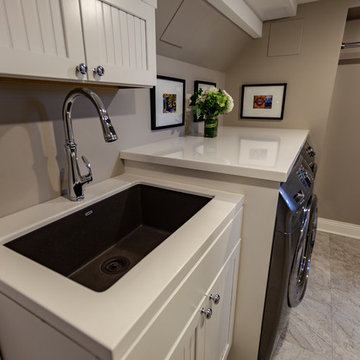
Tired of doing laundry in an unfinished rugged basement? These homeowner's were as well! They contacted Castle to help them with their basement planning and build for a finished laundry space and new bathroom with shower.
After the designer and client walked through ideas to improve flow of space, we decided to eliminate the existing 1/2 bath in the family room, and move the new bathroom into the existing laundry room. The full laundry room was finished to include new walls, ceilings, new plumbing, new Adura luxury vinyl tile flooring, beautiful shaker style cabinetry with beadboard panel, Glossy white Cultured marble countertops, a new Blanco composite sink, and Kohler Bellera faucet.
In the new bathroom space, we continued the Adura luxury vinyl flooring. Finishes in the bathroom include Kohler Memoirs pedestal sink, Kohler Archer faucet, custom hex tile shower floor, subway tile walls, and custom frameless glass shower enclosure.
Additional improvements were made to improve the health of the home including asbestos tile abatement, new drain tile and sump pump, new spray foam insulation, new glass block window, and a new Panasonic bathroom fan. We also decided to save and restore some original pieces in the home like their existing 5-panel doors and repurposing one salvaged door into a pocket door for the new bathroom.
The homeowner completed the basement finish with new carpeting in the family room. The whole basement feels fresh, new, and has a great flow. They will enjoy their happy and healthy home for years to come.
 J. Jorgensen
www.j-jorgensen.com
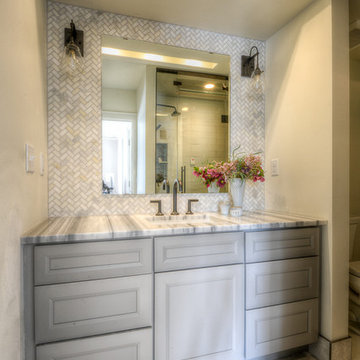
Mid-sized transitional master porcelain tile doorless shower photo in Minneapolis with an undermount sink, recessed-panel cabinets, gray cabinets, marble countertops, a one-piece toilet and white walls
Mid-sized transitional master porcelain tile doorless shower photo in Minneapolis with an undermount sink, recessed-panel cabinets, gray cabinets, marble countertops, a one-piece toilet and white walls
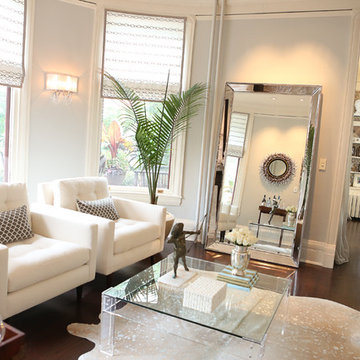
 Studio Dearborn
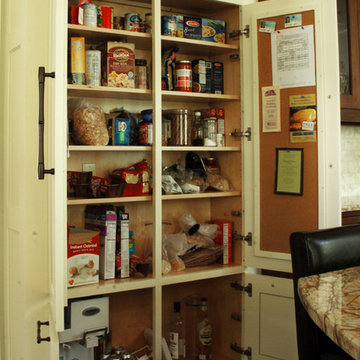
A shallow pantry holds a large quantity of food, while the bulletin board on the doors keeps paperwork handy.
Inspiration for a timeless kitchen remodel in New York
Inspiration for a timeless kitchen remodel in New York
 Chris Cobb Architecture
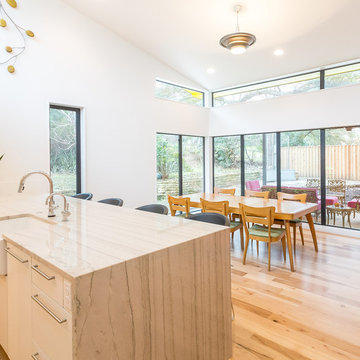
Inspiration for a mid-sized 1960s light wood floor great room remodel in Austin with white walls and no fireplace
 Schloegel Design Remodel
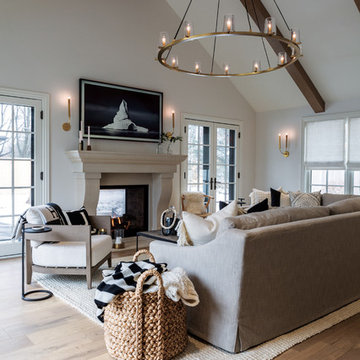
Vaulted ceilings with stained beams set the stage for this cozy & stylish family room. The light nutmeg oak floors, neutral furniture, and white walls really make each accent and brass fixture pop.
11