
Search results for "Parkway" in Home Design Ideas
 Studio Dearborn
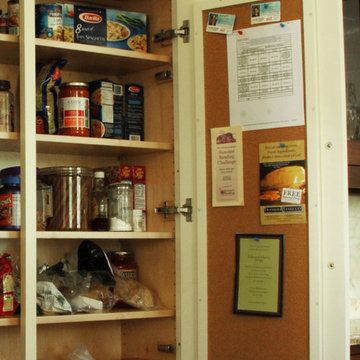
A tall shallow pantry is outfitted with cork board to organize school paperwork and calendars.
Example of a classic kitchen design in New York
Example of a classic kitchen design in New York
 Soda Pop Design Inc.
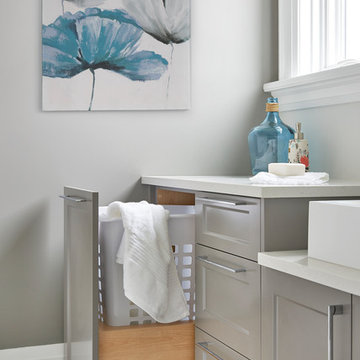
Alcove shower - large contemporary master beige tile alcove shower idea in Toronto with shaker cabinets, gray cabinets, white walls, a trough sink and quartz countertops
 Studio Dearborn

A custom vanity by Studio Dearborn brings a farmhouse vibe to the boys bath, with Restoration Hardware medicine cabinets and lighting. Photo by Adam Kane Macchia.
Find the right local pro for your project
 User
UserJosh Welch

Example of a large transitional open concept living room design in Oklahoma City with white walls, a standard fireplace, a tile fireplace and a wall-mounted tv
Example of a large transitional open concept living room design in Oklahoma City with white walls, a standard fireplace, a tile fireplace and a wall-mounted tv

 Studio Shelter
Inspiration for a large transitional l-shaped light wood floor, beige floor and coffered ceiling eat-in kitchen remodel in Denver with a farmhouse sink, recessed-panel cabinets, light wood cabinets, quartzite countertops, white backsplash, matchstick tile backsplash, stainless steel appliances, two islands and white countertops
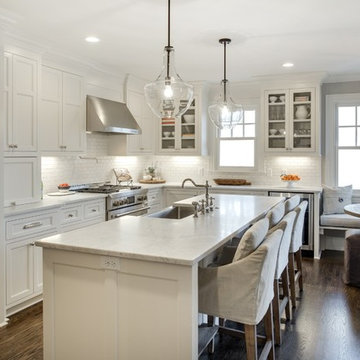
 Archos Architecture & Design, P.A.
Inspiration for a large transitional l-shaped dark wood floor enclosed kitchen remodel in Minneapolis with an undermount sink, shaker cabinets, white cabinets, marble countertops, white backsplash, stone tile backsplash, stainless steel appliances and an island
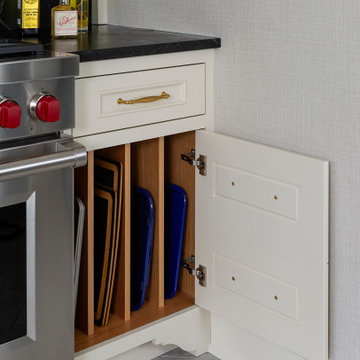
 Kate Roos Design LLC
Example of a mid-sized classic limestone floor and beige floor enclosed kitchen design in Minneapolis with a farmhouse sink, recessed-panel cabinets, white cabinets, soapstone countertops, black backsplash, stone slab backsplash, paneled appliances, an island and black countertops
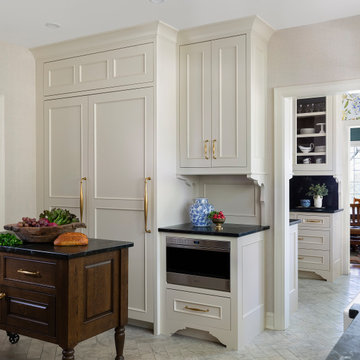 Kate Roos Design LLC
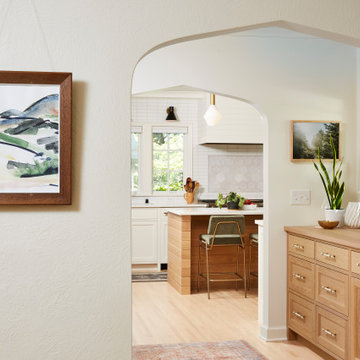
This 1930’s gem did not have a functional, beautiful kitchen. In fact, many cabinets barely opened, and some appliances didn’t even work.
The top priority was to replace the cabinetry, appliances, and finishes in the main kitchen and butler’s pantry for better functionality. The original footprint was kept mostly intact, with only minor adjustments to improve flow, connectivity, and layout. Custom cabinetry was designed to enhance storage, and a suite of high-performance appliances was installed. Finishes like a herringbone tile floor and soapstone countertops were chosen for longevity and durability.
The secondary goal was to match the beauty of the rest of the home, with traditional elements, symmetry, and warmth. Details like fluting on the range hood and a unique corbel shape mirror original moldings. Stained oak accents were color-matched to the home’s existing woodwork. White oak cabinet interiors and custom inserts create a furniture-like feel.
The finished design blends seamlessly into the historic home, and also enhances functionality for day-to-day living, hosting, and gathering.
 KZ Architecture
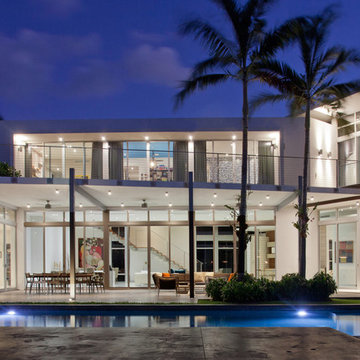
The residence was designed with an intent to site the new home with a northern view- out to the water.
Robin Hill
Modern exterior home idea in Miami
Modern exterior home idea in Miami
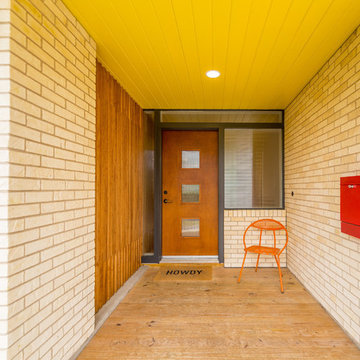
 Richmond Hill Design + Build

Modern farmhouse renovation with first-floor master, open floor plan and the ease and carefree maintenance of NEW! First floor features office or living room, dining room off the lovely front foyer. Open kitchen and family room with HUGE island, stone counter tops, stainless appliances. Lovely Master suite with over sized windows. Stunning large master bathroom. Upstairs find a second family /play room and 4 bedrooms and 2 full baths. PLUS a finished 3rd floor with a 6th bedroom or office and half bath. 2 Car Garage.
 Soda Pop Design Inc.
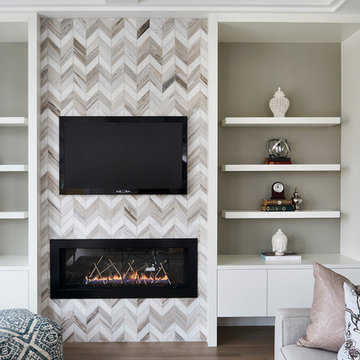
Example of a mid-sized trendy formal and loft-style light wood floor living room design in Toronto with white walls, a ribbon fireplace, a tile fireplace and a wall-mounted tv

 Randolph Interior Design
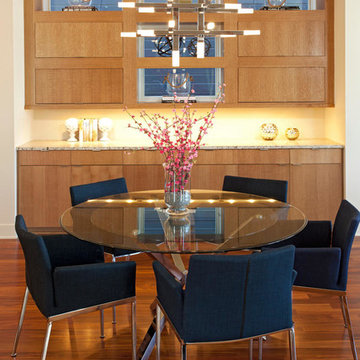
Dining room - contemporary medium tone wood floor dining room idea in Minneapolis
 Reveal Design LLC
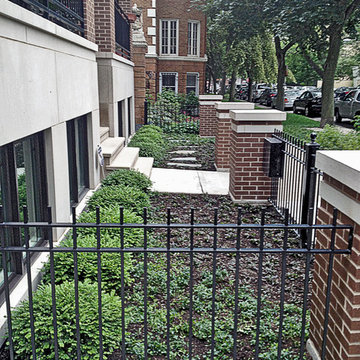
A before and after photo of a parkway in the Lakeview neighborhood of Chicago. The clients are a condo association that wanted to draw more attention to the entrance. The grass was not taking and the weekly maintenance of mowing was a nuisance. We replaced the grass with hardy shrubs, groundcover, and decorative gravel. We installed landscape lighting to accentuate the brick columns in the evening hours. Lastly we stepping stones to allow access to the hose spigot on the side of the building. The stepping stones are irregular bluestone.
 QMA Architects
QMA Architects & Planners
Todd Miller, Architect
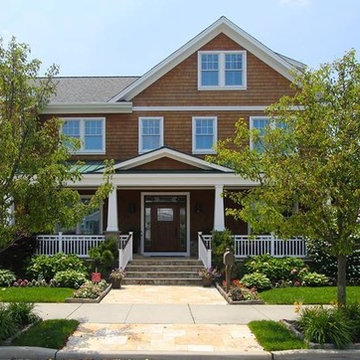
Inspiration for a large craftsman brown three-story wood gable roof remodel in Philadelphia
Inspiration for a large craftsman brown three-story wood gable roof remodel in Philadelphia
 Chris Cobb Architecture

Example of a large cottage chic side yard patio design in Austin with decking and a roof extension
 Kate Roos Design LLC
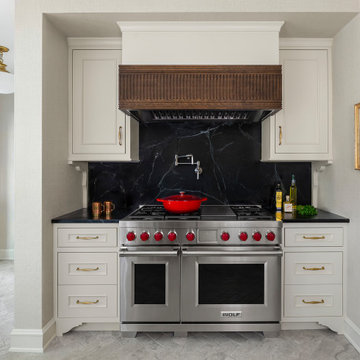
This 1930’s gem did not have a functional, beautiful kitchen. In fact, many cabinets barely opened, and some appliances didn’t even work.
The top priority was to replace the cabinetry, appliances, and finishes in the main kitchen and butler’s pantry for better functionality. The original footprint was kept mostly intact, with only minor adjustments to improve flow, connectivity, and layout. Custom cabinetry was designed to enhance storage, and a suite of high-performance appliances was installed. Finishes like a herringbone tile floor and soapstone countertops were chosen for longevity and durability.
The secondary goal was to match the beauty of the rest of the home, with traditional elements, symmetry, and warmth. Details like fluting on the range hood and a unique corbel shape mirror original moldings. Stained oak accents were color-matched to the home’s existing woodwork. White oak cabinet interiors and custom inserts create a furniture-like feel.
The finished design blends seamlessly into the historic home, and also enhances functionality for day-to-day living, hosting, and gathering.
14