
Search results for "Parkway" in Home Design Ideas
 Kate Roos Design LLC
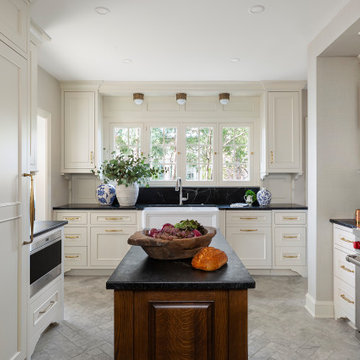

This 1930’s gem did not have a functional, beautiful kitchen. In fact, many cabinets barely opened, and some appliances didn’t even work.
The top priority was to replace the cabinetry, appliances, and finishes in the main kitchen and butler’s pantry for better functionality. The original footprint was kept mostly intact, with only minor adjustments to improve flow, connectivity, and layout. Custom cabinetry was designed to enhance storage, and a suite of high-performance appliances was installed. Finishes like a herringbone tile floor and soapstone countertops were chosen for longevity and durability.
The secondary goal was to match the beauty of the rest of the home, with traditional elements, symmetry, and warmth. Details like fluting on the range hood and a unique corbel shape mirror original moldings. Stained oak accents were color-matched to the home’s existing woodwork. White oak cabinet interiors and custom inserts create a furniture-like feel.
The finished design blends seamlessly into the historic home, and also enhances functionality for day-to-day living, hosting, and gathering.

 Schloegel Design Remodel
A modern classic white kitchen with every amenity. Every detail was thought out. One wall is the beverage area with glass cabinets for storing glassware next to the built-in wine fridge, fridge, and freezer. The wall with the cooktop boasts double ovens, a Zephyr range hood, pot filler and plenty of counter space. The cabinets are Shiloh. The island serves as the centerpiece adorned with Cambria Brittanic quartz counters and lit up by Circa Lighting brass pendants.
Photo: Elite Home Images

Find the right local pro for your project
 DDLA Design Landscape Architecture

Located in University Park, Texas, this residence provided a dramatic pool and garden renovation creating a transitional outdoor space with clean lines and sophisticated design details. The project included a pool renovation adding new tile and fountain jets, along with formalized landscape plantings around the perimeter and new concrete step pads for outdoor seating & entertainment. The rear garden terminates with a decorative wall fountain feature with brick detailing to match the house. The project is enhanced at night with decorative lanterns, landscape lighting and sting lights overhanging the entire garden.
 Yard Maven

Low-water, low-maintenance parkway renovation in Los Angeles, CA
Photo of a contemporary drought-tolerant and full sun front yard gravel landscaping in Los Angeles.
Photo of a contemporary drought-tolerant and full sun front yard gravel landscaping in Los Angeles.
 Schloegel Design Remodel

Vaulted ceilings with stained beams set the stage for this cozy & stylish family room. The light nutmeg oak floors, neutral furniture, and white walls really make each accent and brass fixture pop.
Photo: Elite Home Images
 Treo Construction
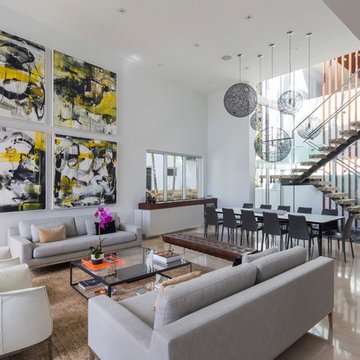
Living room - contemporary open concept beige floor living room idea in Miami with white walls

 Julie Deuble
Bright, open kitchen and refinished butler's pantry
Photo credit Kim Smith
Kitchen - large transitional porcelain tile and brown floor kitchen idea in Other with a single-bowl sink, shaker cabinets, light wood cabinets, granite countertops, stainless steel appliances, black backsplash, subway tile backsplash, an island and multicolored countertops
Kitchen - large transitional porcelain tile and brown floor kitchen idea in Other with a single-bowl sink, shaker cabinets, light wood cabinets, granite countertops, stainless steel appliances, black backsplash, subway tile backsplash, an island and multicolored countertops
 E_ Designs
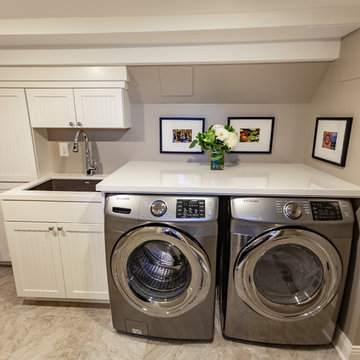

Tired of doing laundry in an unfinished rugged basement? These homeowner's were as well! They contacted Castle to help them with their basement planning and build for a finished laundry space and new bathroom with shower.
After the designer and client walked through ideas to improve flow of space, we decided to eliminate the existing 1/2 bath in the family room, and move the new bathroom into the existing laundry room. The full laundry room was finished to include new walls, ceilings, new plumbing, new Adura luxury vinyl tile flooring, beautiful shaker style cabinetry with beadboard panel, Glossy white Cultured marble countertops, a new Blanco composite sink, and Kohler Bellera faucet.
In the new bathroom space, we continued the Adura luxury vinyl flooring. Finishes in the bathroom include Kohler Memoirs pedestal sink, Kohler Archer faucet, custom hex tile shower floor, subway tile walls, and custom frameless glass shower enclosure.
Additional improvements were made to improve the health of the home including asbestos tile abatement, new drain tile and sump pump, new spray foam insulation, new glass block window, and a new Panasonic bathroom fan. We also decided to save and restore some original pieces in the home like their existing 5-panel doors and repurposing one salvaged door into a pocket door for the new bathroom.
The homeowner completed the basement finish with new carpeting in the family room. The whole basement feels fresh, new, and has a great flow. They will enjoy their happy and healthy home for years to come.
 E_ Designs
Tired of doing laundry in an unfinished rugged basement? These homeowner's were as well! They contacted Castle to help them with their basement planning and build for a finished laundry space and new bathroom with shower.
After the designer and client walked through ideas to improve flow of space, we decided to eliminate the existing 1/2 bath in the family room, and move the new bathroom into the existing laundry room. The full laundry room was finished to include new walls, ceilings, new plumbing, new Adura luxury vinyl tile flooring, beautiful shaker style cabinetry with beadboard panel, Glossy white Cultured marble countertops, a new Blanco composite sink, and Kohler Bellera faucet.
In the new bathroom space, we continued the Adura luxury vinyl flooring. Finishes in the bathroom include Kohler Memoirs pedestal sink, Kohler Archer faucet, custom hex tile shower floor, subway tile walls, and custom frameless glass shower enclosure.
Additional improvements were made to improve the health of the home including asbestos tile abatement, new drain tile and sump pump, new spray foam insulation, new glass block window, and a new Panasonic bathroom fan. We also decided to save and restore some original pieces in the home like their existing 5-panel doors and repurposing one salvaged door into a pocket door for the new bathroom.
The homeowner completed the basement finish with new carpeting in the family room. The whole basement feels fresh, new, and has a great flow. They will enjoy their happy and healthy home for years to come.
 Kate Roos Design LLC
This 1930’s gem did not have a functional, beautiful kitchen. In fact, many cabinets barely opened, and some appliances didn’t even work.
The top priority was to replace the cabinetry, appliances, and finishes in the main kitchen and butler’s pantry for better functionality. The original footprint was kept mostly intact, with only minor adjustments to improve flow, connectivity, and layout. Custom cabinetry was designed to enhance storage, and a suite of high-performance appliances was installed. Finishes like a herringbone tile floor and soapstone countertops were chosen for longevity and durability.
The secondary goal was to match the beauty of the rest of the home, with traditional elements, symmetry, and warmth. Details like fluting on the range hood and a unique corbel shape mirror original moldings. Stained oak accents were color-matched to the home’s existing woodwork. White oak cabinet interiors and custom inserts create a furniture-like feel.
The finished design blends seamlessly into the historic home, and also enhances functionality for day-to-day living, hosting, and gathering.
 Julie Deuble

Bright, open kitchen and refinished butler's pantry
Photo credit Kim Smith
Inspiration for a large transitional galley porcelain tile and gray floor kitchen remodel in Other with a single-bowl sink, shaker cabinets, light wood cabinets, granite countertops, gray backsplash, porcelain backsplash, stainless steel appliances, gray countertops and an island
Inspiration for a large transitional galley porcelain tile and gray floor kitchen remodel in Other with a single-bowl sink, shaker cabinets, light wood cabinets, granite countertops, gray backsplash, porcelain backsplash, stainless steel appliances, gray countertops and an island
 Schloegel Design Remodel
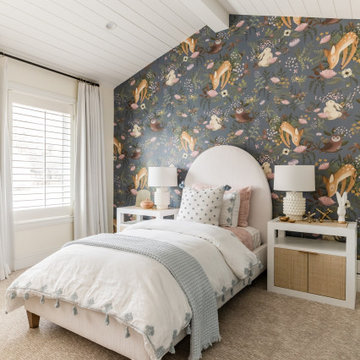
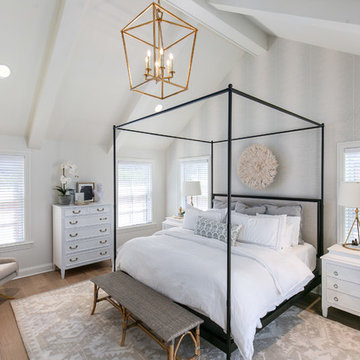
A stunning master bedroom with vaulted ceilings and a brass chandelier. The wall with the bed is wallpapered while the rest of the walls are Benjamin Moore Athena. The homeowner's canopy bed, white furniture, and beautiful decor make the space classic and tranquil.
Photo: Elite Home Images
 O’Hara Interiors
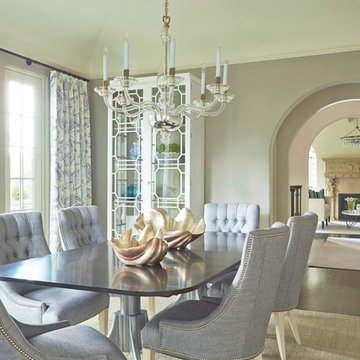
Martha O'Hara Interiors, Interior Design | John Kraemer & Sons, Builder | Troy Thies, Photography | Shannon Gale, Photo Styling
Dining room - contemporary dining room idea in Minneapolis
Dining room - contemporary dining room idea in Minneapolis
 Heatherly Construction Inc
Daniel Cothran
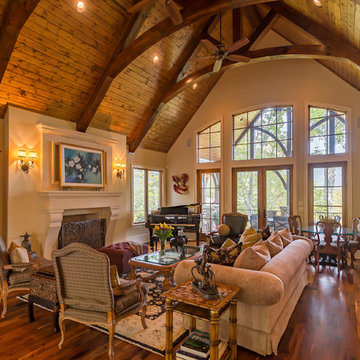
Living room - traditional dark wood floor living room idea in Other with brown walls and a standard fireplace
Living room - traditional dark wood floor living room idea in Other with brown walls and a standard fireplace
 Parkway East Design

colorful cabinets, light green vanity, green bathroom,
Inspiration for a cottage mosaic tile floor, multicolored floor, exposed beam, brick wall and shiplap wall freestanding bathtub remodel in Salt Lake City with shaker cabinets, green cabinets, white walls, gray countertops and a built-in vanity
Inspiration for a cottage mosaic tile floor, multicolored floor, exposed beam, brick wall and shiplap wall freestanding bathtub remodel in Salt Lake City with shaker cabinets, green cabinets, white walls, gray countertops and a built-in vanity
 Chris Cobb Architecture

Mid-sized mid-century modern entryway photo in Austin with multicolored walls and a medium wood front door
 Stumpff HomeWorks, LLC
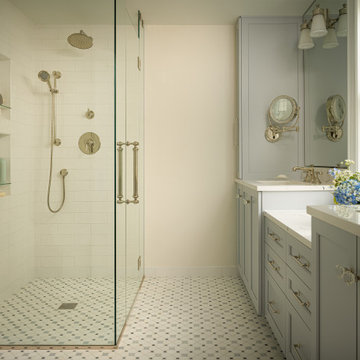
Mid-sized transitional master mosaic tile floor, multicolored floor and double-sink walk-in shower photo in Kansas City with recessed-panel cabinets, blue cabinets, a bidet, white walls, an undermount sink, quartz countertops, a hinged shower door, white countertops and a built-in vanity
 Kate Roos Design LLC
Mid-sized elegant beige floor home bar photo in Minneapolis with recessed-panel cabinets, white cabinets, soapstone countertops, black backsplash, stone slab backsplash and black countertops
1