
Search results for "Parkway" in Home Design Ideas

 Julie Deuble
Bright, open kitchen and refinished butler's pantry
Photo credit Kim Smith
Inspiration for a large transitional galley porcelain tile and gray floor kitchen remodel in Other with a single-bowl sink, shaker cabinets, light wood cabinets, granite countertops, gray backsplash, porcelain backsplash, stainless steel appliances, gray countertops and an island
Inspiration for a large transitional galley porcelain tile and gray floor kitchen remodel in Other with a single-bowl sink, shaker cabinets, light wood cabinets, granite countertops, gray backsplash, porcelain backsplash, stainless steel appliances, gray countertops and an island

 Deirdre A Homes
Example of a beach style formal living room design in New York with beige walls, a standard fireplace and no tv

 Union Adorn
Photographer: Claire Esparros for Homepolish
Family room library - eclectic family room library idea in New York with black walls and a media wall
Family room library - eclectic family room library idea in New York with black walls and a media wall
Find the right local pro for your project



 Jessica Lagrange Interiors
State Parkway, Jessica Lagrange Interiors LLC, Photo by Tony Soluri
Inspiration for a large timeless home bar remodel in Chicago
Inspiration for a large timeless home bar remodel in Chicago

 FormLA Landscaping
A prostrate native salvia and succulent Rock Purslane fill the parkway with fragrance and dancing blooms and are impossible to walk by without smiling.
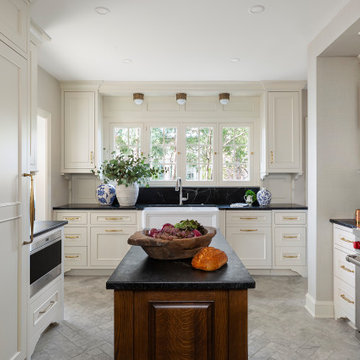
 Kate Roos Design LLC
This 1930’s gem did not have a functional, beautiful kitchen. In fact, many cabinets barely opened, and some appliances didn’t even work.
The top priority was to replace the cabinetry, appliances, and finishes in the main kitchen and butler’s pantry for better functionality. The original footprint was kept mostly intact, with only minor adjustments to improve flow, connectivity, and layout. Custom cabinetry was designed to enhance storage, and a suite of high-performance appliances was installed. Finishes like a herringbone tile floor and soapstone countertops were chosen for longevity and durability.
The secondary goal was to match the beauty of the rest of the home, with traditional elements, symmetry, and warmth. Details like fluting on the range hood and a unique corbel shape mirror original moldings. Stained oak accents were color-matched to the home’s existing woodwork. White oak cabinet interiors and custom inserts create a furniture-like feel.
The finished design blends seamlessly into the historic home, and also enhances functionality for day-to-day living, hosting, and gathering.
 Kate Roos Design LLC
Mid-sized elegant beige floor home bar photo in Minneapolis with recessed-panel cabinets, white cabinets, soapstone countertops, black backsplash, stone slab backsplash and black countertops

 E_ Designs
Tired of doing laundry in an unfinished rugged basement? These homeowner's were as well! They contacted Castle to help them with their basement planning and build for a finished laundry space and new bathroom with shower.
After the designer and client walked through ideas to improve flow of space, we decided to eliminate the existing 1/2 bath in the family room, and move the new bathroom into the existing laundry room. The full laundry room was finished to include new walls, ceilings, new plumbing, new Adura luxury vinyl tile flooring, beautiful shaker style cabinetry with beadboard panel, Glossy white Cultured marble countertops, a new Blanco composite sink, and Kohler Bellera faucet.
In the new bathroom space, we continued the Adura luxury vinyl flooring. Finishes in the bathroom include Kohler Memoirs pedestal sink, Kohler Archer faucet, custom hex tile shower floor, subway tile walls, and custom frameless glass shower enclosure.
Additional improvements were made to improve the health of the home including asbestos tile abatement, new drain tile and sump pump, new spray foam insulation, new glass block window, and a new Panasonic bathroom fan. We also decided to save and restore some original pieces in the home like their existing 5-panel doors and repurposing one salvaged door into a pocket door for the new bathroom.
The homeowner completed the basement finish with new carpeting in the family room. The whole basement feels fresh, new, and has a great flow. They will enjoy their happy and healthy home for years to come.
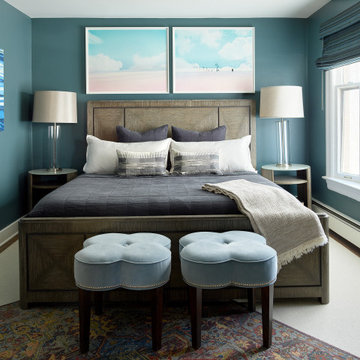


 KOR Interior Design
Delightful 1930's home on the parkway needed a major kitchen remodel which lead to expanding the sunroom and opening them up to each other. Above a master bedroom and bath were added to make this home live larger than it's square footage would bely.
 Jessica Lagrange Interiors
State Parkway, Jessica Lagrange Interiors LLC, Photo by Tony Soluri
Eat-in kitchen - mid-sized industrial single-wall medium tone wood floor and brown floor eat-in kitchen idea in Chicago with flat-panel cabinets, black cabinets, white backsplash, subway tile backsplash, stainless steel appliances, an island and quartz countertops
Eat-in kitchen - mid-sized industrial single-wall medium tone wood floor and brown floor eat-in kitchen idea in Chicago with flat-panel cabinets, black cabinets, white backsplash, subway tile backsplash, stainless steel appliances, an island and quartz countertops
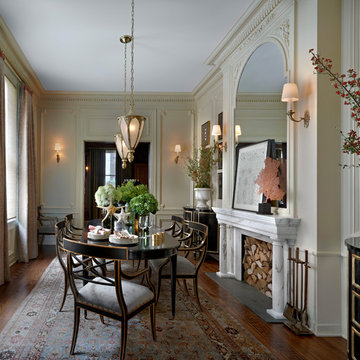 Jessica Lagrange Interiors
State Parkway, Jessica Lagrange Interiors LLC, Photo by Tony Soluri
Ornate dark wood floor enclosed dining room photo in Chicago with beige walls
Ornate dark wood floor enclosed dining room photo in Chicago with beige walls

 Treo Construction
Staircase - contemporary wooden u-shaped open and glass railing staircase idea in Miami

 Kitch-X Cabinetry / Agent of Poggenpohl
Joseph Nance Photography
Example of a mid-sized trendy dark wood floor and brown floor kitchen/dining room combo design in Houston with gray walls
Example of a mid-sized trendy dark wood floor and brown floor kitchen/dining room combo design in Houston with gray walls


 Deirdre A Homes
Example of a beach style formal and enclosed living room design in New York with gray walls and a standard fireplace
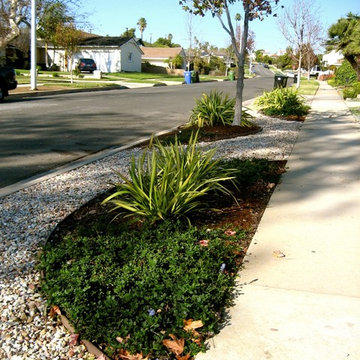
 Yard Maven
Low-water, low-maintenance parkway renovation in Los Angeles, CA
Photo of a contemporary drought-tolerant and full sun front yard gravel landscaping in Los Angeles.
Photo of a contemporary drought-tolerant and full sun front yard gravel landscaping in Los Angeles.
 Laura Potter Designs
Katie Mueller

Example of a transitional dark wood floor enclosed dining room design in Minneapolis with beige walls
Example of a transitional dark wood floor enclosed dining room design in Minneapolis with beige walls
 Jessica Lagrange Interiors
State Parkway, Jessica Lagrange Interiors LLC, Photo by Tony Soluri
Ornate freestanding bathtub photo in Chicago with gray walls
Ornate freestanding bathtub photo in Chicago with gray walls
2