
Search results for "Parkway" in Home Design Ideas
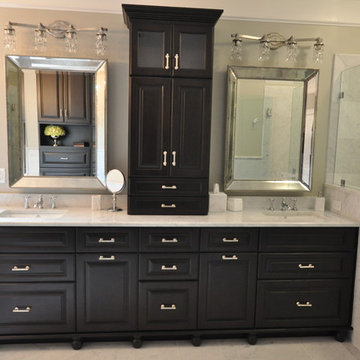
 DMC Home Improvement
Inspiration for a large timeless master gray tile, white tile and stone tile marble floor bathroom remodel in Atlanta with raised-panel cabinets, black cabinets, a one-piece toilet, gray walls, an undermount sink and marble countertops
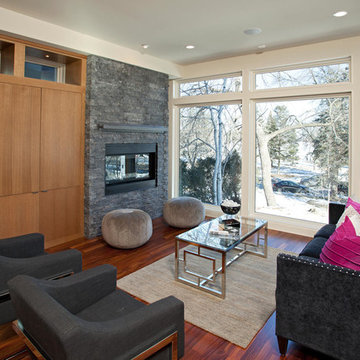

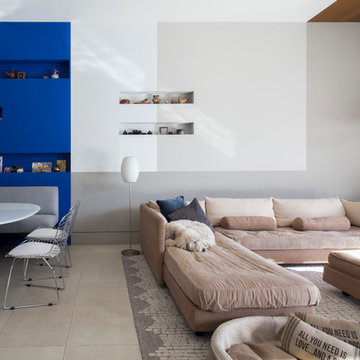
 SDH Studio Architecture and Interior Design
SDH Studio - Architecture and Design
Location: Golden Beach, Florida, USA
The Architecture is conceived as an ensemble of vertical and horizontal planes that guide the user through a sequence of spatial and visual experiences. Our clients’ passion for the outdoors is embedded in the entire project. Also, the use of color is an important feature that highlights certain accents along the design.
Find the right local pro for your project
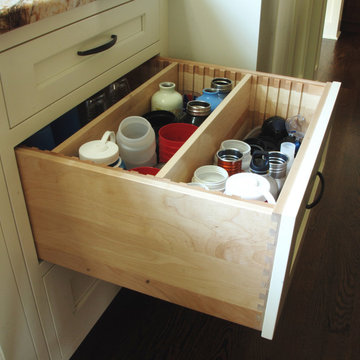
 Studio Dearborn
A deep drawer was custom designed with dividers and extra height to accommodate the owners assortment of water bottles. A movable divider keeps the bottles organized and upright.
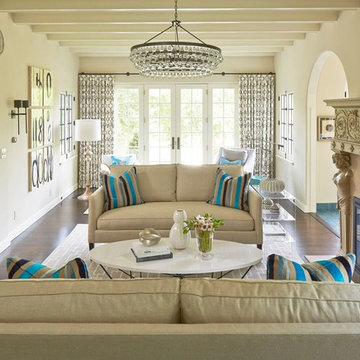
 O’Hara Interiors
The home’s archways are preserved and the ornate fireplace is showcased through our strategic placement of furnishings that offer a clear view from one end of the home to the other. The original living room ceiling beams were stained dark and stenciled in green paint. To draw attention to the fireplace while preserving the beams, we painted the entire ceiling a light cream tone.
Martha O'Hara Interiors, Interior Design | John Kraemer & Sons, Builder | Troy Thies, Photography | Shannon Gale, Photo Styling
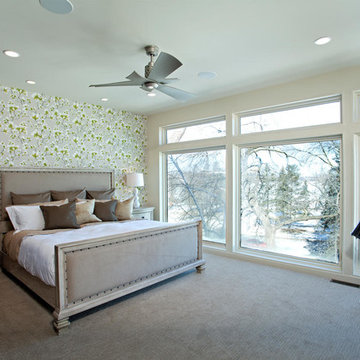
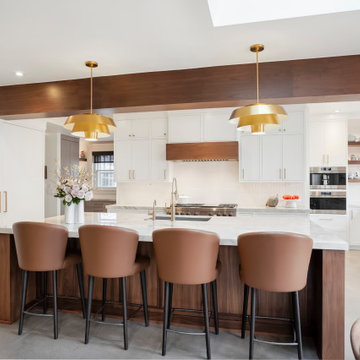
 BKC Kitchen and Bath
This stately Denver home in the Congress Park neighborhood received a significant makeover, including a kitchen transformation from traditional style to modern chic.
Cabinetry by Crystal Cabinet Works.
Design by Caitrin McIlvain.
Photos by RangeFinder Photography.
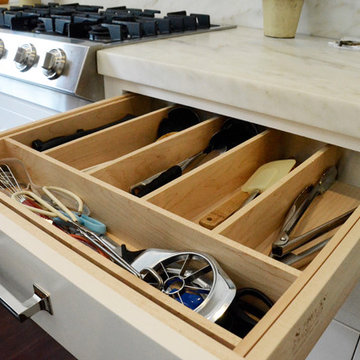 Studio Dearborn
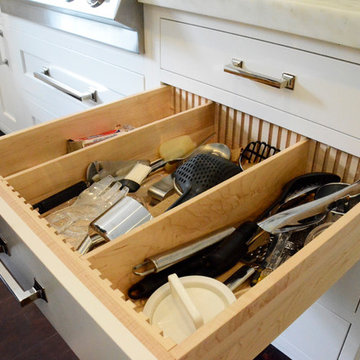
A Custom utensil organizer maximizes the storage in this drawer next to the rangetop.
c 2013 Sarah Robertson
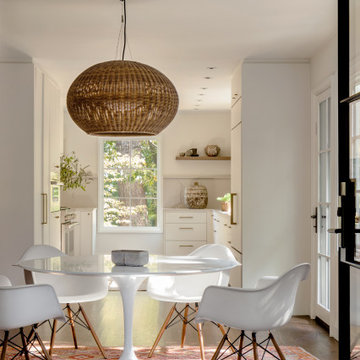
Example of a transitional kitchen design in New York
Example of a transitional kitchen design in New York
 Studio Dearborn
Movable drawer dividers allow total flexibility in organizing your cooking utensils.
c 2013 Sarah Robertson
Kitchen - transitional kitchen idea in New York
Kitchen - transitional kitchen idea in New York




 Versa Homes
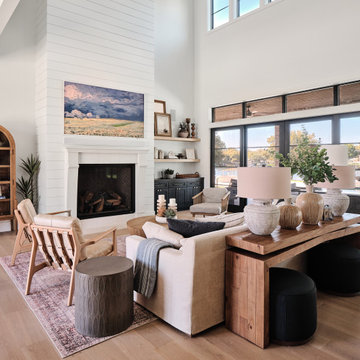
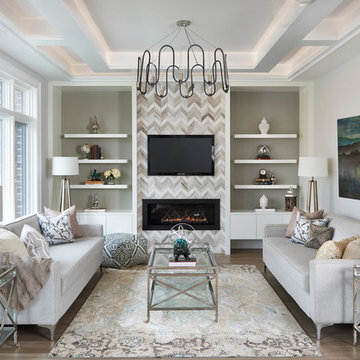
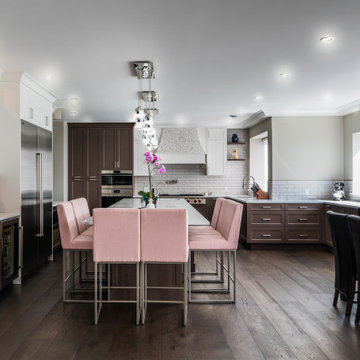
Example of a large transitional brown floor and dark wood floor eat-in kitchen design in Vancouver with an undermount sink, shaker cabinets, brown cabinets, quartz countertops, white backsplash, subway tile backsplash, stainless steel appliances, an island and white countertops
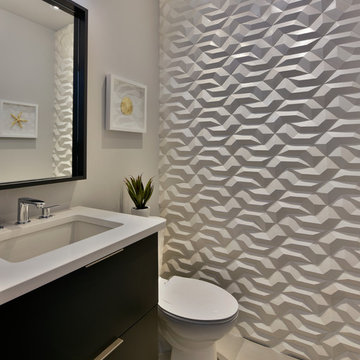
 Soda Pop Design Inc.

Mid-sized trendy u-shaped dedicated laundry room photo in Toronto with an undermount sink, flat-panel cabinets, white cabinets, gray walls and a side-by-side washer/dryer
 HN Homes
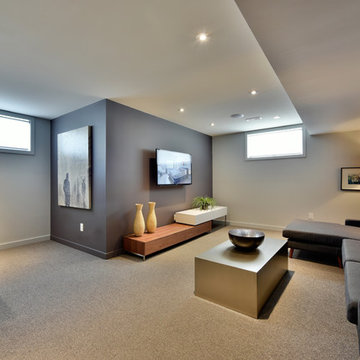
The finished basement feels light and open through the use of strategically placed large windows.
Example of a minimalist basement design in Ottawa
Example of a minimalist basement design in Ottawa
 Soda Pop Design Inc.

Example of a mid-sized trendy l-shaped dedicated laundry room design in Toronto with an undermount sink, flat-panel cabinets, white cabinets, gray walls and a side-by-side washer/dryer
9