
Search results for "Parkway" in Home Design Ideas

 O’Hara Interiors
To create a more open entryway, we centered two oversized mirrors on the entry wall.
Martha O'Hara Interiors, Interior Design | John Kraemer & Sons, Builder | Troy Thies, Photography | Shannon Gale, Photo Styling

 Schloegel Design Remodel
A master bathroom dreams are made of. So serene and sumptuous. The vanity is Shiloh and the countertop is Cambria Ella. The herringbone marble floor adds to the room's luxurious feel. The fixtures are Kohler Artifacts. The brass fixtures pop against the white backdrop.
Photo: Elite Home Images

Find the right local pro for your project

 DMC Home Improvement
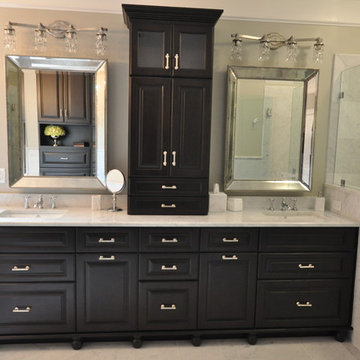
Inspiration for a large timeless master gray tile, white tile and stone tile marble floor bathroom remodel in Atlanta with raised-panel cabinets, black cabinets, a one-piece toilet, gray walls, an undermount sink and marble countertops




 User
UserJosh Welch
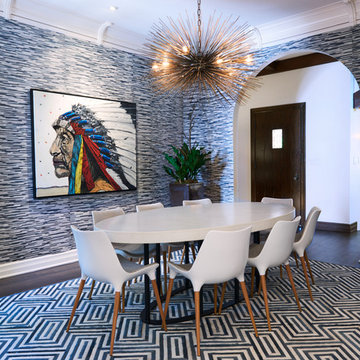
Inspiration for a mid-sized contemporary dark wood floor dining room remodel in Oklahoma City with no fireplace
Inspiration for a mid-sized contemporary dark wood floor dining room remodel in Oklahoma City with no fireplace
 DMC Home Improvement
Inspiration for a large timeless master gray tile, white tile and stone tile marble floor bathroom remodel in Atlanta with raised-panel cabinets, black cabinets, a one-piece toilet, gray walls, an undermount sink and marble countertops
 User
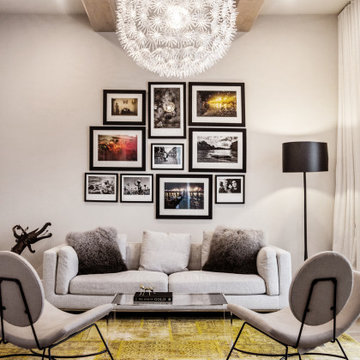
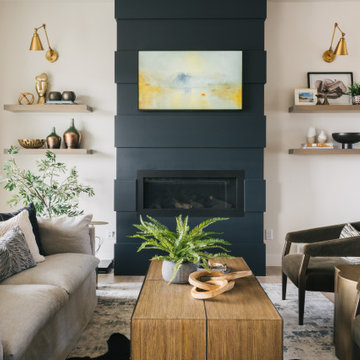
UserExample of a trendy medium tone wood floor, brown floor and exposed beam living room design in Dallas with beige walls
 Mark D. Williams Custom Homes, Inc.

Example of a transitional u-shaped medium tone wood floor and brown floor enclosed kitchen design in Minneapolis with a farmhouse sink, shaker cabinets, white cabinets, marble countertops, gray backsplash, marble backsplash, paneled appliances, an island and gray countertops
 Archos Architecture & Design, P.A.
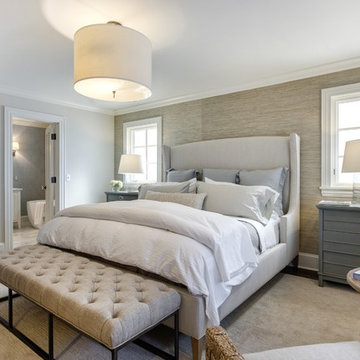
Bedroom - mid-sized transitional master carpeted bedroom idea in Minneapolis with brown walls and no fireplace
 Archos Architecture & Design, P.A.
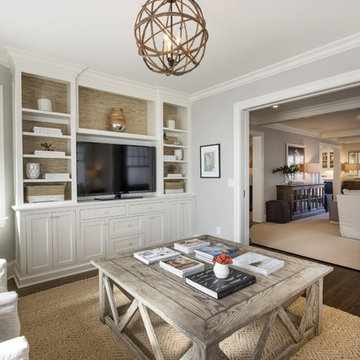
Example of a mid-sized transitional enclosed dark wood floor family room design in Minneapolis with gray walls and no tv
 Scovell Remodeling, Inc.

Inspiration for a timeless u-shaped home bar remodel in Kansas City with a drop-in sink and raised-panel cabinets
 NYC Design / Build

Trendy open concept medium tone wood floor and brown floor living room photo in New York with white walls
 Treo Construction
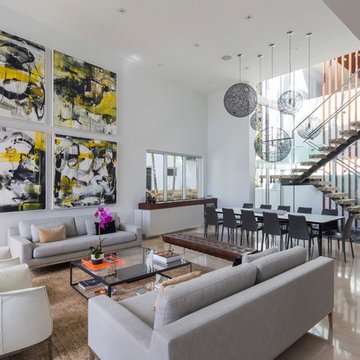
Living room - contemporary open concept beige floor living room idea in Miami with white walls
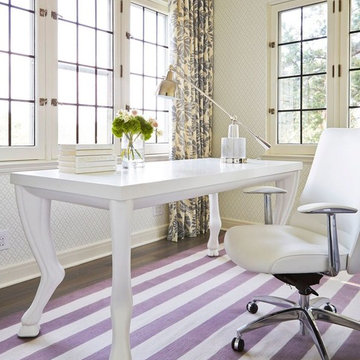 O’Hara Interiors
Martha O'Hara Interiors, Interior Design | John Kraemer & Sons, Builder | Troy Thies, Photography | Shannon Gale, Photo Styling
Home office - contemporary home office idea in Minneapolis
Home office - contemporary home office idea in Minneapolis

 SDH Studio Architecture and Interior Design
SDH Studio - Architecture and Design
Location: Golden Beach, Florida, USA
The Architecture is conceived as an ensemble of vertical and horizontal planes that guide the user through a sequence of spatial and visual experiences. Our clients’ passion for the outdoors is embedded in the entire project. Also, the use of color is an important feature that highlights certain accents along the design.
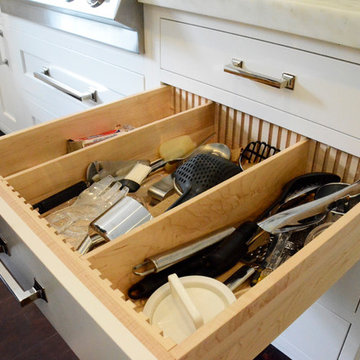
 Studio Dearborn
Movable drawer dividers allow total flexibility in organizing your cooking utensils.
c 2013 Sarah Robertson
Kitchen - transitional kitchen idea in New York
Kitchen - transitional kitchen idea in New York
8