
Search results for "Parsons table" in Home Design Ideas
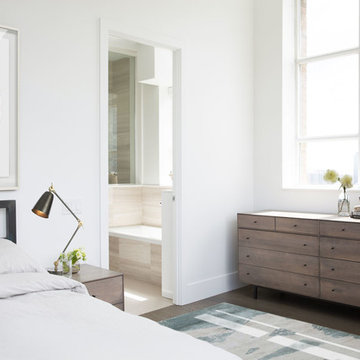
 Croma Design Inc.
Inspiration for a mid-sized transitional master dark wood floor bedroom remodel in Toronto with white walls
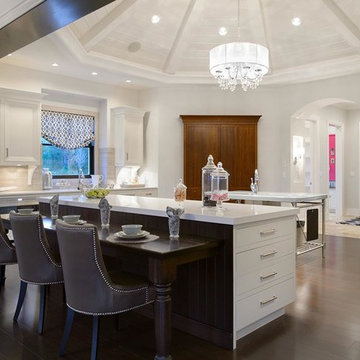
 User
UserOpen concept kitchen - large transitional dark wood floor open concept kitchen idea in Kansas City with white cabinets, stainless steel appliances, two islands, flat-panel cabinets and beige backsplash

 Envision Builders Group
Open concept kitchen - huge coastal l-shaped dark wood floor and beige floor open concept kitchen idea in Miami with a double-bowl sink, recessed-panel cabinets, white cabinets, marble countertops, white backsplash, marble backsplash, stainless steel appliances and an island
Find the right local pro for your project
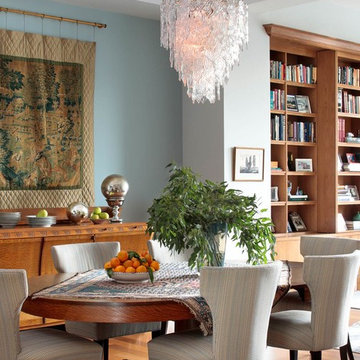
 Kevin Hart Design, Inc.

Transitional medium tone wood floor dining room photo in New York with blue walls
 Randy Wise Homes Inc
Chris Foster Photography
Mid-sized country medium tone wood floor great room photo in Miami with no fireplace and beige walls
Mid-sized country medium tone wood floor great room photo in Miami with no fireplace and beige walls
 Conrad Brothers Construction
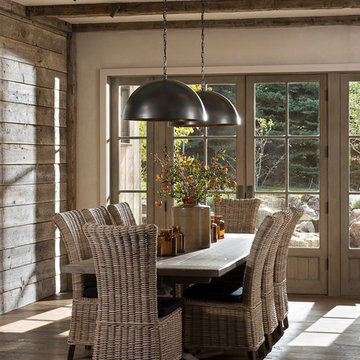
Dining room - rustic dark wood floor dining room idea in Other with gray walls
 Parsons i.d.
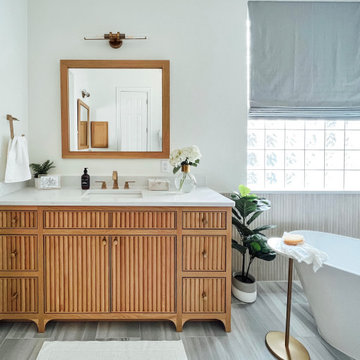
Example of a master porcelain tile porcelain tile and double-sink bathroom design in Austin with beaded inset cabinets, light wood cabinets, a one-piece toilet, white walls, an undermount sink, quartz countertops, a hinged shower door and white countertops

Sponsored
Columbus, OH

Wannemacher Interiors
Customized Award-Winning Interior Design Solutions in Franklin Cnty OH
 V.I.Photography & Design
Vincent Ivicevic
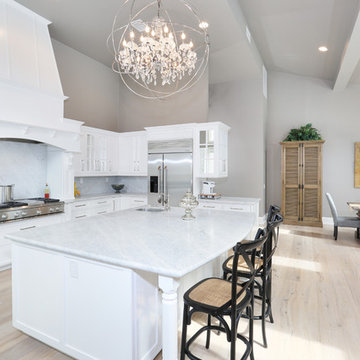
Inspiration for a timeless l-shaped light wood floor eat-in kitchen remodel in Orange County with an undermount sink, recessed-panel cabinets, white cabinets, white backsplash, stainless steel appliances and an island
Inspiration for a timeless l-shaped light wood floor eat-in kitchen remodel in Orange County with an undermount sink, recessed-panel cabinets, white cabinets, white backsplash, stainless steel appliances and an island
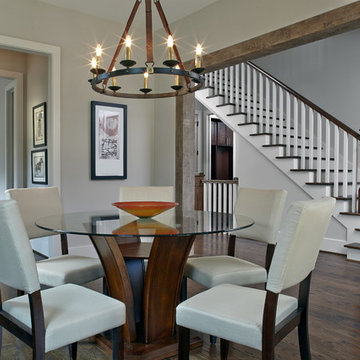
 Epic Development
The formal dining room of a new Mediterranean/Transitional style home in Atlanta, Georgia features Jacobean hardwood floors, a beamed doorway to the grand entrance way and a Cavalier 9-Light Chandelier. There is recessed lighting along the left wall to highlight a piece of artwork or furniture. The dining room opens to the butler's pantry making it perfect for entertaining. There are also french doors that open to a flagstone patio on the front of the home. Designed by Price Residential Design; Built by Epic Development; Interior Design by Mike Horton; Photo by Brian Gassel

 APK Designs LLC
Large minimalist porcelain tile and beige floor kitchen/dining room combo photo in New York with orange walls
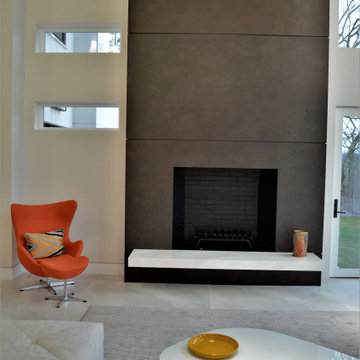 APK Designs LLC
Inspiration for a large modern formal and open concept porcelain tile living room remodel in New York with a two-sided fireplace and a stone fireplace
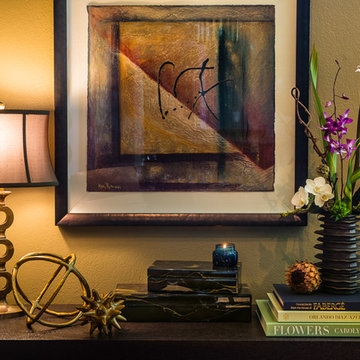
 Sabrina Alfin Interiors
Dean J Birinyi Photography, 2014.
Living room - transitional living room idea in San Francisco
Living room - transitional living room idea in San Francisco
 Robin Muto
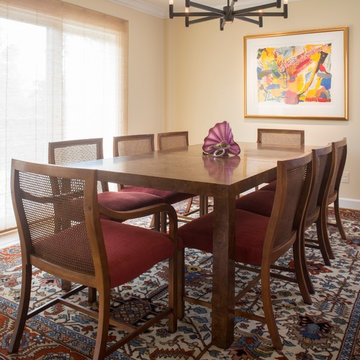
This dining room features a beautiful walnut burl dining table with a Dale Chilhuly centerpiece. The custom woven natural fiber shade by Hartmann & Forbes gently filters the natural sunlight from the sliding glass doors


 Jamie Nesbitt-Weber Interior Design
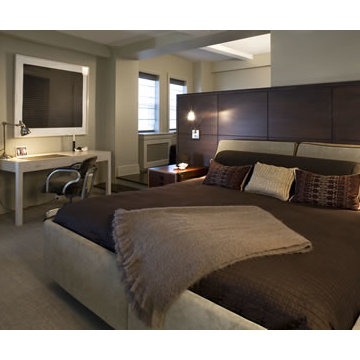
Bedroom - mid-sized modern master carpeted bedroom idea in New York
 APK Designs LLC
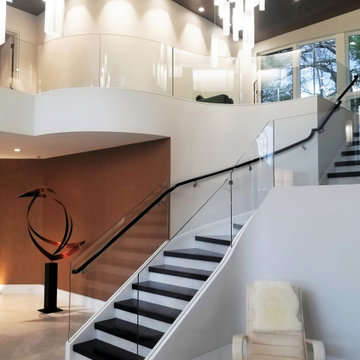
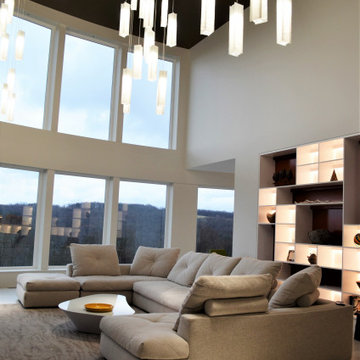
Living room - large modern formal and open concept porcelain tile living room idea in New York with a two-sided fireplace and a stone fireplace

 BK Classic Collections Home Stagers
Example of a mid-sized transitional light wood floor and beige floor enclosed dining room design with white walls and no fireplace

Sponsored
Columbus, OH
Wannemacher Interiors
Customized Award-Winning Interior Design Solutions in Franklin Cnty OH
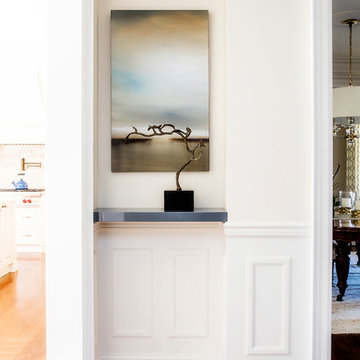
 Kimberley Morris Interior Design
Collier Photography
Example of a transitional dark wood floor hallway design in Toronto with white walls
Example of a transitional dark wood floor hallway design in Toronto with white walls
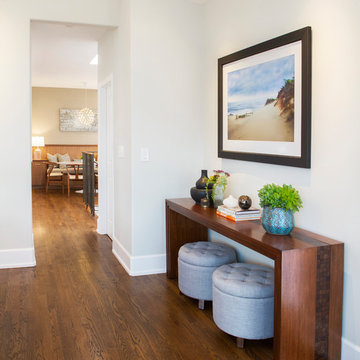
 About Space Studios
Photo Credit: Nicole Leone
Example of a beach style medium tone wood floor and brown floor hallway design with white walls
Example of a beach style medium tone wood floor and brown floor hallway design with white walls

33