
Search results for "Partial backsplash" in Home Design Ideas

 Bray & Scarff
We removed the old "builder grade" cabinets that were missing lots of function. Replaced with maple wood Schrock cabinetry. Creating more space in the corners and making the island larger. There is much more functional storage space and room for the wine cooler that the customer wanted. The colors were chosen to go with the current theme of the home.
Cabinetry: Schrock
Cabinetry Construction: Maple
Cabinetry Finish/Color: Leather
Cabinetry Door Style: Guthrey, partial overlay
Counters: Jurassic Gold
Flooring: Studio Beige, Polished Porcelain - Italy
Backsplash: Mutina Phenomenon Rain C Grigio - Italy
Appliances - GE Profile - Bray & Scarff, North Arlington
Photography: Eddie Avenue

 Kitchen Cabinets Now! Factory Direct Cabinetry
Eat-in kitchen - mid-sized country l-shaped dark wood floor and brown floor eat-in kitchen idea in Dallas with an undermount sink, shaker cabinets, dark wood cabinets, solid surface countertops, multicolored backsplash, matchstick tile backsplash, stainless steel appliances and an island
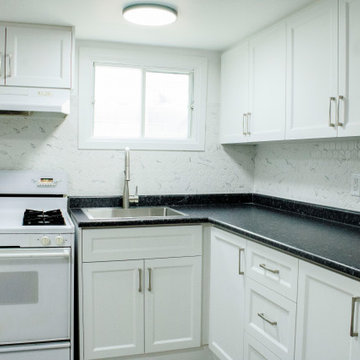
 B&P Contracting
- Custom PVC MDF Cabinet Doors in a C-Poket Style with a White Soft Touch painted finish
- Laminate Countertops with a Beveled Edge
- Double Overmount Sinks
- Stainless Steel Faucet
- Hexagonal Quartz Tile Backsplash
- Vinyl Flooring
Find the right local pro for your project

 Heart of the Home Kitchens LLC
new Calcutta quartz countertops and granite island. Backsplash tile - subway with accent. new stainless sink, faucet and cabinet hardware.
Inspiration for a mid-sized coastal medium tone wood floor eat-in kitchen remodel in Wilmington with a double-bowl sink, raised-panel cabinets, white cabinets, green backsplash, porcelain backsplash, stainless steel appliances and an island
Inspiration for a mid-sized coastal medium tone wood floor eat-in kitchen remodel in Wilmington with a double-bowl sink, raised-panel cabinets, white cabinets, green backsplash, porcelain backsplash, stainless steel appliances and an island

 Levitch Associates, Incorporated
Treve Johnson
Open concept kitchen - mid-sized eclectic l-shaped light wood floor and brown floor open concept kitchen idea in San Francisco with a farmhouse sink, shaker cabinets, white cabinets, soapstone countertops, white backsplash, subway tile backsplash, stainless steel appliances and an island
Open concept kitchen - mid-sized eclectic l-shaped light wood floor and brown floor open concept kitchen idea in San Francisco with a farmhouse sink, shaker cabinets, white cabinets, soapstone countertops, white backsplash, subway tile backsplash, stainless steel appliances and an island
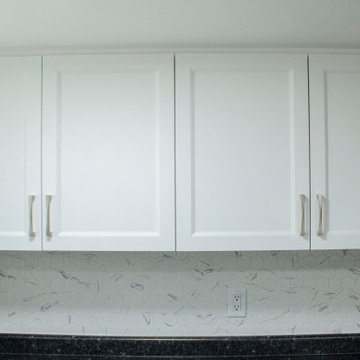 B&P Contracting
- Custom PVC MDF Cabinet Doors in a C-Poket Style with a White Soft Touch painted finish
- Laminate Countertops with a Beveled Edge
- Double Overmount Sinks
- Stainless Steel Faucet
- Hexagonal Quartz Tile Backsplash
- Vinyl Flooring
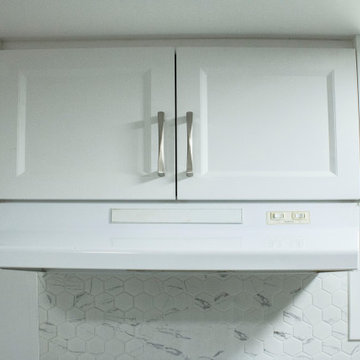 B&P Contracting
- Custom PVC MDF Cabinet Doors in a C-Poket Style with a White Soft Touch painted finish
- Laminate Countertops with a Beveled Edge
- Double Overmount Sinks
- Stainless Steel Faucet
- Hexagonal Quartz Tile Backsplash
- Vinyl Flooring

Sponsored
Sunbury, OH

J.Holderby - Renovations
Franklin County's Leading General Contractors - 2X Best of Houzz!
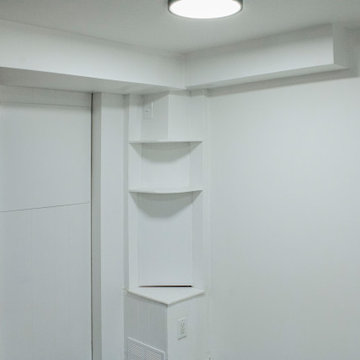 B&P Contracting
- Custom PVC MDF Cabinet Doors in a C-Poket Style with a White Soft Touch painted finish
- Laminate Countertops with a Beveled Edge
- Double Overmount Sinks
- Stainless Steel Faucet
- Hexagonal Quartz Tile Backsplash
- Vinyl Flooring
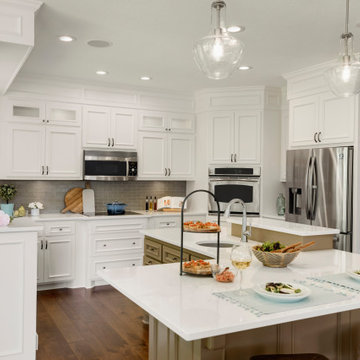
 Che Bella Interiors Design + Remodeling
This dreamy partial kitchen remodel shows how impactful painting existing cabinetry can be. A delightfully flattering taupe linen glass backsplash provides a subtle backdrop to the kitchen, traveling from the window wall through the kitchen to the adjacent beverage station. The island, housing a prep sink, is adorned with a darker, yet complementary hue and sits atop a warm dark wood floor providing contrast to the white in the space.
Photo by Spacecrafting Photography
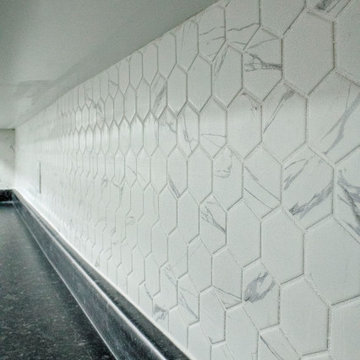 B&P Contracting
- Custom PVC MDF Cabinet Doors in a C-Poket Style with a White Soft Touch painted finish
- Laminate Countertops with a Beveled Edge
- Double Overmount Sinks
- Stainless Steel Faucet
- Hexagonal Quartz Tile Backsplash
- Vinyl Flooring
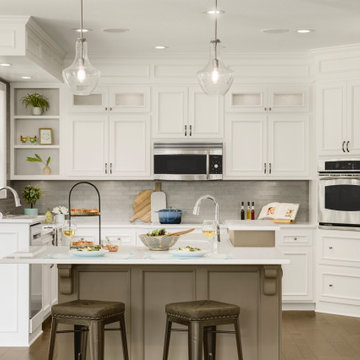 Che Bella Interiors Design + Remodeling
This dreamy partial kitchen remodel shows how impactful painting existing cabinetry can be. A delightfully flattering taupe linen glass backsplash provides a subtle backdrop to the kitchen, traveling from the window wall through the kitchen to the adjacent beverage station. The island, housing a prep sink, is adorned with a darker, yet complementary hue and sits atop a warm dark wood floor providing contrast to the white in the space.
Photo by Spacecrafting Photography
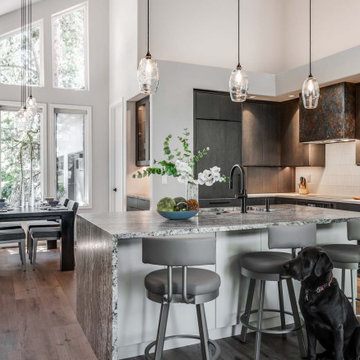
 Neil Kelly Company
We opened up the kitchen area by removing a non-structural partial wall. Light now flows from the dining room into the entire home. We created an island with a waterfall granite countertop. The perimeter cabinets are flat panel white oak with "grey smoke" stain. Minimal black hardware, white quartz countertop, and white glass tile backsplash. The hood vent is custom made from oxidized steel by a local antique shop.

 Stellar Remodeling & Cabinetry
Kitchen - modern l-shaped ceramic tile kitchen idea with a single-bowl sink, raised-panel cabinets, dark wood cabinets, granite countertops, gray backsplash, subway tile backsplash and an island


 B&P Contracting
- Custom PVC MDF Cabinet Doors in a C-Poket Style with a White Soft Touch painted finish
- Laminate Countertops with a Beveled Edge
- Double Overmount Sinks
- Stainless Steel Faucet
- Hexagonal Quartz Tile Backsplash
- Vinyl Flooring

 Levantina USA
Taj Mahal quartzite kitchen. Stunning home by BNR builders in which Levantina supplied all the natural stone. Photography by Tomasz Worek.
Inspiration for a modern kitchen remodel in Dallas with quartzite countertops
Inspiration for a modern kitchen remodel in Dallas with quartzite countertops
 Bray & Scarff
We removed the old "builder grade" cabinets that were missing lots of function. Replaced with maple wood Schrock cabinetry. Creating more space in the corners and making the island larger. There is much more functional storage space and room for the wine cooler that the customer wanted. The colors were chosen to go with the current theme of the home.
Cabinetry: Schrock
Cabinetry Construction: Maple
Cabinetry Finish/Color: Leather
Cabinetry Door Style: Guthrey, partial overlay
Counters: Jurassic Gold
Flooring: Studio Beige, Polished Porcelain - Italy
Backsplash: Mutina Phenomenon Rain C Grigio - Italy
Appliances - GE Profile - Bray & Scarff, North Arlington
Photography by: Eddie Avenue

 Weaver Construction
Weaver Images
Eat-in kitchen - large traditional u-shaped eat-in kitchen idea in Philadelphia with an undermount sink, shaker cabinets, white cabinets, marble countertops, beige backsplash, stainless steel appliances, beige walls and an island
Eat-in kitchen - large traditional u-shaped eat-in kitchen idea in Philadelphia with an undermount sink, shaker cabinets, white cabinets, marble countertops, beige backsplash, stainless steel appliances, beige walls and an island

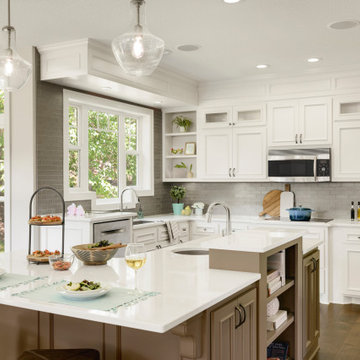 Che Bella Interiors Design + Remodeling
This dreamy partial kitchen remodel shows how impactful painting existing cabinetry can be. A delightfully flattering taupe linen glass backsplash provides a subtle backdrop to the kitchen, traveling from the window wall through the kitchen to the adjacent beverage station. The island, housing a prep sink, is adorned with a darker, yet complementary hue and sits atop a warm dark wood floor providing contrast to the white in the space.
Photo by Spacecrafting Photography
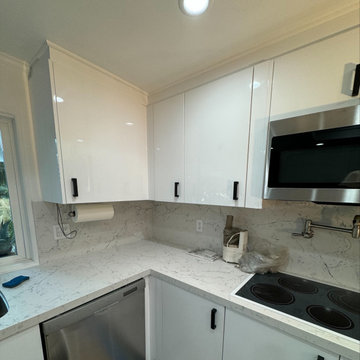
 Caspi Construction Inc
A closer, elevated view of a kitchen corner showcasing white, high-gloss upper and lower cabinets with black bar pull handles. Light-colored quartz countertops with subtle grey veining extend into the corner, forming a matching backsplash. An electric cooktop is integrated into the countertop on the right. A stainless steel undermount sink with a gooseneck faucet is visible on the left. A stainless steel dishwasher is partially seen. A paper towel holder is mounted under the upper cabinets, and several power outlets are visible on the backsplash. Recessed lighting is in the ceiling.

 Kitchen Design Services
This extended family home was central to a very large, extended family unit of several generations. Originally the homeowners wanted to simply re-face their existing, 90s maple, partial-overlay cabinets. But, for a little added investment and extra attention to how the whole family used the space, KDS was able to come up with a dream kitchen that no refacing could have matched.
101