
Search results for "Partial backsplash" in Home Design Ideas

 THINK Architecture, Inc.
Inspiration for a large rustic light wood floor and beige floor eat-in kitchen remodel in Salt Lake City with an undermount sink, flat-panel cabinets, light wood cabinets, quartzite countertops, gray backsplash, stone tile backsplash, stainless steel appliances, an island and gray countertops

 Nar Design Group
This kitchen proves small East sac bungalows can have high function and all the storage of a larger kitchen. A large peninsula overlooks the dining and living room for an open concept. A lower countertop areas gives prep surface for baking and use of small appliances. Geometric hexite tiles by fireclay are finished with pale blue grout, which complements the upper cabinets. The same hexite pattern was recreated by a local artist on the refrigerator panes. A textured striped linen fabric by Ralph Lauren was selected for the interior clerestory windows of the wall cabinets.

 Reico Kitchen & Bath
This traditional inspired kitchen design features Merillat Masterpiece cabinets in the Verona raised panel door style in the Pebble Grey Paint finish. Kitchen countertops are Cambria Brittanica.
Photos courtesy of Felicia Evans Photography.
Find the right local pro for your project

 J & F Specialties, Inc.
This full kitchen remodel included the partial removal of the wall between the kitchen and what was once the living room. Also the wall between the kitchen and the dining room was removed to double the size of the kitchen, the windows were changed to a new size to fit the new layout. The new cabinets are Diamond Catalina Thermofoil. New ceramic tile floor and backsplash were installed. Included was a large buffet cabinetry with glass door wall cabinets and oak countertop.
 J & F Specialties, Inc.
This full kitchen remodel included the partial removal of the wall between the kitchen and what was once the living room. Also the wall between the kitchen and the dining room was removed to double the size of the kitchen, the windows were changed to a new size to fit the new layout. The new cabinets are Diamond Catalina Thermofoil. New ceramic tile floor and backsplash were installed. Included was a large buffet cabinetry with glass door wall cabinets and oak countertop.

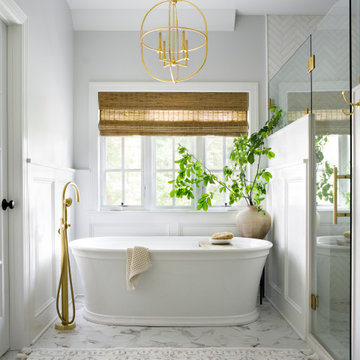
Freestanding bathtub - large traditional master gray tile and porcelain tile ceramic tile and beige floor freestanding bathtub idea in Orlando with flat-panel cabinets, a drop-in sink, marble countertops, white cabinets, gray walls, a hinged shower door and gray countertops

 Kitchen Design Services
This extended family home was central to a very large, extended family unit of several generations. Originally the homeowners wanted to simply re-face their existing, 90s maple, partial-overlay cabinets. But, for a little added investment and extra attention to how the whole family used the space, KDS was able to come up with a dream kitchen that no refacing could have matched.

Sponsored
Plain City, OH

The Creative Kitchen Company
Columbus Area Kitchen Remodeling and Refacing Professional

 d'avignon interiors
Exotic granite sis the star of this kitchen remodel.
Photo Credit: Jeff Garland
Eat-in kitchen - small transitional l-shaped medium tone wood floor eat-in kitchen idea in Detroit with an undermount sink, shaker cabinets, medium tone wood cabinets, granite countertops, gray backsplash, stainless steel appliances and an island
Eat-in kitchen - small transitional l-shaped medium tone wood floor eat-in kitchen idea in Detroit with an undermount sink, shaker cabinets, medium tone wood cabinets, granite countertops, gray backsplash, stainless steel appliances and an island




 place architecture:design
The simple cabinet fronts [Plain & Fancy] are accented with a personal pull/knob and several glass doors for display. A bar sink and extra counter space, toward the outside wall, is one of many multi-functional areas that do not interfere with the other cooking spaces.
Photo: Place, Inc.

 The Muir Showrooms
A large side-by-side refrigerator is the correct scale for this expansive kitchen.
Example of a huge cottage u-shaped porcelain tile and beige floor eat-in kitchen design in Boston with raised-panel cabinets, light wood cabinets, marble countertops, an island, green countertops, a farmhouse sink, beige backsplash, ceramic backsplash and stainless steel appliances
Example of a huge cottage u-shaped porcelain tile and beige floor eat-in kitchen design in Boston with raised-panel cabinets, light wood cabinets, marble countertops, an island, green countertops, a farmhouse sink, beige backsplash, ceramic backsplash and stainless steel appliances
 J & F Specialties, Inc.
This full kitchen remodel included the partial removal of the wall between the kitchen and what was once the living room. Also the wall between the kitchen and the dining room was removed to double the size of the kitchen, the windows were changed to a new size to fit the new layout. The new cabinets are Diamond Catalina Thermofoil. New ceramic tile floor and backsplash were installed. Included was a large buffet cabinetry with glass door wall cabinets and oak countertop.

Sponsored
Fredericksburg, OH

High Point Cabinets
Columbus' Experienced Custom Cabinet Builder | 4x Best of Houzz Winner

 Scenic Interiors, LLC
In this 1929 home, we opened the small kitchen doorway into a large curved archway, bringing the dining room and kitchen together. Hand-made Motawi Arts and Crafts backsplash tiles, oak hardwood floors, and quarter-sawn oak cabinets matching the existing millwork create an authentic period look for the kitchen. A new Marvin window and enhanced cellulose insulation make the space more comfortable and energy efficient. In the all new second floor bathroom, the period was maintained with hexagonal floor tile, subway tile wainscot, a clawfoot tub and period-style fixtures. The window is Marvin Ultrex which is impervious to bathroom humidity.

 Dynamic Architectural Windows & Doors
Fork River Residence by architects Rich Pavcek and Charles Cunniffe. Thermally broken steel windows and steel-and-glass pivot door by Dynamic Architectural. Photography by David O. Marlow.

 Gildehaus Construction LLC
Mid-sized elegant 3/4 gray tile and porcelain tile porcelain tile and brown floor alcove shower photo in St Louis with flat-panel cabinets, dark wood cabinets, a one-piece toilet, blue walls, an undermount sink and granite countertops

 Renovisions
Builder-grade, tired and outdated fixtures paired with peeling wallpaper and missing tiles served as the impetus behind this homeowners desire to remodel. Careful thought and consideration went into the selection of each bath product as the client wanted a clean design with a contemporary flair. The homeowners enlisted Renovisions to take on the task and transform their bathroom into the beautiful, zen-like bathing space they envisioned. Each step of the remodeling process was completed carefully to ensure a proper facelift.
Beautiful, natural pebble tiles accented by a border of 12”x12” tan colored marble tiles set the overall feel of this new space. The vanity, a medium stained cherry wood contemporary styled wall-hung cabinet, and the ice stone countertop compliment the gorgeous blue-green hues of the mosaic wall tile. The chrome finished wall-hung faucet has the perfect design choice for the narrow yet sleek vanity.
The tub/shower side walls boast stylish 6”x12” marble tiles installed in a horizontal pattern while the blue/green mosaic tiles on the back wall create a dramatic focal point in the otherwise neutral color palate. Desired amenities such as a deeper soaking tub, a custom tiled shampoo cubby, a hand-held shower head and slide bar and a decorative safety grab bar provided both the functionality and style the homeowners sought after.
Upon completion, this full bath exudes a sophisticated and heavenly atmosphere to provide a truly “do-it-yourself” spa experience.

Sponsored
Delaware, OH

Buckeye Basements, Inc.
Central Ohio's Basement Finishing ExpertsBest Of Houzz '13-'21

 Preteroti Consulting (Johnny Rhino Kit & Bath)
Kitchen - Giallo Napoli granite, 1"x2" travertine tile, under- and over-cabinet lighting, and 2 new ceiling lightsTabitha Stephens
Inspiration for a large transitional u-shaped open concept kitchen remodel in Atlanta with a double-bowl sink, granite countertops, beige backsplash, stone tile backsplash, stainless steel appliances and two islands
Inspiration for a large transitional u-shaped open concept kitchen remodel in Atlanta with a double-bowl sink, granite countertops, beige backsplash, stone tile backsplash, stainless steel appliances and two islands
 Metropolis Drafting and Construction Inc
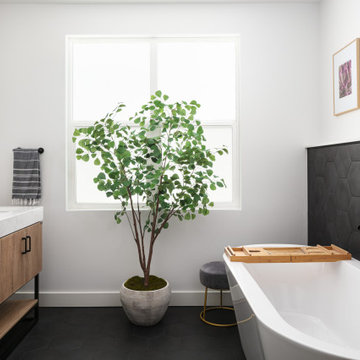
Another update project we did in the same Townhome community in Culver city. This time more towards Modern Farmhouse / Transitional design.
Kitchen cabinets were completely refinished with new hardware installed. The black island is a great center piece to the white / gold / brown color scheme.
The Master bathroom was transformed from a plain contractor's bathroom to a true modern mid-century jewel of the house. The black floor and tub wall tiles are a fantastic way to accent the white tub and freestanding wooden vanity.
Notice how the plumbing fixtures are almost hidden with the matte black finish on the black tile background.
The shower was done in a more modern tile layout with aligned straight lines.
The hallway Guest bathroom was partially updated with new fixtures, vanity, toilet, shower door and floor tile.
that's what happens when older style white subway tile came back into fashion. They fit right in with the other updates.

 Abitare Design Studio, LLC
Drop-in bathtub - large 1950s master mosaic tile and blue tile mosaic tile floor and white floor drop-in bathtub idea in Philadelphia with flat-panel cabinets, dark wood cabinets, white walls, an undermount sink, glass countertops and a hinged shower door
98