
Search results for "Partial backsplash" in Home Design Ideas

 Preteroti Consulting (Johnny Rhino Kit & Bath)
Kitchen - Giallo Napoli granite, 1"x2" travertine tile, under- and over-cabinet lighting, and 2 new ceiling lights
Tabitha Stephens
Inspiration for a large transitional u-shaped open concept kitchen remodel in Atlanta with a double-bowl sink, granite countertops, beige backsplash, stone tile backsplash, stainless steel appliances and two islands
Inspiration for a large transitional u-shaped open concept kitchen remodel in Atlanta with a double-bowl sink, granite countertops, beige backsplash, stone tile backsplash, stainless steel appliances and two islands

 MacMillan-Pace, LLC
Large transitional master beige tile and porcelain tile travertine floor and beige floor freestanding bathtub photo with raised-panel cabinets, white cabinets, a one-piece toilet, gray walls, an undermount sink and granite countertops
 Riki S. Design
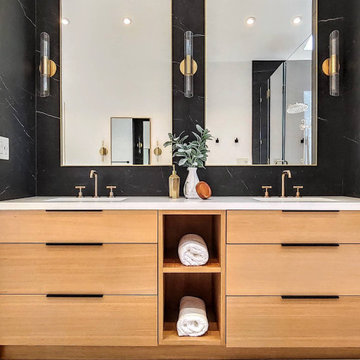
Custom double vanity with wood stain, fingertip pulls, double mirrors and brass sconces
Mid-sized minimalist master black tile and porcelain tile porcelain tile, gray floor and double-sink bathroom photo in Los Angeles with flat-panel cabinets, medium tone wood cabinets, quartz countertops, white countertops, a built-in vanity, black walls and an undermount sink
Mid-sized minimalist master black tile and porcelain tile porcelain tile, gray floor and double-sink bathroom photo in Los Angeles with flat-panel cabinets, medium tone wood cabinets, quartz countertops, white countertops, a built-in vanity, black walls and an undermount sink
Find the right local pro for your project

 Powell Homes & Renovations
The galley kitchen opens up to expansive views in adjacent living areas by widening the kitchen and partially removing a wall. Custom cabinets and quartz countertops update the look.

 Diamante Custom Homes
All white cabinets with partial glass, stunning cream and caramel marble counter tops, colonial white kitchen island, sapphire blue bar stools accented with studs, dark hardwood flooring, gold chandeliers, nice windows views, with a built in wine fridge and gas range cook top!

 21 Interiors
Designer: Christina Forrest,
Brick Backsplash
Mid-sized elegant l-shaped brick floor wet bar photo in Phoenix with an undermount sink, shaker cabinets, green cabinets, stainless steel countertops, multicolored backsplash and stone tile backsplash
Mid-sized elegant l-shaped brick floor wet bar photo in Phoenix with an undermount sink, shaker cabinets, green cabinets, stainless steel countertops, multicolored backsplash and stone tile backsplash

 Draped in Style
Custom roman shades are the perfect treatment to go above the kitchen sink. Functional and pretty!
Eat-in kitchen - transitional eat-in kitchen idea in Louisville with raised-panel cabinets, gray cabinets, granite countertops, glass tile backsplash and no island
Eat-in kitchen - transitional eat-in kitchen idea in Louisville with raised-panel cabinets, gray cabinets, granite countertops, glass tile backsplash and no island

Sponsored
Columbus, OH

Hope Restoration & General Contracting
Columbus Design-Build, Kitchen & Bath Remodeling, Historic Renovations

 Bear Mountain Custom Painting
Example of a mid-sized trendy master white tile and subway tile limestone floor and brown floor bathroom design in Atlanta with flat-panel cabinets, black cabinets, a one-piece toilet, blue walls, an integrated sink and quartzite countertops

 StoneHorse Design, Inc.
Living room - small transitional formal and open concept medium tone wood floor and brown floor living room idea with beige walls, no fireplace and no tv

 ecobeco
Family-friendly open floor plan kitchen-dining-living area partially through remodel. Removal of old Stainless sheet and installation of handcrafted Italian field tile backsplash. Watch for project additions including entertainment built-in casework coming soon and all new crown molding and above-cabinet kitchen overhaul & finish carpentry.
 THE UP STUDIO
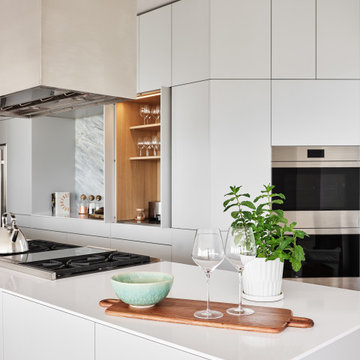
The minimalist kitchen acts as a functional boundary transitioning from the home’s bedrooms to its main living and dining areas. Built with handleless Bulthaup cabinets and a partial backsplash of calacatta marble, the kitchen’s sleek, geometric design redirects views towards the ocean while constructing an intuitive travel path.

 The Muir Showrooms
Rain glass in the glass cabinet doors partially obscures the cabinet's contents.
Large elegant u-shaped porcelain tile and gray floor eat-in kitchen photo in Boston with an undermount sink, raised-panel cabinets, white cabinets, quartz countertops, gray backsplash, ceramic backsplash, stainless steel appliances, an island and white countertops
Large elegant u-shaped porcelain tile and gray floor eat-in kitchen photo in Boston with an undermount sink, raised-panel cabinets, white cabinets, quartz countertops, gray backsplash, ceramic backsplash, stainless steel appliances, an island and white countertops

 Custom Surface Solutions
 - Owner Craig Thompson (512) 430-1215. This project shows a remodeled master bathroom with 12" x 24" tile on a vertical offset pattern used on the walls and floors. Includes glass mosaic accent band and shower box, and Fantasy Brown marble knee wall top and seat surface.

Sponsored
Columbus, OH

Trish Takacs Design
Award Winning & Highly Skilled Kitchen & Bath Designer in Columbus

 AC Remodeling Inc.
The old countertops of the kitchen were not very functional for our clients. They wanted a material that was non-porous, so it would stand up to stains, and be less prone to bacteria. For this kitchen, we used Cambria's Summerhill countertop.

 Dillon Kyle Architects (DKA)
Casey Dunn Photography
Inspiration for a cottage l-shaped light wood floor kitchen remodel in Houston with a farmhouse sink, open cabinets, white cabinets, wood countertops, white backsplash, stone slab backsplash, stainless steel appliances and an island
Inspiration for a cottage l-shaped light wood floor kitchen remodel in Houston with a farmhouse sink, open cabinets, white cabinets, wood countertops, white backsplash, stone slab backsplash, stainless steel appliances and an island

 Vertical Construction Group LLC
Dan Farmer
Eat-in kitchen - farmhouse u-shaped medium tone wood floor and brown floor eat-in kitchen idea in Seattle with a farmhouse sink, shaker cabinets, white cabinets, quartz countertops, white backsplash, subway tile backsplash, stainless steel appliances and an island
Eat-in kitchen - farmhouse u-shaped medium tone wood floor and brown floor eat-in kitchen idea in Seattle with a farmhouse sink, shaker cabinets, white cabinets, quartz countertops, white backsplash, subway tile backsplash, stainless steel appliances and an island

 Balestri Architects
This renovation project updates an existing New York 1920s apartment with a modern sensibility.
Replacing the cellular pre-war layout of the central spaces with a built-in walnut credenza and white lacquer side board effectively opens the plan to create a unified and spacious living area. The back side of the full-height dining room side-board screens views from the entrance foyer. The modern design of the new built-ins at center of the space is balanced by perimeter radiator covers and a full-height bookshelf which work with the period trim detail.
The dining room features a folding translucent glass partition that provides separation from the kitchen, or can be completely stowed away to create an open kitchen that connects with the rest of the space.
The new kitchen has been relocated to open directly onto the dining room, and features a long, solid mahogany island serving counter. An operable white lacquer and translucent glass partition pulls out from behind a concealed panel to separate the two rooms, providing flexibility for both casual and formal arrangements. The relocation of the kitchen allows for the addition of a small private study, and a powder room, both absent from the original layout.
Photography: Mikiko Kikuyama

Sponsored
Columbus, OH
Hope Restoration & General Contracting
Columbus Design-Build, Kitchen & Bath Remodeling, Historic Renovations

 Lewis Greenspoon Architects
Leslie Murchie
Kitchen - mid-century modern medium tone wood floor and brown floor kitchen idea in Detroit with flat-panel cabinets, medium tone wood cabinets, quartzite countertops, gray backsplash, glass tile backsplash, stainless steel appliances, an island and beige countertops
Kitchen - mid-century modern medium tone wood floor and brown floor kitchen idea in Detroit with flat-panel cabinets, medium tone wood cabinets, quartzite countertops, gray backsplash, glass tile backsplash, stainless steel appliances, an island and beige countertops

 Design Harmony
Melissa Kaseman Photography
Countertop: Luca di Luna Quartzite
Chandelier: Restoration Hardware
Sconces: Shades of Light
Cabinet Hardware: Top Knobs
Appliances: Albert Lee
Hood: Custom Built with Tiger Wood Wrap
Backsplash: Heath Tiles both 3 x 5 and Hexagon
Refrigerator: Liebherr
Dishwasher: Miele
Range: Bluestar
Hood Insert: Zephyr
Faucets and Pot Filler: Waterstone
Sinks: Kohler
White Cabinet Color: SW7005 Pure White
Island Cabinet Color: SW6516 Down Pour
Wall Paint: SW7666 Fleur de Sel

 Grassroots Design & Build Inc.
JVL Photography
Inspiration for a small transitional u-shaped light wood floor enclosed kitchen remodel in Ottawa with a drop-in sink, recessed-panel cabinets, gray cabinets, wood countertops, green backsplash, glass tile backsplash and stainless steel appliances
Inspiration for a small transitional u-shaped light wood floor enclosed kitchen remodel in Ottawa with a drop-in sink, recessed-panel cabinets, gray cabinets, wood countertops, green backsplash, glass tile backsplash and stainless steel appliances
97