
Search results for "Partial backsplash" in Home Design Ideas
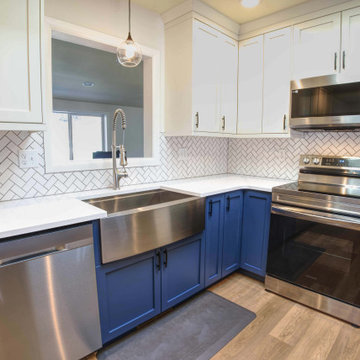
 Blue Pine Homes
These homeowners needed a kitchen that was more functional for their busy family. Everything in the old kitchen was removed including an unnecessary soffit below the skylight. Large cabinets and custom trim were installed along with a white subway tile backsplash and quartz countertops. We partially removed a wall which helped open up the space to the living room and also allowed more natural light to radiate in. The stove and microwave were relocated to better locations. New flooring and stainless steel appliances help update this kitchen to now be more modern, open-concept, and high functioning.

 Forward Design Build Remodel
A big but generic first floor became warm, defined rooms that feel made for a young family. We added a partial wall that gives the kitchen and dining room their own identity without cutting them off.

 place architecture:design
The renovation to the Hart’s Run Kitchen was not just a simple redesign of the original layout: walls were removed, larger windows were installed, access to the rear deck was relocated, and the relationship between rooms reconfigured.
Place’s vision was to: reorient the cooking area; flood the space with light; create a better flow from the kitchen to the rest of the first floor; keep a connection with the existing family room; and transform an unused room into a breakfast area.
Photo: Tom Holdsworth Photography
Find the right local pro for your project
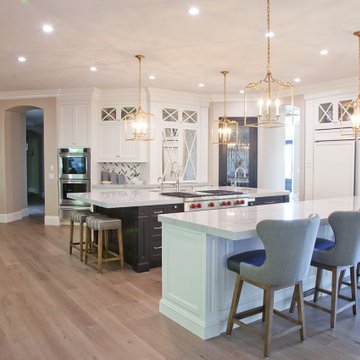
 Judi Randall LIFESTYLE
Full Kitchen Design, Specification and Project Management Services provided to complete a full kitchen remodel and partial home update. Kitchen Layout/Cabinet Design services provided to create a unique kitchen design for homeowners to entertain family and friends. We created an Open Floor concept and designed two separate islands to balance out the space. New flooring, counter tops, backsplash, cabinetry, lighting, appliances, faucets/sinks, hardware furniture and decor.

 Curren Creative Interiors LLC
Close in shot of 36" Dual Fuel Sofia range by Fulgor Milano. and partial view of kitchen island with panel ready refrigerator drawers. Kitchen island cabinetry is wood with dark stain.
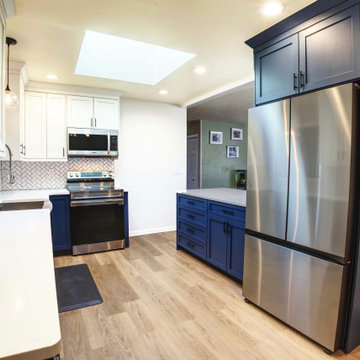 Blue Pine Homes
These homeowners needed a kitchen that was more functional for their busy family. Everything in the old kitchen was removed including an unnecessary soffit below the skylight. Large cabinets and custom trim were installed along with a white subway tile backsplash and quartz countertops. We partially removed a wall which helped open up the space to the living room and also allowed more natural light to radiate in. The stove and microwave were relocated to better locations. New flooring and stainless steel appliances help update this kitchen to now be more modern, open-concept, and high functioning.

 Lochwood-Lozier Custom Homes
Large transitional u-shaped medium tone wood floor and brown floor enclosed kitchen photo in San Diego with a farmhouse sink, shaker cabinets, white cabinets, wood countertops, gray backsplash, stone tile backsplash, stainless steel appliances, an island and white countertops

Sponsored
Westerville, OH

Custom Home Works
Franklin County's Award-Winning Design, Build and Remodeling Expert

 Sofo Kitchens
Eat-in kitchen - large l-shaped dark wood floor eat-in kitchen idea in Vancouver with a drop-in sink, flat-panel cabinets, granite countertops, multicolored backsplash, ceramic backsplash, stainless steel appliances and an island

 Dee Scull/Ferris Home Improvements
Dan Grovola
Example of a mid-sized transitional u-shaped light wood floor enclosed kitchen design in Wilmington with an undermount sink, raised-panel cabinets, white cabinets, granite countertops, gray backsplash, glass tile backsplash, stainless steel appliances and a peninsula
Example of a mid-sized transitional u-shaped light wood floor enclosed kitchen design in Wilmington with an undermount sink, raised-panel cabinets, white cabinets, granite countertops, gray backsplash, glass tile backsplash, stainless steel appliances and a peninsula

 Bray & Scarff
We removed the old "builder grade" cabinets that were missing lots of function. Replaced with maple wood Schrock cabinetry. Creating more space in the corners and making the island larger. There is much more functional storage space and room for the wine cooler that the customer wanted. The colors were chosen to go with the current theme of the home.
Cabinetry: Schrock
Cabinetry Construction: Maple
Cabinetry Finish/Color: Leather
Cabinetry Door Style: Guthrey, partial overlay
Counters: Jurassic Gold
Flooring: Studio Beige, Polished Porcelain - Italy
Backsplash: Mutina Phenomenon Rain C Grigio - Italy
Appliances - GE Profile - Bray & Scarff, North Arlington
Photography by: Eddie Avenue

 Irene Designs
Eat-in kitchen - mid-sized transitional u-shaped ceramic tile and white floor eat-in kitchen idea in Bridgeport with a double-bowl sink, raised-panel cabinets, light wood cabinets, granite countertops, white backsplash, subway tile backsplash, stainless steel appliances and an island
 Dee Scull/Ferris Home Improvements
Dan Grovola
Enclosed kitchen - mid-sized transitional u-shaped light wood floor enclosed kitchen idea in Wilmington with an undermount sink, raised-panel cabinets, white cabinets, granite countertops, gray backsplash, glass tile backsplash, stainless steel appliances and a peninsula
Enclosed kitchen - mid-sized transitional u-shaped light wood floor enclosed kitchen idea in Wilmington with an undermount sink, raised-panel cabinets, white cabinets, granite countertops, gray backsplash, glass tile backsplash, stainless steel appliances and a peninsula
 Irene Designs
Eat-in kitchen - mid-sized transitional u-shaped ceramic tile and white floor eat-in kitchen idea in Bridgeport with a double-bowl sink, raised-panel cabinets, light wood cabinets, granite countertops, white backsplash, subway tile backsplash, stainless steel appliances and an island



 Fannie Allen Design
Splash behind range is made of Aluminum Tiles in 3 different finishes. Other backsplash is made of the counter limestone.
Inspiration for a mid-sized farmhouse l-shaped medium tone wood floor eat-in kitchen remodel in Portland with an undermount sink, beaded inset cabinets, blue cabinets, limestone countertops, gray backsplash, stone slab backsplash, colored appliances and an island
Inspiration for a mid-sized farmhouse l-shaped medium tone wood floor eat-in kitchen remodel in Portland with an undermount sink, beaded inset cabinets, blue cabinets, limestone countertops, gray backsplash, stone slab backsplash, colored appliances and an island

 Wade Design & Construction Inc
Doug Edmunds, Edmunds Studios
Kitchen - transitional kitchen idea in Milwaukee with a farmhouse sink, shaker cabinets, white cabinets, gray backsplash, subway tile backsplash and a peninsula
Kitchen - transitional kitchen idea in Milwaukee with a farmhouse sink, shaker cabinets, white cabinets, gray backsplash, subway tile backsplash and a peninsula
 User
This kitchen was partially remodeled to free up counter space, increase daylight, and provide a simpler and less predictable look. Considering that the existing base cabinets, fridge, range, hood and dishwasher were all re-used, an amazing transformation took place.
Counter space was increased by removing two full-height cabinets and moving the microwave to the base cabinets. Removing a shelf above a window and a full-height cabinet that blocked light from sliding doors nearby let in more sunlight. Airier finishes reflect the increased light.
To simplify the look, fewer open cabinets were used. The original cherry paneled base cabinets were painted. New uppers were designed with slab doors, but with enough small details to relate the two styles, and provide a quieter look overall. The creamy white, taupe and pale gray-green palette provides whisper level interest. Travertine backsplash tile has a raked surface that suggests the neighborhood’s industrial past.
Photo by Alex Steinberg
 Irene Designs
Inspiration for a mid-sized transitional u-shaped ceramic tile and white floor eat-in kitchen remodel in Bridgeport with a double-bowl sink, raised-panel cabinets, light wood cabinets, granite countertops, white backsplash, subway tile backsplash, stainless steel appliances and an island

Sponsored
Westerville, OH
Custom Home Works
Franklin County's Award-Winning Design, Build and Remodeling Expert

 Advance Design Studio, Ltd.
Karen and Chad of Tower Lakes, IL were tired of their unfinished basement functioning as nothing more than a storage area and depressing gym. They wanted to increase the livable square footage of their home with a cohesive finished basement design, while incorporating space for the kids and adults to hang out.
“We wanted to make sure that upon renovating the basement, that we can have a place where we can spend time and watch movies, but also entertain and showcase the wine collection that we have,” Karen said.
After a long search comparing many different remodeling companies, Karen and Chad found Advance Design Studio. They were drawn towards the unique “Common Sense Remodeling” process that simplifies the renovation experience into predictable steps focused on customer satisfaction.
“There are so many other design/build companies, who may not have transparency, or a focused process in mind and I think that is what separated Advance Design Studio from the rest,” Karen said.
Karen loved how designer Claudia Pop was able to take very high-level concepts, “non-negotiable items” and implement them in the initial 3D drawings. Claudia and Project Manager DJ Yurik kept the couple in constant communication through the project. “Claudia was very receptive to the ideas we had, but she was also very good at infusing her own points and thoughts, she was very responsive, and we had an open line of communication,” Karen said.
A very important part of the basement renovation for the couple was the home gym and sauna. The “high-end hotel” look and feel of the openly blended work out area is both highly functional and beautiful to look at. The home sauna gives them a place to relax after a long day of work or a tough workout. “The gym was a very important feature for us,” Karen said. “And I think (Advance Design) did a very great job in not only making the gym a functional area, but also an aesthetic point in our basement”.
An extremely unique wow-factor in this basement is the walk in glass wine cellar that elegantly displays Karen and Chad’s extensive wine collection. Immediate access to the stunning wet bar accompanies the wine cellar to make this basement a popular spot for friends and family.
The custom-built wine bar brings together two natural elements; Calacatta Vicenza Quartz and thick distressed Black Walnut. Sophisticated yet warm Graphite Dura Supreme cabinetry provides contrast to the soft beige walls and the Calacatta Gold backsplash. An undermount sink across from the bar in a matching Calacatta Vicenza Quartz countertop adds functionality and convenience to the bar, while identical distressed walnut floating shelves add an interesting design element and increased storage. Rich true brown Rustic Oak hardwood floors soften and warm the space drawing all the areas together.
Across from the bar is a comfortable living area perfect for the family to sit down at a watch a movie. A full bath completes this finished basement with a spacious walk-in shower, Cocoa Brown Dura Supreme vanity with Calacatta Vicenza Quartz countertop, a crisp white sink and a stainless-steel Voss faucet.
Advance Design’s Common Sense process gives clients the opportunity to walk through the basement renovation process one step at a time, in a completely predictable and controlled environment. “Everything was designed and built exactly how we envisioned it, and we are really enjoying it to it’s full potential,” Karen said.
Constantly striving for customer satisfaction, Advance Design’s success is heavily reliant upon happy clients referring their friends and family. “We definitely will and have recommended Advance Design Studio to friends who are looking to embark on a remodeling project small or large,” Karen exclaimed at the completion of her project.

 Creative Kitchen Designs, Inc.
Dave M. Davis Photography, Dura Supreme Cabinetry
Mid-sized mountain style galley vinyl floor open concept kitchen photo with an undermount sink, shaker cabinets, light wood cabinets, concrete countertops, gray backsplash, glass tile backsplash, stainless steel appliances and an island
Mid-sized mountain style galley vinyl floor open concept kitchen photo with an undermount sink, shaker cabinets, light wood cabinets, concrete countertops, gray backsplash, glass tile backsplash, stainless steel appliances and an island

 Winn Wittman Architecture A.I.A.
Modern linear kitchen is lit by natural light coming in via a clerestory window above the cabinetry.
Inspiration for a large contemporary single-wall medium tone wood floor and brown floor open concept kitchen remodel in Austin with flat-panel cabinets, quartz countertops, stainless steel appliances, an island, black cabinets, a drop-in sink, white backsplash, ceramic backsplash and beige countertops
Inspiration for a large contemporary single-wall medium tone wood floor and brown floor open concept kitchen remodel in Austin with flat-panel cabinets, quartz countertops, stainless steel appliances, an island, black cabinets, a drop-in sink, white backsplash, ceramic backsplash and beige countertops
104