
Search results for "Partial backsplash" in Home Design Ideas

 Sofo Kitchens
Eat-in kitchen - large l-shaped dark wood floor eat-in kitchen idea in Vancouver with a drop-in sink, flat-panel cabinets, granite countertops, multicolored backsplash, ceramic backsplash, stainless steel appliances and an island

 Dyna Builders
Aaron Leitz Photography
Inspiration for a contemporary bathroom remodel in Seattle with an integrated sink
Inspiration for a contemporary bathroom remodel in Seattle with an integrated sink

 Smith & Robertson, Inc.
Contemporary styled Craftsman home on a sloping lot with full basement and partial upstairs. Silver Certified Green home by National Green Building Standard.
Find the right local pro for your project

 Laurel Feldman Interiors, IIDA
Inspiration for a mid-sized rustic u-shaped dark wood floor and brown floor enclosed kitchen remodel in Chicago with an undermount sink, beaded inset cabinets, black cabinets, granite countertops, green backsplash, stone tile backsplash, paneled appliances and an island

 R. B. Schwarz, Inc.
R.B. Schwarz integrated laminate and butcher block counter tops. Custom cabinetry is built around duct work and other older home remodeling challenges. Photo credit: Marc Golub
 Sofo Kitchens
Large l-shaped dark wood floor eat-in kitchen photo in Vancouver with a drop-in sink, flat-panel cabinets, granite countertops, multicolored backsplash, ceramic backsplash, stainless steel appliances and an island

 J & F Specialties, Inc.
This full kitchen remodel included the partial removal of the wall between the kitchen and what was once the living room. Also the wall between the kitchen and the dining room was removed to double the size of the kitchen, the windows were changed to a new size to fit the new layout. The new cabinets are Diamond Catalina Thermofoil. New ceramic tile floor and backsplash were installed. Included was a large buffet cabinetry with glass door wall cabinets and oak countertop.


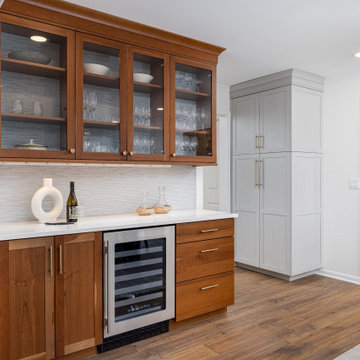
 Forward Design Build Remodel
A big but generic first floor became warm, defined rooms that feel made for a young family. We added a partial wall that gives the kitchen and dining room their own identity without cutting them off.
 J & F Specialties, Inc.
This full kitchen remodel included the partial removal of the wall between the kitchen and what was once the living room. Also the wall between the kitchen and the dining room was removed to double the size of the kitchen, the windows were changed to a new size to fit the new layout. The new cabinets are Diamond Catalina Thermofoil. New ceramic tile floor and backsplash were installed. Included was a large buffet cabinetry with glass door wall cabinets and oak countertop.
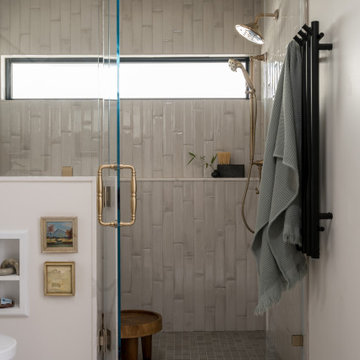


 Let's Remodel
Large mountain style dark wood floor and brown floor open concept kitchen photo in Portland with raised-panel cabinets, white cabinets, gray backsplash, subway tile backsplash, stainless steel appliances, marble countertops and two islands

 Payne & Tompkins Design-Renovations
Example of a huge classic master light wood floor and beige floor freestanding bathtub design in Cleveland with recessed-panel cabinets, beige cabinets, beige walls, an undermount sink, marble countertops, a hinged shower door and beige countertops

 My Tile Backsplash
Here is a beautiful kitchen backsplash that was done in a 3 x 6 glass subway tile. The tile is Supreme Glass Tiles Color Bamboo.
http://www.mytilebacksplash.com/3-x-6-glass-bamboo/
Customer My Tile Backsplash

Sponsored
Westerville, OH

Custom Home Works
Franklin County's Award-Winning Design, Build and Remodeling Expert
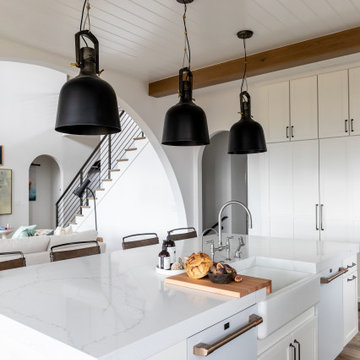

 Sofo Kitchens
Large zen l-shaped dark wood floor eat-in kitchen photo in Vancouver with a drop-in sink, flat-panel cabinets, granite countertops, multicolored backsplash, ceramic backsplash, stainless steel appliances and an island

 Marilee Bentz Designs, Inc.
Dan Cutrona Photography
Inspiration for a contemporary l-shaped eat-in kitchen remodel in Miami with shaker cabinets, red backsplash, mosaic tile backsplash and stainless steel appliances
Inspiration for a contemporary l-shaped eat-in kitchen remodel in Miami with shaker cabinets, red backsplash, mosaic tile backsplash and stainless steel appliances

 JAUREGUI Architecture Interiors Construction
Photography: Piston Design
Example of a huge tuscan master alcove bathtub design in Austin with recessed-panel cabinets and medium tone wood cabinets
Example of a huge tuscan master alcove bathtub design in Austin with recessed-panel cabinets and medium tone wood cabinets

Sponsored
Sunbury, OH

J.Holderby - Renovations
Franklin County's Leading General Contractors - 2X Best of Houzz!

 Heart of the Home Kitchens LLC
new Calcutta quartz countertops and granite island. Backsplash tile - subway with accent. new stainless sink, faucet and cabinet hardware.
Eat-in kitchen - mid-sized coastal medium tone wood floor eat-in kitchen idea in Wilmington with a double-bowl sink, raised-panel cabinets, white cabinets, green backsplash, porcelain backsplash, stainless steel appliances and an island
Eat-in kitchen - mid-sized coastal medium tone wood floor eat-in kitchen idea in Wilmington with a double-bowl sink, raised-panel cabinets, white cabinets, green backsplash, porcelain backsplash, stainless steel appliances and an island


99