
Search results for "Partial backsplash" in Home Design Ideas


 User
Refinished metal cabinets with short upper cabinets on a partial height wall. Photo by Thomas Nguyen.
Trendy kitchen photo in Dallas
Trendy kitchen photo in Dallas

 Esslinger Design Company
Photography: Picture Perfect House
Example of a large transitional light wood floor open concept kitchen design in Chicago with an undermount sink, shaker cabinets, white cabinets, quartz countertops, gray backsplash, marble backsplash, stainless steel appliances and an island
Example of a large transitional light wood floor open concept kitchen design in Chicago with an undermount sink, shaker cabinets, white cabinets, quartz countertops, gray backsplash, marble backsplash, stainless steel appliances and an island
Find the right local pro for your project

 Nathan Taylor for Obelisk Home
Historical Renovation
Objective: The homeowners asked us to join the project after partial demo and construction was in full
swing. Their desire was to significantly enlarge and update the charming mid-century modern home to
meet the needs of their joined families and frequent social gatherings. It was critical though that the
expansion be seamless between old and new, where one feels as if the home “has always been this
way”.
Solution: We created spaces within rooms that allowed family to gather and socialize freely or allow for
private conversations. As constant entertainers, the couple wanted easier access to their favorite wines
than having to go to the basement cellar. A custom glass and stainless steel wine cellar was created
where bottles seem to float in the space between the dining room and kitchen area.
A nineteen foot long island dominates the great room as well as any social gathering where it is
generally spread from end to end with food and surrounded by friends and family.
Aside of the master suite, three oversized bedrooms each with a large en suite bath provide plenty of
space for kids returning from college and frequent visits from friends and family.
A neutral color palette was chosen throughout to bring warmth into the space but not fight with the
clients’ collections of art, antique rugs and furnishings. Soaring ceiling, windows and huge sliding doors
bring the naturalness of the large wooded lot inside while lots of natural wood and stone was used to
further complement the outdoors and their love of nature.
Outside, a large ground level fire-pit surrounded by comfortable chairs is another favorite gathering
spot.


 Sarah Barnard Design LLC
Abigail Siniscal
Elegant 3/4 orange tile beige floor alcove bathtub photo in Los Angeles with raised-panel cabinets, light wood cabinets, white walls, an undermount sink and white countertops
Elegant 3/4 orange tile beige floor alcove bathtub photo in Los Angeles with raised-panel cabinets, light wood cabinets, white walls, an undermount sink and white countertops

 J.THOM Residential Design & Cabinetry
Our goal was to modernize an outdated spec kitchen by increasing the overall storage capacity and re-configuring the work-space to accommodate more use while increasing the natural light into the kitchen.
We collaborated with the Owners Architect and determined it was necessary to partially remove the wall between the kitchen and dining room. Two small windows along the rear wall were replaced with a new over-sized window bringing in massive amounts of natural light. We removed a breakfast table that previously crowded the kitchen circulation and replaced it with a breakfast counter facing the kitchen and new window.
The semi-open kitchen, delineated by the breakfast counter created a visual buffer for a busy kitchen and maximized the views and natural from the new window. By organizing every cabinet, we maximized the storage capacity and further increased the ergonomics of the kitchen using drawers for dishes and other items.
Jonathan Kolbe Photographer

Sponsored
Plain City, OH

The Creative Kitchen Company
Columbus Area Kitchen Remodeling and Refacing Professional

 New Mood Design LLC
An inviting Guest Bathroom with walk-in shower showcases a bold colorful tile + countertop contrast — playful mosaics in whites, grays, pinks, oranges and reds.
Modern design favors clean lines, open spaces, minimal architectural elements + furnishings. However, because there’s less in a space, New Mood Design's signature approach ensures that we invest time selecting from rich and varied possibilities when it comes to design details.
Photography ©: Marc Mauldin Photography Inc., Atlanta

 Archer & Buchanan Architecture, Ltd.
Jim Graham Photography
Mid-sized elegant single-wall medium tone wood floor eat-in kitchen photo in Philadelphia with an undermount sink, glass-front cabinets, white cabinets, marble countertops, white backsplash, subway tile backsplash, stainless steel appliances and an island
Mid-sized elegant single-wall medium tone wood floor eat-in kitchen photo in Philadelphia with an undermount sink, glass-front cabinets, white cabinets, marble countertops, white backsplash, subway tile backsplash, stainless steel appliances and an island

 Cabinet-S-Top
In this kitchen remodel, we installed Waypoint Living Spaces #510S Maple Butternut Glaze cabinets with a partial overlay accented with Top Knobs Sanctuary cabinet pull and knobs in Tuscan Bronze. Cambria 3cm Windemere edge was installed for the countertop and Arctic white subway tile 3x6 gloss finish with Bliss Crème Brulee 5/8 x 5/8 mosaic accent was installed for the backsplash. A Blanco Diamond double bowl sink in white with Moen Arbor Pull down facuet in stainless steel. Kraus Sonora Century Walnut Transcend Plank flooring.

 Chicago Roof Deck & Garden
This is an example of a mid-sized industrial partial sun rooftop landscaping in Chicago with decking for summer.

 Jennifer Grey Interiors Design & Color Specialist
Their family expanded, and so did their home! After nearly 30 years residing in the same home they raised their children, this wonderful couple made the decision to tear down the walls and create one great open kitchen family room and dining space, partially expanding 10 feet out into their backyard. The result: a beautiful open concept space geared towards family gatherings and entertaining.
Wall color: Benjamin Moore Revere Pewter
Chair: Restoration Hardware
Photography by Amy Bartlam
 Charla Ray Interior Design
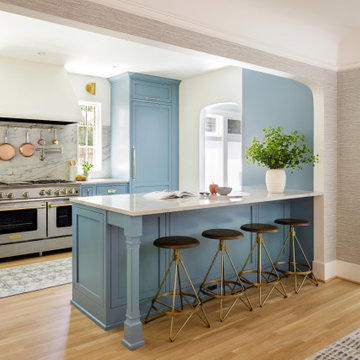
Eat-in kitchen - mid-sized transitional galley light wood floor eat-in kitchen idea in Portland with an undermount sink, recessed-panel cabinets, blue cabinets, quartzite countertops, stone slab backsplash, paneled appliances and a peninsula

Sponsored
Sunbury, OH

J.Holderby - Renovations
Franklin County's Leading General Contractors - 2X Best of Houzz!

 Design Distinctions
This "His" and "Hers" master bathroom is the perfect mix of masculine and feminine. The Glam comes in through the sparkling glass framed mirrors, silver jewelry-like pulls and the luxury of double shower heads and bath with hand-shower. What makes Him happy is the use of natural materials such as travertine and driftwood, clean lines and the ample, easy-to-access storage. What makes Her happy, here is no more clutter on the counter with everything within easy reach. Another great thing about this bathroom is the neutral finishes would be equally beautiful with peaceful blue-green walls or fiery burnt orange ones.


 Performance Kitchens & Home
Small trendy galley slate floor enclosed kitchen photo in Philadelphia with an undermount sink, shaker cabinets, light wood cabinets, solid surface countertops, multicolored backsplash, glass tile backsplash, stainless steel appliances and an island

 Canyon Design Build
Alamo, CA ranch style home renovation by Canyon Design Build, including a start of the art kitchen with smart home features, dining room, exterior transitions, and bathrooms.



Example of a classic l-shaped home bar design in New York with no sink, shaker cabinets, red cabinets, red backsplash, wood backsplash and gray countertops

 skip knoll inc professional remodeling
Example of a mid-sized transitional kids' gray tile and porcelain tile porcelain tile alcove bathtub design with an undermount sink, raised-panel cabinets, white cabinets, granite countertops and orange walls


132