
Search results for "Partial backsplash" in Home Design Ideas

 SDL Residential Design
Photography by Rick Bolen Photography.
Inspiration for a mid-sized timeless master gray tile and marble tile marble floor and white floor walk-in shower remodel in San Francisco with shaker cabinets, beige cabinets, an undermount tub, beige walls, an undermount sink, marble countertops and white countertops
Inspiration for a mid-sized timeless master gray tile and marble tile marble floor and white floor walk-in shower remodel in San Francisco with shaker cabinets, beige cabinets, an undermount tub, beige walls, an undermount sink, marble countertops and white countertops

 RSI Kitchen & Bath
Example of a large country master white tile and subway tile porcelain tile, beige floor and double-sink alcove bathtub design in St Louis with shaker cabinets, green cabinets, white walls, an undermount sink, quartz countertops, a hinged shower door, white countertops and a built-in vanity

 Great Northwest Homes
Floating quartz counter with a square vessel sink, vertical mirror with mosaic border. Bill Johnson Photography
Example of a mid-sized minimalist gray tile and glass tile powder room design in Seattle with a vessel sink, quartz countertops, a two-piece toilet and white walls
Example of a mid-sized minimalist gray tile and glass tile powder room design in Seattle with a vessel sink, quartz countertops, a two-piece toilet and white walls
Find the right local pro for your project

 Urban Treehouse
Example of a mid-sized cottage l-shaped light wood floor and brown floor enclosed kitchen design in Los Angeles with a farmhouse sink, shaker cabinets, white cabinets, quartz countertops, white backsplash, subway tile backsplash, stainless steel appliances and an island

 Thomas Built LLC - Custom Cabinets
Large arts and crafts l-shaped medium tone wood floor eat-in kitchen photo in Atlanta with shaker cabinets, white cabinets, an undermount sink, granite countertops, beige backsplash, subway tile backsplash, stainless steel appliances and an island

 Bay Build Design, Inc.
Handmade Tile art niche carries the style and holds the toiletries.
Mid-sized tuscan master multicolored tile and mosaic tile marble floor claw-foot bathtub photo in San Francisco with recessed-panel cabinets, white cabinets, beige walls, an undermount sink and marble countertops
Mid-sized tuscan master multicolored tile and mosaic tile marble floor claw-foot bathtub photo in San Francisco with recessed-panel cabinets, white cabinets, beige walls, an undermount sink and marble countertops



Sponsored
Columbus, OH

Trish Takacs Design
Award Winning & Highly Skilled Kitchen & Bath Designer in Columbus

 Jessica Meister
To save money, we used an existing house design our builder had worked on previously and made changes to the layout to open up the space and maximize on our incredible lake views.
The first thing we changed was to flip the kitchen layout and move the stove and hood to the side wall to make room for a window and some open shelving over a farmhouse sink. This allowed us to maximize the partial lake views on the south side of the house and saved money on additional custom cabinets.
We also removed a smaller pantry that was closing off the open space between the kitchen and living room. Instead, we turned the corner of the kitchen into a much larger, walk-in pantry that also saved us a bit on granite costs and added a ton of storage.
Granite: iCloud, leathered finish
Island Cabinets: Medallion Appaloosa finish, Brookhill door style
Perimeter Cabinets: Divinity Classic painted finish, Potters Mill door style beaded with wide cove top moldings
Floors: Castle Combe Hardwood in Corsham
Backsplash: Daltile Brickwork in Terrace
Appliances: Bertazoni 36-inch all gas oven and range and coordinating appliances
Paint Color: Revere Pewter by Benjamin Moore
Trim: White Dove by Benjamin Moore
Windows: Anderson 400 series with pine casings stained in minwax jacobean
Pendants: Austin Allen & Company
Kitchen Design: Home Again by Hancock Lumber
Builder: Island Cove Building and Development
Floating Shelves with Jute Rope custom designed and built by Rowe Station Woodworks of New Gloucester, Maine
Decor by My Sister's Garage of Windham, Maine

 Nip Tuck Remodeling
This well-appointed bathroom showcases a vanity with a light-colored countertop featuring subtle veining and an undermount sink. A dark bronze faucet adds a touch of warmth and contrast. The backsplash is finished with a stylish mosaic tile, creating a subtle texture. Above the vanity hangs a framed rectangular mirror, illuminated by a modern light fixture. The partially open drawers reveal practical storage solutions within the white cabinetry.

 Rocky Mountain Homes/Rocky Mountain Log Homes
Inspiration for a mid-sized rustic master slate floor and multicolored floor freestanding bathtub remodel in Atlanta with recessed-panel cabinets, brown cabinets, beige walls, an undermount sink, granite countertops and a hinged shower door

 Cipriano Landscape Design & Custom Swimming Pools
In Bergen County NJ the outdoor grill was installed with precast limestone and luxury brick. The attached bar area and custom pergola provide a seated space with partial shade to comfortably sit and enjoy the backyard.

 Nathan Taylor for Obelisk Home
Historical Renovation
Objective: The homeowners asked us to join the project after partial demo and construction was in full
swing. Their desire was to significantly enlarge and update the charming mid-century modern home to
meet the needs of their joined families and frequent social gatherings. It was critical though that the
expansion be seamless between old and new, where one feels as if the home “has always been this
way”.
Solution: We created spaces within rooms that allowed family to gather and socialize freely or allow for
private conversations. As constant entertainers, the couple wanted easier access to their favorite wines
than having to go to the basement cellar. A custom glass and stainless steel wine cellar was created
where bottles seem to float in the space between the dining room and kitchen area.
A nineteen foot long island dominates the great room as well as any social gathering where it is
generally spread from end to end with food and surrounded by friends and family.
Aside of the master suite, three oversized bedrooms each with a large en suite bath provide plenty of
space for kids returning from college and frequent visits from friends and family.
A neutral color palette was chosen throughout to bring warmth into the space but not fight with the
clients’ collections of art, antique rugs and furnishings. Soaring ceiling, windows and huge sliding doors
bring the naturalness of the large wooded lot inside while lots of natural wood and stone was used to
further complement the outdoors and their love of nature.
Outside, a large ground level fire-pit surrounded by comfortable chairs is another favorite gathering
spot.

 John Kraemer & Sons
Builder: John Kraemer & Sons | Concept Design: Charlie & Co. Design | Interiors: Martha O'Hara Interiors | Landscaping: TOPO | Photography: Landmark Photography



 New England Design Elements
Seacoast RE Photography
Inspiration for a mid-sized modern master green tile and mosaic tile porcelain tile corner shower remodel in Boston with a vessel sink, beaded inset cabinets, brown cabinets, quartz countertops, a two-piece toilet and gray walls
Inspiration for a mid-sized modern master green tile and mosaic tile porcelain tile corner shower remodel in Boston with a vessel sink, beaded inset cabinets, brown cabinets, quartz countertops, a two-piece toilet and gray walls

 MY Home Builders Inc.
Double shower - large transitional master beige tile and stone tile double shower idea in Los Angeles with flat-panel cabinets, white cabinets, white walls, an undermount sink and quartz countertops

 Highland Design+Build
205 Photography
Mid-sized transitional u-shaped medium tone wood floor and brown floor eat-in kitchen photo in Birmingham with a farmhouse sink, shaker cabinets, white cabinets, granite countertops, white backsplash, subway tile backsplash and stainless steel appliances
Mid-sized transitional u-shaped medium tone wood floor and brown floor eat-in kitchen photo in Birmingham with a farmhouse sink, shaker cabinets, white cabinets, granite countertops, white backsplash, subway tile backsplash and stainless steel appliances

 French Creek Designs Kitchen & Bath Design Center
NEWLY REMODELED KITCHEN. Rustic Hickory Cabinets with Granite Stone Countertops and an undermount Quartz Composite Sink create a functional kitchen. Glass and Stone Mosaic was chosen to tie the color pallet together for their backsplash. The design is appropriate and rustic for this beautiful home close to the river. - The Clients are enjoying their new kitchen space.
French Creek Designs Kitchen & Bath Design Center
Making Your Home Beautiful One Room at A Time…
French Creek Designs Kitchen & Bath Design Studio - where selections begin. Let us design and dream with you. Overwhelmed on where to start that home improvement, kitchen or bath project? Let our designers sit down with you and take the overwhelming out of the picture and assist in choosing your materials. Whether new construction, full remodel or just a partial remodel, we can help you to make it an enjoyable experience to design your dream space. Call to schedule your free design consultation today with one of our exceptional designers. 307-337-4500
#kitchenremodel #kitchen #countertops #grantie #maplepaintedcabinets #greycabinets #granitecountertops #subwaytile #kitchencabinets #backsplash #tileaccents #tiledesign #stainlesssteelfarmsink #frenchcreekdesigns #casper #wyoming #kitchendesign #kitchendesigner



 Studio Z Architecture
An 8-foot-wide addition to the end of this mid-century modern gem of a home designed by the well-known local modernist architect Robert Metcalf allowed the former galley kitchen to be enlarged and modernized. The eating nook and the kitchen were flipped, moving the kitchen closer to the garage and the eating area to the end of the house to take advantage of the gorgeous view. Clean lines, glass tile backsplashes, and a glass breakfast counter give the home an update that fits beautifully with the original architect’s design. The breezeway between the garage and the house was partially filled in to become a small mud room and a walk-in pantry.
Contractor: D.A. Haig Contracting LLC
Photos: Emily Rose Imagery

 Home Staging by SPC
Joanne Bechhoff, UDCP
Vacant staging split level ranch.
Example of a mid-sized transitional u-shaped medium tone wood floor eat-in kitchen design in New York with an undermount sink, raised-panel cabinets, white cabinets, granite countertops, gray backsplash, glass tile backsplash, stainless steel appliances and a peninsula
Example of a mid-sized transitional u-shaped medium tone wood floor eat-in kitchen design in New York with an undermount sink, raised-panel cabinets, white cabinets, granite countertops, gray backsplash, glass tile backsplash, stainless steel appliances and a peninsula
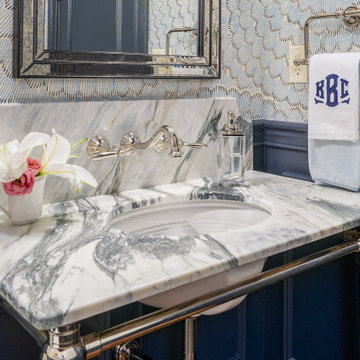
 Reusch Interior Design
Partial gut and redesign of the Kitchen and Dining Room, including a floor plan modification of the Kitchen. Bespoke kitchen cabinetry design and custom modifications to existing cabinetry. Metal range hood design, along with furniture, wallpaper, and lighting updates throughout the first floor. Complete powder bathroom redesign including sink, plumbing, lighting, wallpaper, and accessories.
When our clients agreed to the navy and brass range hood we knew this kitchen would be a showstopper. There’s no underestimated what an unexpected punch of color can achieve.
128