
Search results for "Partial backsplash" in Home Design Ideas

 French Creek Designs Kitchen & Bath Design Center
NEWLY REMODELED KITCHEN. Rustic Hickory Cabinets with Granite Stone Countertops and an undermount Quartz Composite Sink create a functional kitchen. Glass and Stone Mosaic was chosen to tie the color pallet together for their backsplash. The design is appropriate and rustic for this beautiful home close to the river. - The Clients are enjoying their new kitchen space.
French Creek Designs Kitchen & Bath Design Center
Making Your Home Beautiful One Room at A Time…
French Creek Designs Kitchen & Bath Design Studio - where selections begin. Let us design and dream with you. Overwhelmed on where to start that home improvement, kitchen or bath project? Let our designers sit down with you and take the overwhelming out of the picture and assist in choosing your materials. Whether new construction, full remodel or just a partial remodel, we can help you to make it an enjoyable experience to design your dream space. Call to schedule your free design consultation today with one of our exceptional designers. 307-337-4500
#kitchenremodel #kitchen #countertops #grantie #maplepaintedcabinets #greycabinets #granitecountertops #subwaytile #kitchencabinets #backsplash #tileaccents #tiledesign #stainlesssteelfarmsink #frenchcreekdesigns #casper #wyoming #kitchendesign #kitchendesigner

 Jeannette Salazar Interior Design. LLC
Alcove bathtub - small southwestern 3/4 brown tile and porcelain tile porcelain tile, gray floor and double-sink alcove bathtub idea in Albuquerque with shaker cabinets, white cabinets, a two-piece toilet, gray walls, an undermount sink, quartz countertops and a built-in vanity

 ODS Architecture
A relatively new existing home on a steep downsloping lot where you park and enter at the upper floor needed to have a dramatic stairway entry. By refining and reducing structure and scale, introducing new glass railing and a combination of wood and white cabinetry, the space now expresses a clean, crisp aesthetic reflecting how the owners want to live.
Working with German cabinets by Leicht the kitchen area was sculpted to create more usable cabinet pantry and counter area in a combination of white oak and gloss white lacquer paint. Final touches include a new porcelain tiled fireplace surround and hearth with gas insert and powder room with figured wall and floating walnut vanity. Previously partially blocked by cabinetry, now the new kitchen, dining and living rooms now all share equal access to dramatic views of the bay.
Photo Credits: Treve Johnson.
Find the right local pro for your project

 EverLast Construction
Master bathroom freestanding tub and shower, lights and corner bench
Inspiration for a mid-sized transitional master white tile and stone tile ceramic tile freestanding bathtub remodel in San Francisco with an undermount sink, furniture-like cabinets, dark wood cabinets, quartz countertops, a one-piece toilet and beige walls
Inspiration for a mid-sized transitional master white tile and stone tile ceramic tile freestanding bathtub remodel in San Francisco with an undermount sink, furniture-like cabinets, dark wood cabinets, quartz countertops, a one-piece toilet and beige walls
 French Creek Designs Kitchen & Bath Design Center
NEWLY REMODELED KITCHEN. Rustic Hickory Cabinets with Granite Stone Countertops and an undermount Quartz Composite Sink create a functional kitchen. Glass and Stone Mosaic was chosen to tie the color pallet together for their backsplash. The design is appropriate and rustic for this beautiful home close to the river. - The Clients are enjoying their new kitchen space.
French Creek Designs Kitchen & Bath Design Center
Making Your Home Beautiful One Room at A Time…
French Creek Designs Kitchen & Bath Design Studio - where selections begin. Let us design and dream with you. Overwhelmed on where to start that home improvement, kitchen or bath project? Let our designers sit down with you and take the overwhelming out of the picture and assist in choosing your materials. Whether new construction, full remodel or just a partial remodel, we can help you to make it an enjoyable experience to design your dream space. Call to schedule your free design consultation today with one of our exceptional designers. 307-337-4500
#kitchenremodel #kitchen #countertops #grantie #maplepaintedcabinets #greycabinets #granitecountertops #subwaytile #kitchencabinets #backsplash #tileaccents #tiledesign #stainlesssteelfarmsink #frenchcreekdesigns #casper #wyoming #kitchendesign #kitchendesigner

 User
Architect & Landscape Architect:
Trace Wilson AIA AICP Principal: Materia 310.903.2635
Tile & Stone supplied by: From The Ground Up Tile & Stone Inc. ftgu@fromthegrounduptile.com

 MasterBrand Cabinets
Affordable and versatile, Homecrest's Laurel door style lets you create an inviting traditional look.
Eat-in kitchen - mid-sized u-shaped ceramic tile eat-in kitchen idea with recessed-panel cabinets, dark wood cabinets, stainless steel appliances, gray walls and a peninsula
Eat-in kitchen - mid-sized u-shaped ceramic tile eat-in kitchen idea with recessed-panel cabinets, dark wood cabinets, stainless steel appliances, gray walls and a peninsula



 Thomas Built LLC - Custom Cabinets
Large arts and crafts l-shaped medium tone wood floor eat-in kitchen photo in Atlanta with shaker cabinets, white cabinets, an undermount sink, granite countertops, beige backsplash, subway tile backsplash, stainless steel appliances and an island

 Cabinet-S-Top
In this kitchen remodel, we installed Waypoint Living Spaces #510S Maple Butternut Glaze cabinets with a partial overlay accented with Top Knobs Sanctuary cabinet pull and knobs in Tuscan Bronze. Cambria 3cm Windemere edge was installed for the countertop and Arctic white subway tile 3x6 gloss finish with Bliss Crème Brulee 5/8 x 5/8 mosaic accent was installed for the backsplash. A Blanco Diamond double bowl sink in white with Moen Arbor Pull down facuet in stainless steel. Kraus Sonora Century Walnut Transcend Plank flooring.

 Fireclay Tile
Photos by Zio and Sons and the Filomena. Design by The Filomena
Enclosed kitchen - large victorian u-shaped light wood floor and beige floor enclosed kitchen idea in Boston with a drop-in sink, flat-panel cabinets, gray cabinets, marble countertops, blue backsplash, ceramic backsplash, stainless steel appliances, an island and white countertops
Enclosed kitchen - large victorian u-shaped light wood floor and beige floor enclosed kitchen idea in Boston with a drop-in sink, flat-panel cabinets, gray cabinets, marble countertops, blue backsplash, ceramic backsplash, stainless steel appliances, an island and white countertops
 kitchen & bath CRATE
kitchenCRATE Donna Court | Merced, CA | Granite: Arizona Tile Colonial White | Backsplash: Bedrosians Grace Sabbia Glossy 4 X 12 Tiles | Cabinets: Kelly-Moore Swiss Coffee | Sink: Blanco Precis in White | Faucet: Kohler Bellera in Polished Chrome | Pulls: Emtek Tribeca | Wall Paint: Kelly-Moore Inviting Veranda

 Spaces By Juliana Linssen, Inc.
Vance Fox
Example of a large mountain style master brown tile and porcelain tile porcelain tile alcove shower design in Sacramento with raised-panel cabinets, medium tone wood cabinets, a two-piece toilet, brown walls, an undermount sink and quartz countertops
Example of a large mountain style master brown tile and porcelain tile porcelain tile alcove shower design in Sacramento with raised-panel cabinets, medium tone wood cabinets, a two-piece toilet, brown walls, an undermount sink and quartz countertops
 Thomas Built LLC - Custom Cabinets
Large arts and crafts l-shaped medium tone wood floor eat-in kitchen photo in Atlanta with shaker cabinets, white cabinets, an undermount sink, granite countertops, beige backsplash, subway tile backsplash, stainless steel appliances and an island

Sponsored
Fredericksburg, OH

High Point Cabinets
Columbus' Experienced Custom Cabinet Builder | 4x Best of Houzz Winner
 Metropolis Drafting and Construction Inc
Another update project we did in the same Townhome community in Culver city. This time more towards Modern Farmhouse / Transitional design.
Kitchen cabinets were completely refinished with new hardware installed. The black island is a great center piece to the white / gold / brown color scheme.
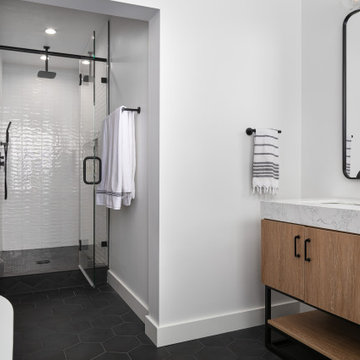
The Master bathroom was transformed from a plain contractor's bathroom to a true modern mid-century jewel of the house. The black floor and tub wall tiles are a fantastic way to accent the white tub and freestanding wooden vanity.
Notice how the plumbing fixtures are almost hidden with the matte black finish on the black tile background.
The shower was done in a more modern tile layout with aligned straight lines.
The hallway Guest bathroom was partially updated with new fixtures, vanity, toilet, shower door and floor tile.
that's what happens when older style white subway tile came back into fashion. They fit right in with the other updates.
 Cabinet-S-Top
In this kitchen remodel, we installed Waypoint Living Spaces #510S Maple Butternut Glaze cabinets with a partial overlay accented with Top Knobs Sanctuary cabinet pull and knobs in Tuscan Bronze. Cambria 3cm Windemere edge was installed for the countertop and Arctic white subway tile 3x6 gloss finish with Bliss Crème Brulee 5/8 x 5/8 mosaic accent was installed for the backsplash. A Blanco Diamond double bowl sink in white with Moen Arbor Pull down facuet in stainless steel. Kraus Sonora Century Walnut Transcend Plank flooring.
 Thomas Built LLC - Custom Cabinets
Large transitional galley light wood floor eat-in kitchen photo in Atlanta with an undermount sink, shaker cabinets, white cabinets, quartzite countertops, multicolored backsplash, stone tile backsplash, stainless steel appliances and an island
 French Creek Designs Kitchen & Bath Design Center
NEWLY REMODELED KITCHEN. Rustic Hickory Cabinets with Granite Stone Countertops and an undermount Quartz Composite Sink create a functional kitchen. Glass and Stone Mosaic was chosen to tie the color pallet together for their backsplash. The design is appropriate and rustic for this beautiful home close to the river. - The Clients are enjoying their new kitchen space.
French Creek Designs Kitchen & Bath Design Center
Making Your Home Beautiful One Room at A Time…
French Creek Designs Kitchen & Bath Design Studio - where selections begin. Let us design and dream with you. Overwhelmed on where to start that home improvement, kitchen or bath project? Let our designers sit down with you and take the overwhelming out of the picture and assist in choosing your materials. Whether new construction, full remodel or just a partial remodel, we can help you to make it an enjoyable experience to design your dream space. Call to schedule your free design consultation today with one of our exceptional designers. 307-337-4500
#kitchenremodel #kitchen #countertops #grantie #maplepaintedcabinets #greycabinets #granitecountertops #subwaytile #kitchencabinets #backsplash #tileaccents #tiledesign #stainlesssteelfarmsink #frenchcreekdesigns #casper #wyoming #kitchendesign #kitchendesigner



 Taylor Burton Company Inc
Heith Comer
Inspiration for a mid-sized transitional 3/4 white tile porcelain tile bathroom remodel in Birmingham with quartz countertops, gray walls, beaded inset cabinets and white cabinets
Inspiration for a mid-sized transitional 3/4 white tile porcelain tile bathroom remodel in Birmingham with quartz countertops, gray walls, beaded inset cabinets and white cabinets

 Kitchen Solvers of the Gulf Coast
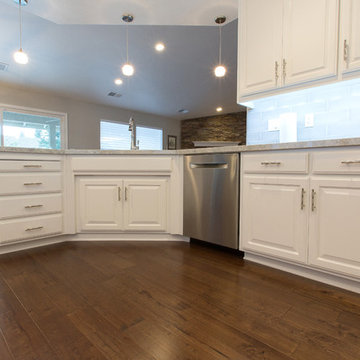
This kitchen had a closed in mishmash feel. To open it up and make it more functional, we removed a partial wall & plant shelf and cut it down to cabinet height. We added a peninsula over new base cabinets, giving additional counter space and seating. The 2 interior windows by the sink were removed, opening up that corner and the kitchen even more. The weird angled corner sink & cabinets were reconfigured offering better use of cabinets and counter top space. Additional cabinetry was added to extend in to the breakfast nook, giving more storage, counter top space, functionality and a consistent flow to the kitchen. We used the Bridgewood Benton Square Style Door in a maple, painted Snow White with a large crown molding and installed Cambria quartz in Montgomery with a Waterfall edge. To finish things off, we added a beautiful blue glass subway tile backsplash and updated the lighting.
 French Creek Designs Kitchen & Bath Design Center
NEWLY REMODELED KITCHEN. Rustic Hickory Cabinets with Granite Stone Countertops and an undermount Quartz Composite Sink create a functional kitchen. Glass and Stone Mosaic was chosen to tie the color pallet together for their backsplash. The design is appropriate and rustic for this beautiful home close to the river. - The Clients are enjoying their new kitchen space.
French Creek Designs Kitchen & Bath Design Center
Making Your Home Beautiful One Room at A Time…
French Creek Designs Kitchen & Bath Design Studio - where selections begin. Let us design and dream with you. Overwhelmed on where to start that home improvement, kitchen or bath project? Let our designers sit down with you and take the overwhelming out of the picture and assist in choosing your materials. Whether new construction, full remodel or just a partial remodel, we can help you to make it an enjoyable experience to design your dream space. Call to schedule your free design consultation today with one of our exceptional designers. 307-337-4500
#kitchenremodel #kitchen #countertops #grantie #maplepaintedcabinets #greycabinets #granitecountertops #subwaytile #kitchencabinets #backsplash #tileaccents #tiledesign #stainlesssteelfarmsink #frenchcreekdesigns #casper #wyoming #kitchendesign #kitchendesigner
130