
Search results for "Partial backsplash" in Home Design Ideas

 Kitchen Solvers of the Gulf Coast
This kitchen had a closed in mishmash feel. To open it up and make it more functional, we removed a partial wall & plant shelf and cut it down to cabinet height. We added a peninsula over new base cabinets, giving additional counter space and seating. The 2 interior windows by the sink were removed, opening up that corner and the kitchen even more. The weird angled corner sink & cabinets were reconfigured offering better use of cabinets and counter top space. Additional cabinetry was added to extend in to the breakfast nook, giving more storage, counter top space, functionality and a consistent flow to the kitchen. We used the Bridgewood Benton Square Style Door in a maple, painted Snow White with a large crown molding and installed Cambria quartz in Montgomery with a Waterfall edge. To finish things off, we added a beautiful blue glass subway tile backsplash and updated the lighting.

 Thomas Built LLC - Custom Cabinets
Example of a large arts and crafts l-shaped medium tone wood floor eat-in kitchen design in Atlanta with shaker cabinets, white cabinets, an undermount sink, granite countertops, beige backsplash, subway tile backsplash, stainless steel appliances and an island

 Kitchen Designs by Decor
designed by Corina Penner, photographed by Gabrielle Touchette
Inspiration for a small transitional white tile and ceramic tile porcelain tile claw-foot bathtub remodel with a vessel sink, recessed-panel cabinets, gray cabinets, quartz countertops, a one-piece toilet and beige walls
Inspiration for a small transitional white tile and ceramic tile porcelain tile claw-foot bathtub remodel with a vessel sink, recessed-panel cabinets, gray cabinets, quartz countertops, a one-piece toilet and beige walls
Find the right local pro for your project
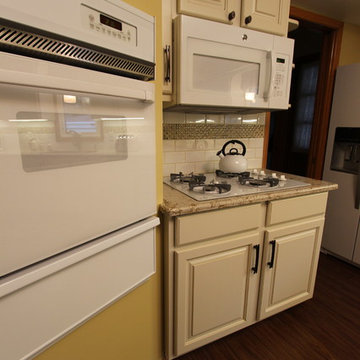
 Cabinet-S-Top
In this kitchen remodel, we installed Waypoint Living Spaces #510S Maple Butternut Glaze cabinets with a partial overlay accented with Top Knobs Sanctuary cabinet pull and knobs in Tuscan Bronze. Cambria 3cm Windemere edge was installed for the countertop and Arctic white subway tile 3x6 gloss finish with Bliss Crème Brulee 5/8 x 5/8 mosaic accent was installed for the backsplash. A Blanco Diamond double bowl sink in white with Moen Arbor Pull down facuet in stainless steel. Kraus Sonora Century Walnut Transcend Plank flooring.

 Carrie Johnson
Homeowners aimed to bring the lovely outdoors into better view when they removed the two 90's dated columns that divided the kitchen from the family room and eat-in area. They also transformed the range wall when they added two wood encasement windows which frame the custom zinc hood and allow a soft light to penetrate the kitchen. Custom beaded inset cabinetry was designed with a busy family of 5 in mind. A coffee station hides behind the appliance garage, the paper towel holder is partially concealed in a rolling drawer and three custom pullout drawers with soft close hinges hold many items that would otherwise be located on the countertop or under the sink. A 48" Viking gas range took the place of a 30" electric cooktop and a Bosch microwave drawer is now located in the island to make space for the newly added beverage cooler. Due to size and budget constaints, we kept the basic footprint so every space was carefully planned for function and design. The family stayed true to their casual lifestyle with the black honed countertops but added a little bling with the rustic crystal chandelier, crystal prism arched sconces and calcutta gold herringbone backsplash. But the owner's favorite add was the custom island designed as an antique furniture piece with the essenza blue quartzite countertop cut with a demi-bull stepout. The kids can now sit at the ample sized counter and enjoy breakfast or finish homework in the comfortable cherry red swivel chairs which add a pop to the otherwise understated tones. This newly remodeled kitchen checked all the homeowner's desires.

 French Creek Designs Kitchen & Bath Design Center
Kitchen Remodel completed with Natural Stained Oak Cascade cabinets, Granite Countertops and Granite Composite sink. Backsplash was completed beautifully with glass and stone mosaic tiles.
Client remarks "We were looking to update our kitchen counters. We walked into French Creek Design and and were blown away with how helpful everyone is. Helped in everything from product ideas to color matching to answering any and all questions. Highly recommend!" See Google for more reviews.
French Creek Designs Kitchen & Bath Design Center
Making Your Home Beautiful One Room at A Time…
French Creek Designs Kitchen & Bath Design Studio - where selections begin. Let us design and dream with you. Overwhelmed on where to start that home improvement, kitchen or bath project? Let our designers sit down with you and take the overwhelming out of the picture and assist in choosing your materials. Whether new construction, full remodel or just a partial remodel we can help you to make it an enjoyable experience to design your dream space. Call to schedule your free design consultation today with one of our exceptional designers 307-337-4500.

 Stone Kitchens
Open concept kitchen - mid-sized traditional dark wood floor open concept kitchen idea with an undermount sink, recessed-panel cabinets, white cabinets, granite countertops, beige backsplash, ceramic backsplash, stainless steel appliances and an island



 Thomas Development
Frosted glass triple sliding door pantry room. Island is 13 feet long. Custom walnut cabinetry and floating shelves. Island features sleek electric Jenn Air cooktop with a telescoping downdraft ventilation system.
Jenn Air JJW2830WS double convection oven
EPCO aluminum drawer pulls, Quartz countertops from ONE Quartz SIMPLY WHITE
NQ76. Minimal backsplash with simple a 1" quartz curb.
Flooring is European oak in a UV oil finish by Amazon wood flooring - Modani series

 Amazing Spaces
Black laminate with a tight wood grain embossed pattern was selected for the cabinets and feature brushed metal hardware. This is sharply contrasted with stark white quartz countertops and white glass backsplash tile. The island and peninsula countertops feature an exotic Zebra Ebony granite. The wall between the dining room and kitchen was partially removed, allowing for a wall oven and additional storage. The tambour door rolls up to reveal a handy appliance garage and adds an industrial element. The red knobs of the Wolf range add a pop of color to this black & white kitchen. The stainless hood adds a cool commercial element.
Ilir Rizaj
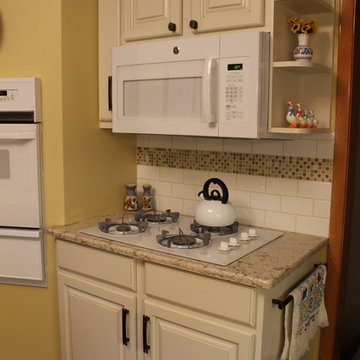 Cabinet-S-Top
In this kitchen remodel, we installed Waypoint Living Spaces #510S Maple Butternut Glaze cabinets with a partial overlay accented with Top Knobs Sanctuary cabinet pull and knobs in Tuscan Bronze. Cambria 3cm Windemere edge was installed for the countertop and Arctic white subway tile 3x6 gloss finish with Bliss Crème Brulee 5/8 x 5/8 mosaic accent was installed for the backsplash. A Blanco Diamond double bowl sink in white with Moen Arbor Pull down facuet in stainless steel. Kraus Sonora Century Walnut Transcend Plank flooring.

 Executive Craftsman
Inspiration for a mid-sized timeless u-shaped light wood floor eat-in kitchen remodel in New York with a drop-in sink, recessed-panel cabinets, white cabinets, granite countertops, white backsplash, stainless steel appliances, an island and subway tile backsplash

 Popa Construction
Large transitional porcelain tile and white floor great room photo in Tampa with gray walls, a two-sided fireplace and a tile fireplace



Sponsored
Westerville, OH

Custom Home Works
Franklin County's Award-Winning Design, Build and Remodeling Expert

 Creative Cabinetry Corp
Photo Credit: Joe Kusumoto
Designer: Jacque Ball
Manufacturer: Kraftmaid Vantage
Wood Species: Rustic Alder
Finish: Baltic
Door Style: Putnam
Drawer Style: Slab

 ReImagine Designs
Photo506
Example of a mid-sized minimalist l-shaped medium tone wood floor eat-in kitchen design with a farmhouse sink, shaker cabinets, gray cabinets, quartzite countertops, white backsplash, subway tile backsplash, stainless steel appliances and an island
Example of a mid-sized minimalist l-shaped medium tone wood floor eat-in kitchen design with a farmhouse sink, shaker cabinets, gray cabinets, quartzite countertops, white backsplash, subway tile backsplash, stainless steel appliances and an island
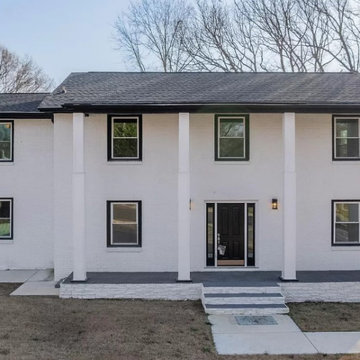
 HardHat GC
Totally remodeled, this home features new shingle roof, HVAC, water heater, appliances, windows, & plumbing/electrical. The covered front porch leads to the main level that features LVP flooring throughout. The living room flows into the kitchen that features quartz counters, S/S appliances, a walk-in chef's pantry, & a dining area. The main level also features a guest bedroom w/ a full bathroom. Upstairs, find the owners suite that features a walk-in closet & en-suite bath w/ dual vanity, soaking tub, & walk-in shower. Secondary bedrooms, bathroom, & laundry room complete upper level. Multi- Generational Living. The back area features a covered deck & partial fencing.

 A Direct Cabinet Distributor Corp
Inspiration for a mid-sized coastal single-wall light wood floor open concept kitchen remodel in New York with an undermount sink, raised-panel cabinets, blue cabinets, quartz countertops, beige backsplash, stainless steel appliances and an island

Sponsored
Columbus, OH

Hope Restoration & General Contracting
Columbus Design-Build, Kitchen & Bath Remodeling, Historic Renovations

 emma delon
Maximizing the functionality of this space, and coordinating the new kitchen with the beautiful remodel completed previously by the client were the two most important aspects of this project. The existing spaces are elegantly decorated with an open plan, dark hardwood floors, and natural stone accents. The new, lighter, more open kitchen flows beautifully into the client’s existing dining room space. Satin nickel hardware blends with the stainless steel appliances and matches the satin nickel details throughout the home. The fully integrated refrigerator next to the narrow pull-out pantry cabinet, take up less visual weight than a traditional stainless steel appliance and the two combine to provide fantastic storage. The glass cabinet doors and decorative lighting beautifully highlight the client’s glassware and dishes. Finished with white subway tile, Dreamy Marfil quartz countertops, and a warm natural wood blind; the space warm, inviting, elegant, and extremely functional.
copyright 2013 marilyn peryer photography

 Page & Beard Architects PS
Example of a mid-sized mountain style medium tone wood floor eat-in kitchen design in Seattle with a double-bowl sink, shaker cabinets, medium tone wood cabinets, granite countertops, stone tile backsplash, stainless steel appliances and an island

 studio m | design
Staged for sale, this is a stunning, bright architect designed modern home near Harvard Square in Cambridge, MA with 3 floors, 3 bedroom, 3.5 baths and a professionally landscaped yard with bluestone partial and full sized plantings. The home sold after just one open house.
131