
Search results for "Partial second floor" in Home Design Ideas

 Mackenzie Collier Interiors
Small trendy master porcelain tile and gray floor bedroom photo in Phoenix with white walls and no fireplace

 Interiors Joan and Associates
Kessler Photography
Transitional l-shaped dark wood floor kitchen photo in Omaha with a farmhouse sink, shaker cabinets, white cabinets, gray backsplash, stainless steel appliances and an island
Transitional l-shaped dark wood floor kitchen photo in Omaha with a farmhouse sink, shaker cabinets, white cabinets, gray backsplash, stainless steel appliances and an island

 McLennan Contracting, Inc.
Large primary bathroom with freestanding bathtub, shower, and double vanity
Mid-sized farmhouse master black tile and ceramic tile vinyl floor, gray floor and double-sink freestanding bathtub photo with recessed-panel cabinets, dark wood cabinets, a two-piece toilet, beige walls, an undermount sink, granite countertops, a hinged shower door, black countertops and a built-in vanity
Mid-sized farmhouse master black tile and ceramic tile vinyl floor, gray floor and double-sink freestanding bathtub photo with recessed-panel cabinets, dark wood cabinets, a two-piece toilet, beige walls, an undermount sink, granite countertops, a hinged shower door, black countertops and a built-in vanity
Find the right local pro for your project
 McLennan Contracting, Inc.
Large primary bathroom with gold mirror and sliding barn doors
Mid-sized country master black tile and ceramic tile vinyl floor, gray floor and double-sink freestanding bathtub photo with recessed-panel cabinets, dark wood cabinets, a two-piece toilet, beige walls, an undermount sink, granite countertops, a hinged shower door, black countertops and a built-in vanity
Mid-sized country master black tile and ceramic tile vinyl floor, gray floor and double-sink freestanding bathtub photo with recessed-panel cabinets, dark wood cabinets, a two-piece toilet, beige walls, an undermount sink, granite countertops, a hinged shower door, black countertops and a built-in vanity

 Altura Architects
Rustic bathroom with barn house fixtures and lights. A dark color palette is lightened by large windows and cream colored horizontal shiplap on the walls.
Photography by Todd Crawford

 Crafted Design Build Inc.
Inspiration for a mid-sized gray tile and ceramic tile ceramic tile, gray floor and single-sink corner shower remodel in Boston with recessed-panel cabinets, gray cabinets, a one-piece toilet, gray walls, granite countertops, a hinged shower door, white countertops and a built-in vanity

 Campagna Homes
Inspiration for a large mediterranean two-story and backyard stone and kidney-shaped beige and natural pool fountain remodel in Tampa



 Ginkgo Leaf Studio
The gas fire pit is a cast concrete bowl filled with spheres made of the same material as faux logs in fireplaces. A unique take on a fire pit.
Westhauser Photography


 Joseph Farrell Architecture
Interior Design by Hurley Hafen
Large cottage master brown tile and porcelain tile concrete floor and gray floor alcove shower photo in San Francisco with open cabinets, dark wood cabinets, a two-piece toilet, concrete countertops, beige walls and an undermount sink
Large cottage master brown tile and porcelain tile concrete floor and gray floor alcove shower photo in San Francisco with open cabinets, dark wood cabinets, a two-piece toilet, concrete countertops, beige walls and an undermount sink

 Stephen Moser Architect
© Michael Moran/OTTO
Home studio - contemporary freestanding desk home studio idea in New York with white walls
Home studio - contemporary freestanding desk home studio idea in New York with white walls
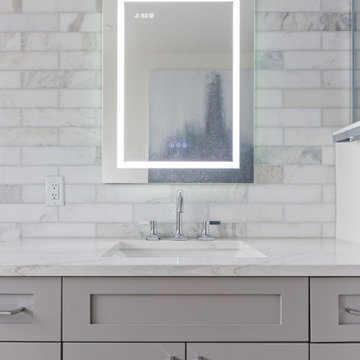 Crafted Design Build Inc.
Example of a mid-sized gray tile and ceramic tile ceramic tile, gray floor and single-sink corner shower design in Boston with recessed-panel cabinets, gray cabinets, a one-piece toilet, gray walls, granite countertops, a hinged shower door, white countertops and a built-in vanity
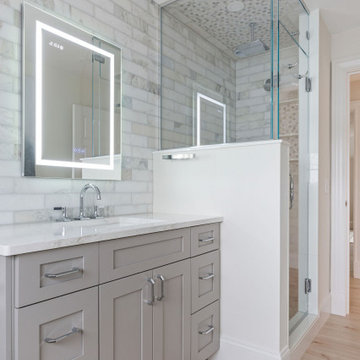 Crafted Design Build Inc.
Corner shower - mid-sized gray tile and ceramic tile ceramic tile, gray floor and single-sink corner shower idea in Boston with recessed-panel cabinets, gray cabinets, a one-piece toilet, gray walls, granite countertops, a hinged shower door, white countertops and a built-in vanity



 Redding Architects LLC
The result after many months of tedious and careful recreation of details and renovation.
Inspiration for a mid-sized victorian brown two-story exterior home remodel in Seattle
Inspiration for a mid-sized victorian brown two-story exterior home remodel in Seattle

 Wood-Mode Fine Custom Cabinetry
This cozy weekend getaway or second home is made for rest and relaxation with its stained bar and contrasting deep green cabinets.

 W Design Interiors
Tricia Shay
Example of a mid-sized transitional master beige tile and porcelain tile porcelain tile and beige floor alcove shower design in Cleveland with shaker cabinets, white cabinets, white walls, quartz countertops, a hinged shower door and gray countertops
Example of a mid-sized transitional master beige tile and porcelain tile porcelain tile and beige floor alcove shower design in Cleveland with shaker cabinets, white cabinets, white walls, quartz countertops, a hinged shower door and gray countertops

 Applet3d
Example of a large minimalist white three-story mixed siding flat roof design in Houston with a metal roof

Sponsored
Columbus, OH

Structural Remodeling
Franklin County's Heavy Timber Specialists | Best of Houzz 2020!

 Life by Messy Girl
Inspiration for a cottage galley light wood floor kitchen remodel in San Francisco with a farmhouse sink, shaker cabinets, white cabinets, gray backsplash, stainless steel appliances, an island and white countertops


 Wellborn Cabinet, Inc.
This vanity is from Wellborn’s Premier cabinetry line (featured in Davenport Square Full Over Lay door style and made in Maple) and finished in Glacier.
175