
Search results for "Partial" in Home Design Ideas

 Studio H Landscape Architecture
Example of a mid-sized tuscan courtyard concrete paver drought-tolerant and partial sun patio design in Orange County with a fire pit
Example of a mid-sized tuscan courtyard concrete paver drought-tolerant and partial sun patio design in Orange County with a fire pit

 Coats Homes
Eat-in kitchen - large contemporary single-wall gray floor and concrete floor eat-in kitchen idea in Dallas with flat-panel cabinets, gray cabinets, an island, an undermount sink, quartz countertops, stainless steel appliances and white countertops

 Nantucket Architecture Group Ltd.
Jeffery Allen Photography
Photo of a traditional partial sun concrete paver landscaping in Boston.
Photo of a traditional partial sun concrete paver landscaping in Boston.
Find the right local pro for your project

 SAWA Design Studio
Example of a trendy gray tile and stone tile doorless shower design in Tampa with an integrated sink, flat-panel cabinets, white cabinets and concrete countertops

 A.V. Builders Inc.
Joe Ercoli Photography
Inspiration for a modern open concept dark wood floor family room remodel in San Francisco with a two-sided fireplace
Inspiration for a modern open concept dark wood floor family room remodel in San Francisco with a two-sided fireplace

 Boxleaf Design, Inc.
Situated in old Palo Alto, CA, this historic 1905 Craftsman style home now has a stunning landscape to match its custom hand-crafted interior. Our firm had a blank slate with the landscape, and carved out a number of spaces that this young and vibrant family could use for gathering, entertaining, dining, gardening and general relaxation. Mature screen planting, colorful perennials, citrus trees, ornamental grasses, and lots of depth and texture are found throughout the many planting beds. In effort to conserve water, the main open spaces were covered with a foot friendly, decorative gravel. Giving the family a great space for large gatherings, all while saving water.
 Jay McKinnon Company
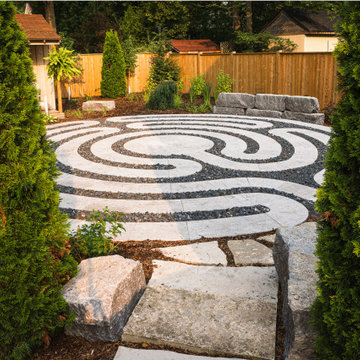
Inspired by the labyrinth at Chartres Cathedral in France we were asked to create a special space of contemplative unwind. With a new hot tub partially dug into the hillside overlooking the custom cut flagstone labyrinth patio, the restorative tone of this back yard brings you back to a place of center.



 Debra Geller Interior Design
Inspiration for a timeless white tile mosaic tile floor freestanding bathtub remodel in New York with a console sink and gray walls

 Elizabeth Swartz Interiors
Deck - huge transitional backyard deck idea in Boston with a pergola and a bbq area


 The Working Kitchen, Ltd.
Photo:Vicki Bodine
Example of a mid-sized cottage master white tile and stone tile light wood floor freestanding bathtub design in New York with recessed-panel cabinets, gray cabinets, a one-piece toilet, white walls, an undermount sink and marble countertops
Example of a mid-sized cottage master white tile and stone tile light wood floor freestanding bathtub design in New York with recessed-panel cabinets, gray cabinets, a one-piece toilet, white walls, an undermount sink and marble countertops
 CB Architecture + Design
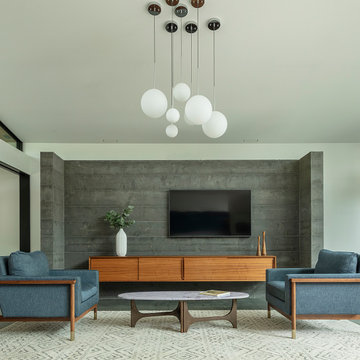
Family room of a new construction single-level home in Orinda, CA. A partial-height board-formed concrete wall anchors the living area, a freestanding architectural volume that defines the family room from the bedroom hallway beyond while allowing light and air to flow above it, a structural and spatial device rooted in mid-century modern planning principles. Wall-mounted flat screen television centered on the concrete wall above a long mid-century walnut credenza with sliding panel doors. A sculptural multi-globe chandelier with five white frosted glass spheres suspended on individual stems from a dark walnut canopy hangs above the seating area, the room's most striking decorative moment. Two slate blue upholstered armchairs with exposed walnut frames echo the kitchen's slate blue cabinet palette, flanking a sculptural walnut oval coffee table with brass legs and a white marble top. Geometric cream and grey area rug beneath. Walnut slatted room divider panel and integrated wine refrigerator visible at left.

 Rollin Landscape Design
Cathy Stancil Photography
This is an example of a large modern partial sun backyard gravel landscaping in San Francisco with a fire pit for summer.
This is an example of a large modern partial sun backyard gravel landscaping in San Francisco with a fire pit for summer.


 Lampert Lumber
Inspiration for a mid-sized cottage light wood floor and beige floor open concept kitchen remodel in Minneapolis with flat-panel cabinets, white cabinets, concrete countertops, an island, an undermount sink, white backsplash, subway tile backsplash, stainless steel appliances and gray countertops

 Ocean Pavers, Inc.
Belgard Urbana pavers at walkway
Design ideas for a mid-sized craftsman partial sun front yard stone formal garden in Orange County for summer.
Design ideas for a mid-sized craftsman partial sun front yard stone formal garden in Orange County for summer.


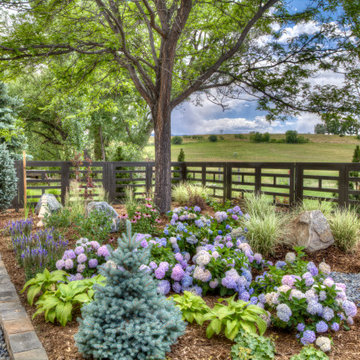
This is an example of a large modern drought-tolerant and partial sun backyard stone and metal fence flower bed in Denver for summer.


 The Ardent Gardener Landscape Design
Locally quarried sandstone walls, steps, patio and pond. The design reclaimed a steep slope and made for a visually appealing area that becomes very useable. Photo: The Ardent Gardener Landscape

 PermaDesign, Inc.
Photo Credit: Tunia Hyland
Photo of a mid-sized traditional drought-tolerant and partial sun backyard stone landscaping in Albuquerque for summer.
Photo of a mid-sized traditional drought-tolerant and partial sun backyard stone landscaping in Albuquerque for summer.


170