
Search results for "Partial" in Home Design Ideas

 Lore Patterson
Island Garden
Designed by : Bliss Garden Design
This is an example of a modern partial sun formal garden in Seattle.
This is an example of a modern partial sun formal garden in Seattle.


 Jenni Leasia Interior Design
We gave the master bath, kids' bath, and laundry room in this Lake Oswego home a refresh with soft colors and modern interiors.
Project by Portland interior design studio Jenni Leasia Interior Design. Also serving Lake Oswego, West Linn, Vancouver, Sherwood, Camas, Oregon City, Beaverton, and the whole of Greater Portland.
For more about Jenni Leasia Interior Design, click here: https://www.jennileasiadesign.com/
To learn more about this project, click here:
https://www.jennileasiadesign.com/lake-oswego-home-remodel
Find the right local pro for your project

 Blue Heron Landscape Design, LLC
ScottHokunson
This is an example of a mid-sized traditional partial sun backyard brick formal garden in Bridgeport.
This is an example of a mid-sized traditional partial sun backyard brick formal garden in Bridgeport.
 Metropolis Drafting and Construction Inc
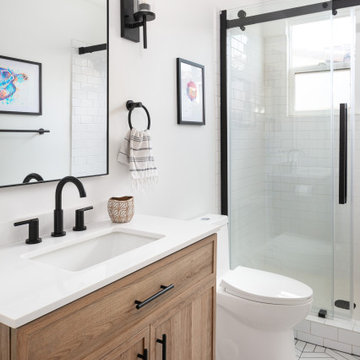
Another update project we did in the same Townhome community in Culver city. This time more towards Modern Farmhouse / Transitional design.
Kitchen cabinets were completely refinished with new hardware installed. The black island is a great center piece to the white / gold / brown color scheme.
The hallway Guest bathroom was partially updated with new fixtures, vanity, toilet, shower door and floor tile.
that's what happens when older style white subway tile came back into fashion. They fit right in with the other updates.
 Taylor + Taylor
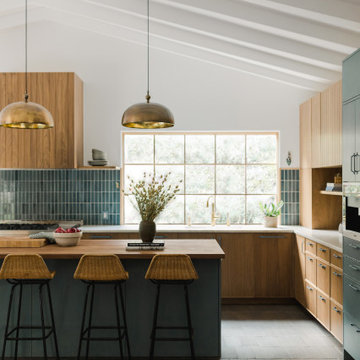
Example of a 1950s l-shaped gray floor, exposed beam and vaulted ceiling kitchen design in Los Angeles with flat-panel cabinets, medium tone wood cabinets, blue backsplash, an island and white countertops




 Frankel Design Build
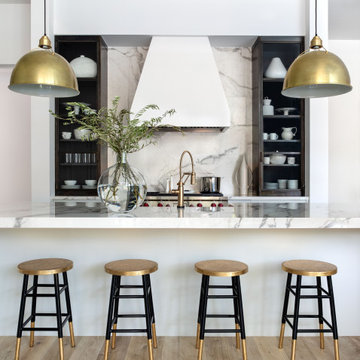
Inspiration for a huge transitional u-shaped light wood floor open concept kitchen remodel in Houston with a farmhouse sink, flat-panel cabinets, gray cabinets, gray backsplash, an island and white countertops

 Bay Harbour Homes, LLC
Inspiration for a coastal gray floor bathroom remodel in Tampa with white cabinets, a two-piece toilet, gray walls, an undermount sink, white countertops and recessed-panel cabinets

 Cameron Getter Design
This primary bathroom got a much needed upgrade! We infused color, texture, and warmth throughout this design. This full renovation included new green shower wall tile and terrazzo wall + floor tile, fresh paint, a custom-built vanity, new vanity countertop, all new brass plumbing fixtures, vanity mirrors and sconce lighting, custom shower glass wall + door, floating shelf, artwork, vintage Turkish rug, and bath accessories.

 Jett Thompson Antiques & Interiors
Childrens' room - rustic gender-neutral carpeted childrens' room idea in Denver with multicolored walls

 User
Ann Hiner Photography
Inspiration for a rustic deck remodel in Austin with a roof extension and a bbq area
Inspiration for a rustic deck remodel in Austin with a roof extension and a bbq area

 Jack deLashmet and Associates
Doug Young
Outdoor patio shower - rustic outdoor patio shower idea in New York
Outdoor patio shower - rustic outdoor patio shower idea in New York



 Roxy Designs
Photo: © Jude Parkinson-Morgan
Inspiration for a mediterranean drought-tolerant and partial sun backyard concrete paver landscaping in San Francisco.
Inspiration for a mediterranean drought-tolerant and partial sun backyard concrete paver landscaping in San Francisco.

 DDLA Design Landscape Architecture
Located in the private Cypress Point neighborhood in Plano, this small backyard was transformed from a small garden area to an updated and modern outdoor living area. In addition to the new covered porch and fire place, we have added outdoor seating for chaise lounges, along with a modern plunge pool & spa with raised backdrop fountain feature.
The project also features built-in seating, fountain spillways, decorative pool tile, step stones and all new landscaping to provide a lush, private retreat for the owners.


 The McKernon Group
The railing system on the stairs was designed to replicate barn fences and the steel mesh was used to give it strength.
Living room - cottage open concept light wood floor living room idea in Burlington
Living room - cottage open concept light wood floor living room idea in Burlington

 SHED Architecture & Design
Mark Woods
Mid-sized trendy backyard concrete paver patio photo in Seattle with a fire pit and no cover
Mid-sized trendy backyard concrete paver patio photo in Seattle with a fire pit and no cover

 AMW Design Studio
Living room - mid-sized transitional dark wood floor and brown floor living room idea in Detroit
173