
Search results for "Partial" in Home Design Ideas

 Tradition Outdoor Living
These Katy TX homeowners were looking for a space that would combine their love for the outdoors and watching sports. Tradition Outdoor Living designed a unique open plan that includes a covered patio flanked by two cedar pergolas and a stone fire pit.
This combination of structures provides a fully protected lounge area for TV viewing and two partially shaded areas for grilling and dining in comfort.
The covered patio has an open gable roof with cedar trusses, cedar trimmed columns and beams. The stained tongue and groove ceiling is fitted out with recessed lighting and ceiling fans. The matching pergolas provide partial shade while allowing natural light to filter through.
The concrete was extended to create room for seating around the fire pit. The concrete is stamped and stained to coordinate with the stone fire pit and stone footers.
Rustic lighting, furniture and decor create a laid back, rugged outdoor retreat.

 Sidd Kashyap
Example of a mid-sized transitional formal and enclosed marble floor living room design in DC Metro with white walls and no tv

 Sato Architects, Inc.
This 80's style Mediterranean Revival house was modernized to fit the needs of a bustling family. The home was updated from a choppy and enclosed layout to an open concept, creating connectivity for the whole family. A combination of modern styles and cozy elements makes the space feel open and inviting.
Photos By: Paul Vu
Find the right local pro for your project
 Luxe Remodel
Avesha Michael
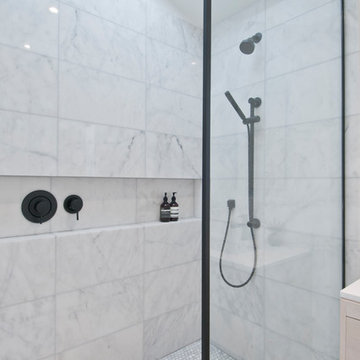
Inspiration for a small modern master white tile and marble tile concrete floor and gray floor doorless shower remodel in Los Angeles with light wood cabinets, a one-piece toilet, white walls, a drop-in sink, quartz countertops and white countertops
Inspiration for a small modern master white tile and marble tile concrete floor and gray floor doorless shower remodel in Los Angeles with light wood cabinets, a one-piece toilet, white walls, a drop-in sink, quartz countertops and white countertops

 Kemora Landscapes
Design ideas for a mid-sized traditional partial sun front yard mulch formal garden in Chicago.

 Novum Architecture, Inc.
Modern design by Alberto Juarez and Darin Radac of Novum Architecture in Los Angeles.
Bedroom - large modern master carpeted bedroom idea in Los Angeles with gray walls, a standard fireplace and a metal fireplace
Bedroom - large modern master carpeted bedroom idea in Los Angeles with gray walls, a standard fireplace and a metal fireplace

 Greater Pacific Construction
Mid-sized elegant backyard patio kitchen photo in Los Angeles with decking and a roof extension



 Centre Sky Architecture Ltd
Built in bunk beds offer more space in the lower level.
Photos by Gibeon Photography
Kids' bedroom - bedroom rustic master gray floor kids' bedroom idea with beige walls
Kids' bedroom - bedroom rustic master gray floor kids' bedroom idea with beige walls
 Stephanie Alegre Interiors
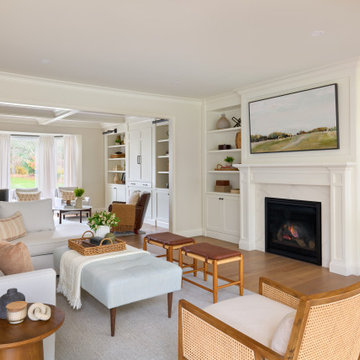
Casual yet refined family room with custom built-in, custom fireplace, wood beam, custom storage, picture lights. Natural elements. Coffered ceiling living room with piano and hidden bar.

 dB Atlanta | Direct Build of Atlanta
Garage - mid-sized traditional detached three-car garage idea in Atlanta

 Dig Your Garden Landscape Design
Succulents Echeveria 'Elegans' and Sedum 'Angelina' are lovely grouped together.
This is an example of a mediterranean drought-tolerant and partial sun landscaping in San Francisco.
This is an example of a mediterranean drought-tolerant and partial sun landscaping in San Francisco.

 Custom Surface Solutions
 (www.css-tile.com) - Owner Craig Thompson (512) 430-1215. This project shows new 12 x 24 tile installed vertically with offset layout pattern on wall and floor. Includes shower box with linear glass accent tile back and vertical glass accent band. Tile edges are finished with Schluter Jolly satin aluminum profile edge trim.


 Jordan Iverson Signature Homes
KuDa Photography
Large minimalist wooden u-shaped staircase photo with metal risers
Large minimalist wooden u-shaped staircase photo with metal risers

 Court Atkins Group
Foyer - large coastal medium tone wood floor foyer idea in Charleston with gray walls and a dark wood front door
 California Closets - Northern & Central Florida
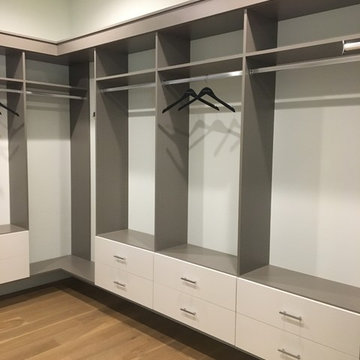
Cool contemporary closet in classic cashmere and white in Model home.
Example of a large trendy gender-neutral light wood floor and brown floor home design design in Orlando with flat-panel cabinets and white cabinets
Example of a large trendy gender-neutral light wood floor and brown floor home design design in Orlando with flat-panel cabinets and white cabinets

 Heartland Cabinet Supply
Inspiration for a small timeless galley ceramic tile entryway remodel in Chicago with recessed-panel cabinets, white cabinets and quartz countertops


 Danze & Davis Architects, Inc.
Ana Swanson
Study room - mid-sized modern built-in desk medium tone wood floor study room idea in Austin with gray walls
Study room - mid-sized modern built-in desk medium tone wood floor study room idea in Austin with gray walls

 Avenue A Interiors
Mid-sized mid-century modern formal and enclosed dark wood floor and brown floor living room photo in Orange County with gray walls, no fireplace and no tv

 Bayon Design Studio Inc.
Photographer: Scott Hargis
General Contractor: Muratore Corp
Drop-in bathtub - contemporary drop-in bathtub idea in San Francisco with a vessel sink, flat-panel cabinets, medium tone wood cabinets and white walls
Drop-in bathtub - contemporary drop-in bathtub idea in San Francisco with a vessel sink, flat-panel cabinets, medium tone wood cabinets and white walls
224