
Search results for "Partial" in Home Design Ideas
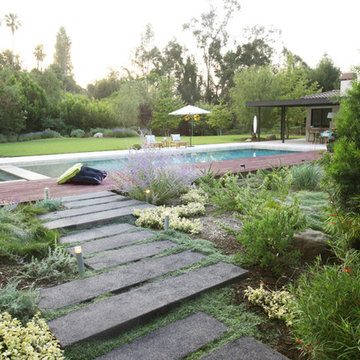


 Lang's Kitchen & Bath
This serene master bathroom design forms part of a master suite that is sure to make every day brighter. The large master bathroom includes a separate toilet compartment with a Toto toilet for added privacy, and is connected to the bedroom and the walk-in closet, all via pocket doors. The main part of the bathroom includes a luxurious freestanding Victoria + Albert bathtub situated near a large window with a Riobel chrome floor mounted tub spout. It also has a one-of-a-kind open shower with a cultured marble gray shower base, 12 x 24 polished Venatino wall tile with 1" chrome Schluter Systems strips used as a unique decorative accent. The shower includes a storage niche and shower bench, along with rainfall and handheld showerheads, and a sandblasted glass panel. Next to the shower is an Amba towel warmer. The bathroom cabinetry by Koch and Company incorporates two vanity cabinets and a floor to ceiling linen cabinet, all in a Fairway door style in charcoal blue, accented by Alno hardware crystal knobs and a super white granite eased edge countertop. The vanity area also includes undermount sinks with chrome faucets, Granby sconces, and Luna programmable lit mirrors. This bathroom design is sure to inspire you when getting ready for the day or provide the ultimate space to relax at the end of the day!

 Alvarez Homes
Photography by Jorge Alvarez.
Huge trendy master white tile and marble tile marble floor and white floor corner shower photo in Tampa with a vessel sink, flat-panel cabinets, black cabinets, white walls, solid surface countertops, a hinged shower door and white countertops
Huge trendy master white tile and marble tile marble floor and white floor corner shower photo in Tampa with a vessel sink, flat-panel cabinets, black cabinets, white walls, solid surface countertops, a hinged shower door and white countertops
Find the right local pro for your project
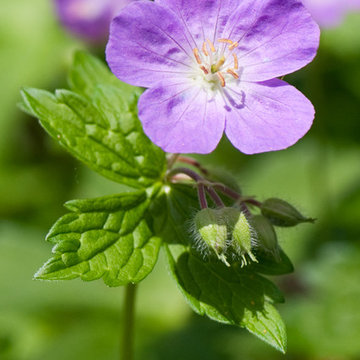
 Pollination Press LLC
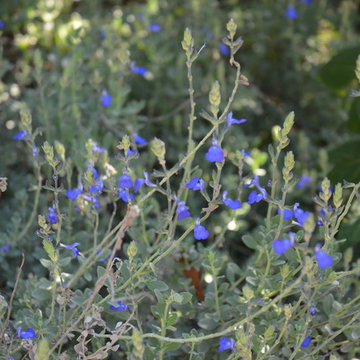
Wild Geranium / Geranium maculatum
Design ideas for a landscaping in Minneapolis.
Design ideas for a landscaping in Minneapolis.

 Masa Studio Architects
ambiaphotographyhouston.com
Photo of a contemporary partial sun backyard concrete paver landscaping in Houston with a fireplace.
Photo of a contemporary partial sun backyard concrete paver landscaping in Houston with a fireplace.

 Virtual Studio Innovations
thevsigroup.com
Traditional red two-story brick house exterior idea in Atlanta with a hip roof and a shingle roof
Traditional red two-story brick house exterior idea in Atlanta with a hip roof and a shingle roof
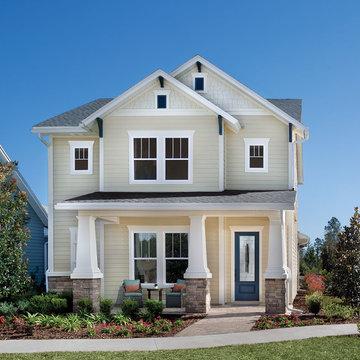
 David Weekley Homes
Built by David Weekley Homes Jacksonville
Inspiration for a timeless beige two-story exterior home remodel in Jacksonville with a shingle roof
Inspiration for a timeless beige two-story exterior home remodel in Jacksonville with a shingle roof



 Buckminster Green LLC
Eclectic powder room photo in Philadelphia with green walls, an undermount sink, multicolored countertops and a floating vanity
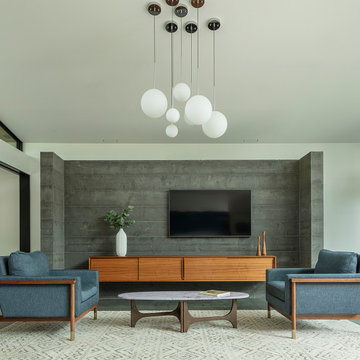
 CB Architecture + Design
Family room of a new construction single-level home in Orinda, CA. A partial-height board-formed concrete wall anchors the living area, a freestanding architectural volume that defines the family room from the bedroom hallway beyond while allowing light and air to flow above it, a structural and spatial device rooted in mid-century modern planning principles. Wall-mounted flat screen television centered on the concrete wall above a long mid-century walnut credenza with sliding panel doors. A sculptural multi-globe chandelier with five white frosted glass spheres suspended on individual stems from a dark walnut canopy hangs above the seating area, the room's most striking decorative moment. Two slate blue upholstered armchairs with exposed walnut frames echo the kitchen's slate blue cabinet palette, flanking a sculptural walnut oval coffee table with brass legs and a white marble top. Geometric cream and grey area rug beneath. Walnut slatted room divider panel and integrated wine refrigerator visible at left.

 Carsten Arnold Photography
Carsten Arnold Photography
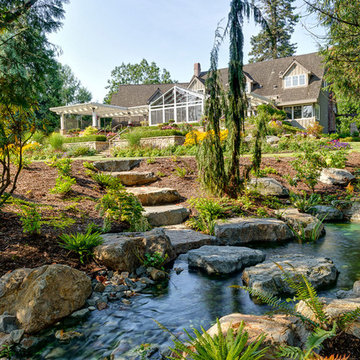
Inspiration for a traditional partial sun hillside stone water fountain landscape in Vancouver for spring.
Inspiration for a traditional partial sun hillside stone water fountain landscape in Vancouver for spring.
 Irene Brady Barber Greenscapes Design

mature moss planter at front entry
Example of a tuscan home design design in Portland Maine
Example of a tuscan home design design in Portland Maine
 Greey Pickett

The stunning modern architecture of this Paradise Valley residence is highlighted by pocket gardens and showcases unique specimen cactus in desert botanical garden style.
Landscape Architect: Greey|Pickett
 Mariani Landscape
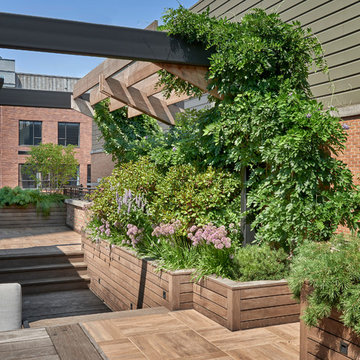
A lush garden in the city provides privacy while the plants provide excitement.
Inspiration for a mid-sized contemporary partial sun rooftop landscaping in Chicago with decking.
Inspiration for a mid-sized contemporary partial sun rooftop landscaping in Chicago with decking.

 WA Design Architects
wa design
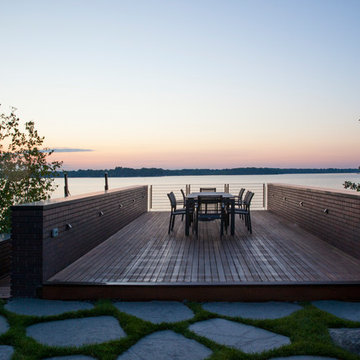
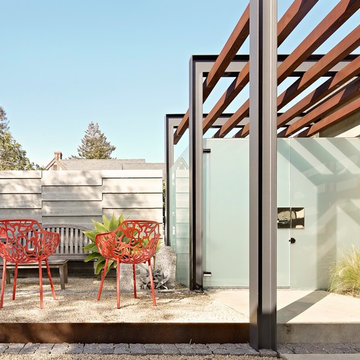
Photo of a large mid-century modern drought-tolerant and partial sun side yard gravel landscaping.
Photo of a large mid-century modern drought-tolerant and partial sun side yard gravel landscaping.

 Donohoe Living Landscapes

The landscape design for this private residence brings together a diverse array of elements to create an ethereal, multi-sensory experience where sound, movement, colour and scent are simultaneously evoked. Shielded by a forty foot hedge, the site challenged us to create an exterior, yet interior, world where Asian and Western influences intersect. In honouring the traditions of Feng Shui, the retaining wall does not sit directly on the entrance. Meditation pathways lead to areas of retreat and socialization (including an outdoor fire, a restored pool and covered seating area). An ergonomic garden and potting station lined with fruit trees allows the client to grow her own plants and vegetables. A multi-leveled water feature is framed with lush camellias and peonies; the landscape is lined with evergreens and decorated with Chinese basalt and local granite. The multi-sensory design comes to life in the grove of Shirofugen cherry trees as it sheds its petals to the music of a custom Corten steel wind chime sculpture made by English artist David Harber. A weather station was placed on site for a month to determine the weight of the chimes—each one set to the pentatonic scale. This is a space where our clients can grow and evolve their lives with the seasons.
 Six Degrees Construction
Mike Dean
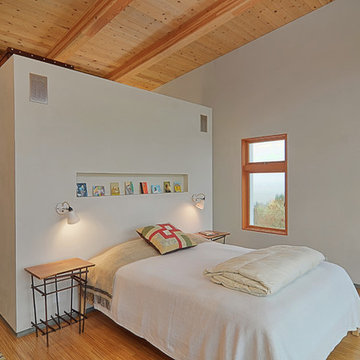
Example of a trendy light wood floor bedroom design in Other with white walls
Example of a trendy light wood floor bedroom design in Other with white walls

25