
Search results for "Partial" in Home Design Ideas
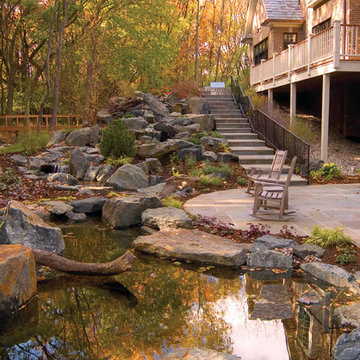

 Pro-Land Landscape Construction Inc.
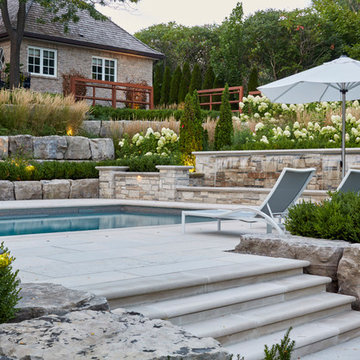
With a lengthy list of ideas about how to transform their backyard, the clients were excited to see what we could do. Existing features on site needed to be updated and in-cooperated within the design. The view from each angle of the property was already outstanding and we didn't want the design to feel out of place. We had to make the grade changes work to our advantage, each separate space had to have a purpose. The client wanted to use the property for charity events, so a large flat turf area was constructed at the back of the property, perfect for setting up tables, chairs and a stage if needed. It also created the perfect look out point into the back of the property, dropping off into a ravine. A lot of focus throughout the project was the plant selection. With a large amount of garden beds, we wanted to maintain a clean and formal look, while still offering seasonal interest. We did this by edging the beds with boxwoods, adding white hydrangeas throughout the beds for constant colour, and subtle pops of purple and yellow. This along with the already breathtaking natural backdrop of the space, is more than enough to make this project stand out.
Photographer: Jason Hartog Photography
 Resolution: 4 Architecture
Photography by Emily Andrews
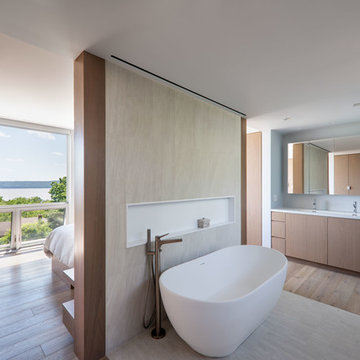
Freestanding bathtub - contemporary master beige floor freestanding bathtub idea in New York with flat-panel cabinets, light wood cabinets, beige walls, a trough sink and white countertops
Freestanding bathtub - contemporary master beige floor freestanding bathtub idea in New York with flat-panel cabinets, light wood cabinets, beige walls, a trough sink and white countertops
Find the right local pro for your project
 ArcWest Architects

Open concept kitchen - 1960s l-shaped light wood floor open concept kitchen idea in Denver with flat-panel cabinets, medium tone wood cabinets, multicolored backsplash, stainless steel appliances, an island and blue countertops

 June DeLugas Interiors

A free-standing wall sets the mood of the home and creates a division between the foyer and living room. A see-through fireplace sits in the center of the wall.
Photo by J. Sinclair
 EARTHSCAPES LLC

This is an example of a traditional partial sun hillside outdoor playset in Salt Lake City.



 Trillium Enterprises, INC.

Design ideas for a mediterranean partial sun stone garden path in Santa Barbara.




 Archadeck of Northwest Dallas
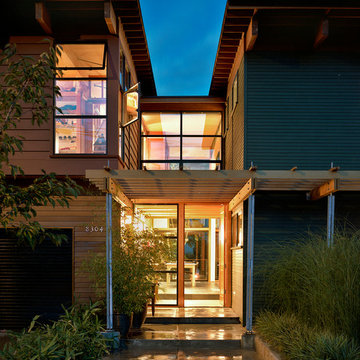
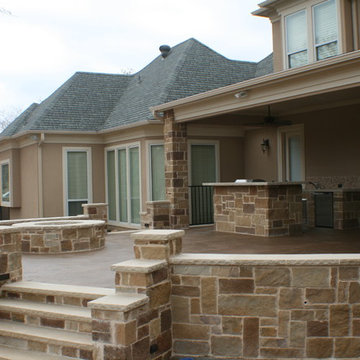
This is an example of a large traditional stone porch design in Orange County with a roof extension.
 Zaremba & Company
Photos by George Dzahristos

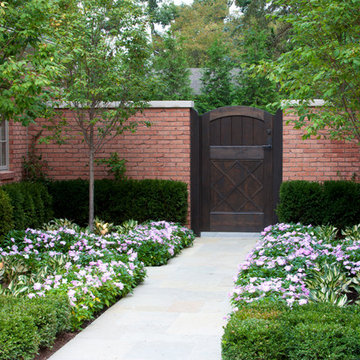
Inspiration for a traditional partial sun stone landscaping in Detroit.
Inspiration for a traditional partial sun stone landscaping in Detroit.

 Cheng Design
Fu-Tung Cheng, CHENG Design

• View of Exterior Side of Concrete and Wood house, House 7
House 7, named the "Concrete Village Home", is Cheng Design's seventh custom home project. With inspiration of a "small village" home, this project brings in dwellings of different size and shape that support and intertwine with one another. Featuring a sculpted, concrete geological wall, pleated butterfly roof, and rainwater installations, House 7 exemplifies an interconnectedness and energetic relationship between home and the natural elements.
Photography: Matthew Millman
 Artisan Timber Works llc

Photo of a farmhouse partial sun decomposed granite outdoor basketball/tennis/multi-game court in San Francisco.
 Penning Landscapes

Inspiration for a mediterranean partial sun outdoor basketball/tennis/multi-game court in San Francisco.
 Frisella Landscape Group

Design ideas for a contemporary partial sun concrete paver and stone fence landscaping in St Louis.

 The Art of Landscape
Jane Luce

Photo of a mid-sized asian partial sun backyard gravel landscaping in DC Metro for summer.
Photo of a mid-sized asian partial sun backyard gravel landscaping in DC Metro for summer.
 Wilson Woodscape, Inc.

Contemporary, timber framed cabana with "Tigerwood" planking. The Tigerwood was used on the underside of the roof and as siding on the storage room. The back wall is faux lava rock with a space for flat screen monitor. The storage room door has "push to open" hidden hardware and stainless steel hinges. The siding was installed to be seamless through the door.
Resolusean Photography
 East Tennessee Builder
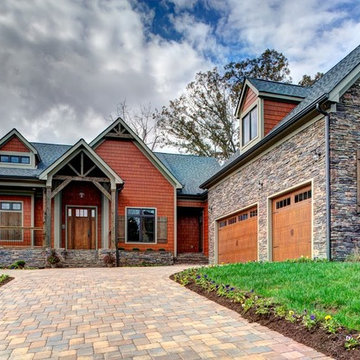
Inspiration for a mid-sized transitional red one-story wood exterior home remodel in Other with a shingle roof
23