
Search results for "Partial" in Home Design Ideas
 BROOK LANDSCAPE
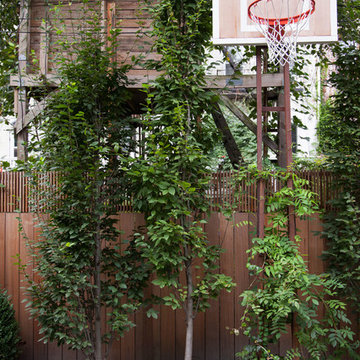
Inspiration for a traditional partial sun outdoor basketball/tennis/multi-game court in New York.
 Mom's Design Build

Design ideas for a large transitional partial sun backyard stone formal garden in Minneapolis with a fire pit for summer.
 User
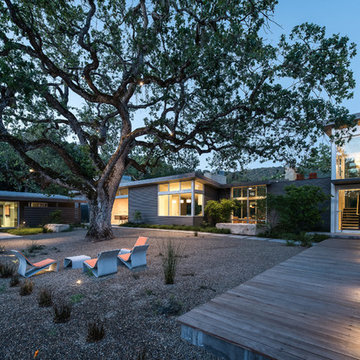
UserThe wood pathway to the glass front door is illuminated with low level recessed step lights mounted into the rock walls. The interior of the house beyond is lit with pendants and recessed lights. A large oak tree is the star of this garden scene.
Architect: Feldman Architecture
Landscape Architect: Bernard Trainor Associates
Photography: Joe Fletcher
Find the right local pro for your project
 Thomas Kuoh Photography
Thomas Kuoh Photography

Inspiration for a mediterranean concrete patio remodel in San Francisco with no cover
Inspiration for a mediterranean concrete patio remodel in San Francisco with no cover


 Andrea Buckingham, LLA
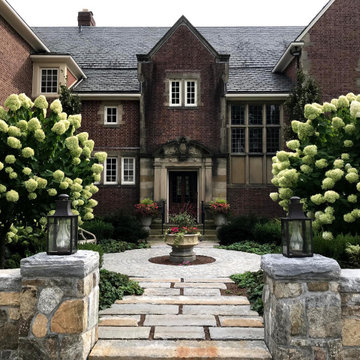
A new stone wall, made of on site native stone, separates the entry court from the auto court. Reclaimed granite slabs used as stepping stones create a rhythmic pathway to the a central urn focal point set within a cobble circle. The plantings soften the hardscape, creating seasonal beauty and a focus on the entry to the home.


 rtg designs
Stephanie Buchman
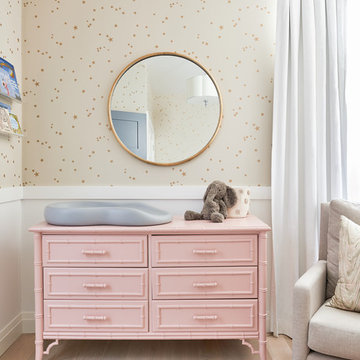
Example of a transitional light wood floor and beige floor nursery design in Toronto with beige walls
Example of a transitional light wood floor and beige floor nursery design in Toronto with beige walls
 Mary Ann Teixeira, REALTOR
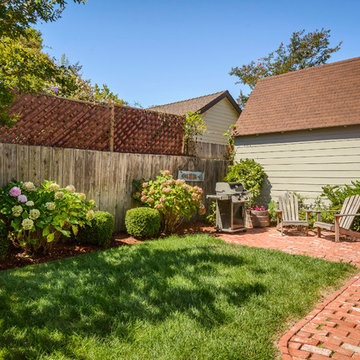
Photo of a traditional partial sun backyard brick landscaping in San Francisco.
 Richard Belisle Inc.

Classic Italian garden overlooking a basin of water. Formal stairs and classic fences are other features of this garden.
Design ideas for a traditional partial sun backyard concrete paver water fountain landscape in Montreal.
Design ideas for a traditional partial sun backyard concrete paver water fountain landscape in Montreal.
 Hsu McCullough

Kitchen open to Living Rom on left. Inspired by clients love of mid century modern architecture. Photo by Clark Dugger
Example of a mid-sized trendy l-shaped light wood floor and yellow floor enclosed kitchen design in Los Angeles with a double-bowl sink, flat-panel cabinets, dark wood cabinets, white backsplash, stone slab backsplash, stainless steel appliances, marble countertops and no island
Example of a mid-sized trendy l-shaped light wood floor and yellow floor enclosed kitchen design in Los Angeles with a double-bowl sink, flat-panel cabinets, dark wood cabinets, white backsplash, stone slab backsplash, stainless steel appliances, marble countertops and no island
 Cornerstone Architects
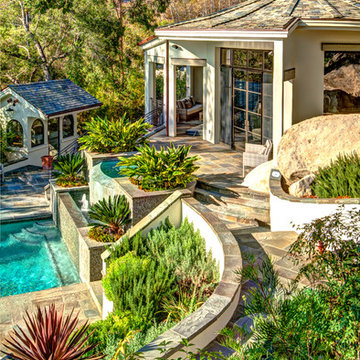

This is an example of a mediterranean partial sun landscaping in Santa Barbara.



 Hagan Binder Landscape Architects

This is an example of a mid-sized tropical partial sun backyard mulch water fountain landscape in Miami for spring.
 DD Ford Construction

Inspiration for a farmhouse partial sun wood fence landscaping in Santa Barbara.
 INSITU ARKITEKTER ApS

Inspiration for a mid-sized contemporary partial sun backyard stone formal garden in Wiltshire for spring.

 Manifest Building
This Montecito front yard was transformed with artificial turf, boulder edging, planting, landscape lighting and more. Synthetic grass was cut to fit around a boulder edging. The boulders were from the mudslide tragedy in 2018. This landscape was rebuilt and renewed. Landscaping and stone edging surround this loop driveway.

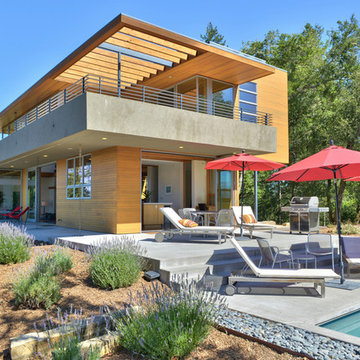
 Every Angle Photography
Every Angle Photography
Inspiration for a contemporary concrete patio remodel in San Francisco with no cover
Inspiration for a contemporary concrete patio remodel in San Francisco with no cover

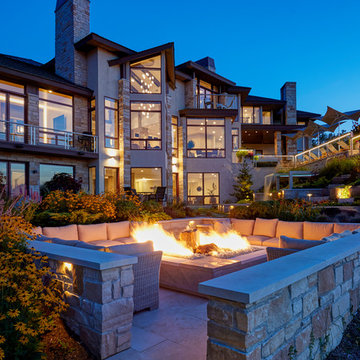
 Michael Alan Kaskel
Inspiration for a contemporary backyard tile patio remodel in Chicago with a fire pit and no cover
21