
Search results for "Participants" in Home Design Ideas
 Barry Holder & Associates

In Acworth, Georgia, we proudly present an extraordinary two-story indoor facility that houses a state-of-the-art pickleball court and sports arena. This meticulously designed space not only caters to the avid athletes but also ensures a holistic experience for both players and spectators alike. Our cutting-edge facility boasts a admirably crafted pickleball court, providing enthusiasts with an unparalleled playing environment.
Beyond the court, the sports arena encompasses a range of amenities, including a well-appointed kitchenette, ensuring that participants have access to refreshments and nourishment during their activities. Additionally, we have incorporated modern and well-maintained restrooms for the convenience and comfort of our guests. What sets our project apart is the emphasis on creating an inclusive experience for everyone. Ample viewing areas have been strategically integrated, allowing spectators to enjoy the thrilling matches and competitions from various vantage points.
 Interior Planning Collective


The kitchen was enlarged by capturing space in in the family room, and removing a dividing wall which allowed for an open plan and more efficient layout.. Painting the ceiling and wrapping the beams provided a lighter more finished feeling and with addition of more lights made the kitchen more user friendly not matter what time of the day or night. The countertop seating at the end of the kitchen is the perfect place to gather for a family meal and the seating at the other end is perfect for guests to sit and interact with the cook and to participate in the food prep. or the kids to sit and do homework. This kitchen has something for everyone, a place for everything, and will be enjoyed by the entire family for years to come!
 Interior Planning Collective

The kitchen was enlarged by capturing space in in the family room, and removing a dividing wall which allowed for an open plan and more efficient layout.. Painting the ceiling and wrapping the beams provided a lighter more finished feeling and with addition of more lights made the kitchen more user friendly not matter what time of the day or night. The countertop seating at the end of the kitchen is the perfect place to gather for a family meal and the seating at the other end is perfect for guests to sit and interact with the cook and to participate in the food prep. or the kids to sit and do homework. This kitchen has something for everyone, a place for everything, and will be enjoyed by the entire family for years to come!
Find the right local pro for your project
 Greenbuilders, Inc.
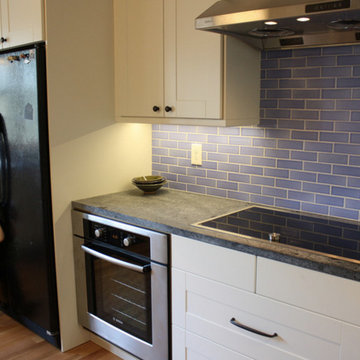
Kids often participate in Greenbuilders projects - here Eleanor checks our layout. Polly will sometimes have two construction days where there is something safe the kids can help with — like putting blue jean insulation in a wall. That makes the finished project special. She has done field trips with the kids to choose plants, or to see their countertop being fabricated. It’s a significant part of what we do.

 Ferdinand Castillo Landscape Architect
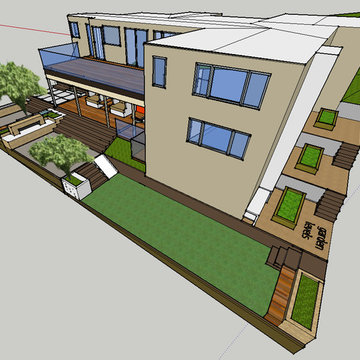
The clients wanted to develop a unusable backyard space for their growing family and expand their lifestyle with outdoor areas for entertainment. The extremely tight conditions were solved with creating multi-leveled but well connected spaces. All areas are linked with minimal stairs and built-in benches and whimsical spaces with a built-in slide. Adult areas were created in the form of an outdoor fireplace gathering area and a below-the deck lounge space. The design includes a built-in sandbox and water-play area, a mini-soccer field and an elevated space for forts and climbing. The overall design allows for all ages to participate but not be separated.
 D&C Italia ltd
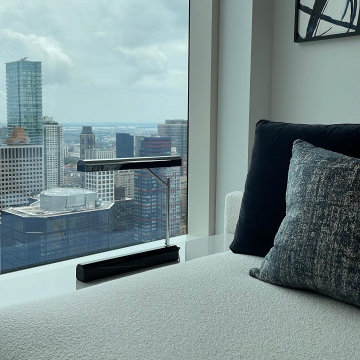
The Centrale, exterior design by Pelli Clarke Pelli Architects, takes its place alongside Midtown Manhattan’s most iconic buildings, encompassing a collection of 124 classic yet undeniable modern residences, envisioned by Champalimaud. We are grateful to have participated in the furnishing of one of the apartments in the building: a choice of Misuraemme complements that could integrate with the design context and make the environment cozy and elegant at the same time. In detail, we used an Argo sofa in Orsetto fabric, a composition of Janus coffee tables, while the dining area is furnished with two Cleò stools in velvet. The bedroom is enhanced by a Sumo bed and two Eros nightstands with marble tops. To accentuate the overall design of the project, the apartment features some light sources by the company Nahoor, another of the made-in-Italy brands with which we collaborate.
 Belltown Design LLC

Andrew participated intimately in making all selections, despite us rarely seeing each other face to face. We selected an Amish custom dining room set with upholstered chairs, and Hubbardton Forge dining room pendant. Photography by Julie Mannell Photography, Interior Design by Belltown Design LLC
 Interior Planning Collective
The kitchen was enlarged by capturing space in in the family room, and removing a dividing wall which allowed for an open plan and more efficient layout.. Painting the ceiling and wrapping the beams provided a lighter more finished feeling and with addition of more lights made the kitchen more user friendly not matter what time of the day or night. The countertop seating at the end of the kitchen is the perfect place to gather for a family meal and the seating at the other end is perfect for guests to sit and interact with the cook and to participate in the food prep. or the kids to sit and do homework. This kitchen has something for everyone, a place for everything, and will be enjoyed by the entire family for years to come!
 François Lévy Architecture + Interiors
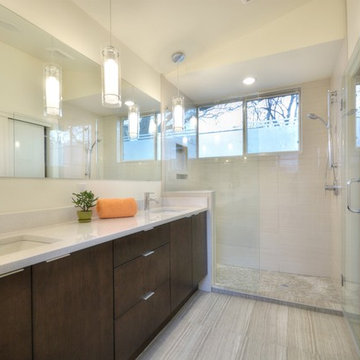
A 43” diameter heritage pecan guided the plan of this neighborhood-scaled, modestly-priced, single-story, L-shaped house. In Austin’s seemingly perpetual drought, the goal was to create a symbiotic relationship between house and tree: to complement, not combat each other. The roof’s east/west parallel ridges create a valley directly across from the base, where water is collected at a grate, nourishing the tree. The roof also maximizes south facing surfaces, elevated at 15 degrees for future solar collection. The open, public spaces of the home maximize the north-south light. The private zone of the bedrooms and bathrooms include a generous gallery; its angled walls and large sliding doors are faceted about the tree. The pecan becomes a central focus for indoor and outdoor living, participating in the house in both plan and section. The design welcomes and nurtures the tree as integral to its success. Photo Credit: Chris Diaz
 Norfolk Kitchen & Bath

This beautiful kitchen was designed by Cathy from our Nashua showroom. This transitional Showplace kitchen is in a newly constructed ADA home, designed specifically around the homeowners’ needs and disability. The kitchen design features a versatile, flat-panel door style with a medium matte finish and quartz countertops. The dual height island and special sink/stove aprons allow for a wheelchair to slide underneath with ease, which gives all members of the family a chance to participate in meal prep and socialization within the kitchen. Another special ADA feature is a special wall oven that opens side to side instead of up and down, allowing easier access for anyone in a wheelchair. Other special features include decorative glass doors, plate organizer drawer, crown molding that fades into the wall, and a wood hood. An absolutely beautiful home with all the features needed to assist the homeowner with everyday life.
Cabinets: Showplace Pendleton 275
Finish: Matte Autumn
Countertops: Silestone quartz
Color: Capri Limestone
Hardware: Amerock 4465-WN & 4466-WN
Cathy also designed many other rooms in this home, including 6 bathrooms, an office, a laundry/mudroom & a few other extras.
 Interior Planning Collective

The kitchen was enlarged by capturing space in in the family room, and removing a dividing wall which allowed for an open plan and more efficient layout.. Painting the ceiling and wrapping the beams provided a lighter more finished feeling and with addition of more lights made the kitchen more user friendly not matter what time of the day or night. The countertop seating at the end of the kitchen is the perfect place to gather for a family meal and the seating at the other end is perfect for guests to sit and interact with the cook and to participate in the food prep. or the kids to sit and do homework. This kitchen has something for everyone, a place for everything, and will be enjoyed by the entire family for years to come!
 Barry Holder & Associates

In Acworth, Georgia, we proudly present an extraordinary two-story indoor facility that houses a state-of-the-art pickleball court and sports arena. This meticulously designed space not only caters to the avid athletes but also ensures a holistic experience for both players and spectators alike. Our cutting-edge facility boasts a admirably crafted pickleball court, providing enthusiasts with an unparalleled playing environment.
Beyond the court, the sports arena encompasses a range of amenities, including a well-appointed kitchenette, ensuring that participants have access to refreshments and nourishment during their activities. Additionally, we have incorporated modern and well-maintained restrooms for the convenience and comfort of our guests. What sets our project apart is the emphasis on creating an inclusive experience for everyone. Ample viewing areas have been strategically integrated, allowing spectators to enjoy the thrilling matches and competitions from various vantage points.
 D&C Italia ltd
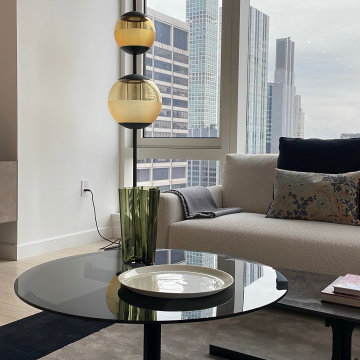
The Centrale, exterior design by Pelli Clarke Pelli Architects, takes its place alongside Midtown Manhattan’s most iconic buildings, encompassing a collection of 124 classic yet undeniable modern residences, envisioned by Champalimaud. We are grateful to have participated in the furnishing of one of the apartments in the building: a choice of Misuraemme complements that could integrate with the design context and make the environment cozy and elegant at the same time. In detail, we used an Argo sofa in Orsetto fabric, a composition of Janus coffee tables, while the dining area is furnished with two Cleò stools in velvet. The bedroom is enhanced by a Sumo bed and two Eros nightstands with marble tops. To accentuate the overall design of the project, the apartment features some light sources by the company Nahoor, another of the made-in-Italy brands with which we collaborate.
 D&C Italia ltd
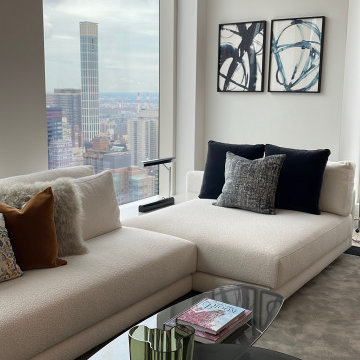
The Centrale, exterior design by Pelli Clarke Pelli Architects, takes its place alongside Midtown Manhattan’s most iconic buildings, encompassing a collection of 124 classic yet undeniable modern residences, envisioned by Champalimaud. We are grateful to have participated in the furnishing of one of the apartments in the building: a choice of Misuraemme complements that could integrate with the design context and make the environment cozy and elegant at the same time. In detail, we used an Argo sofa in Orsetto fabric, a composition of Janus coffee tables, while the dining area is furnished with two Cleò stools in velvet. The bedroom is enhanced by a Sumo bed and two Eros nightstands with marble tops. To accentuate the overall design of the project, the apartment features some light sources by the company Nahoor, another of the made-in-Italy brands with which we collaborate.
 François Lévy Architecture + Interiors

A 43” diameter heritage pecan guided the plan of this neighborhood-scaled, modestly-priced, single-story, L-shaped house. In Austin’s seemingly perpetual drought, the goal was to create a symbiotic relationship between house and tree: to complement, not combat each other. The roof’s east/west parallel ridges create a valley directly across from the base, where water is collected at a grate, nourishing the tree. The roof also maximizes south facing surfaces, elevated at 15 degrees for future solar collection. The open, public spaces of the home maximize the north-south light. The private zone of the bedrooms and bathrooms include a generous gallery; its angled walls and large sliding doors are faceted about the tree. The pecan becomes a central focus for indoor and outdoor living, participating in the house in both plan and section. The design welcomes and nurtures the tree as integral to its success. Photo Credit: Chris Diaz

 AIA Pittsburgh
YOUNG ARCHITECTS STUDIO COMPETITION
PROJECT: Clean Water Workshop
PARTICIPANT: Robert Tuñón and Keith Labutta
DESCRIPTION: Pittsburgh’s waterways are not polluted because of our industrial past, but because our antiquated infrastructure causes 16 billion gallons of wastewater to overflow into the city’s rivers every year. The built-up shoreline forces rainwater runoff directly into the waterways, and the lack of green space at the rivers’ edge allows for limited natural filtration. There is increased public access and interaction with the riverfront, but recreationalists lack awareness of the unhealthy state of the rivers. As an intervention, the Clean Water Workshop provides a place where every day recreational activities aid in the filtration of rainwater runoff. Collective individuals and teams power a variety of resistance machines to generate the energy used in the water filtration process. To carry out this mission, the highly visible urban void beneath the Tenth Street Bypass will be utilized, as it is a place where a dense roadway system meets a high volume of pedestrian traffic.
JURY COMMENTS: The jury selected this project because it addresses a real void with a real solution, addressing a need that exists both recreationally and environmentally. We need attention drawn to clean water and the solution engages the community. It achieves everything we want to do on our riverfronts and makes it fun to participate. This space is very bleak from the other side of the river, yet the solution makes all the space useable and beautifully conveys the aesthetic of Pittsburgh’s riverfronts at night. The project has a totally modern sensibility, done simply and practically, as a celebration of health. It is clearly presented and highly inventive. The graphics are superb.
 Little Miracles Designs
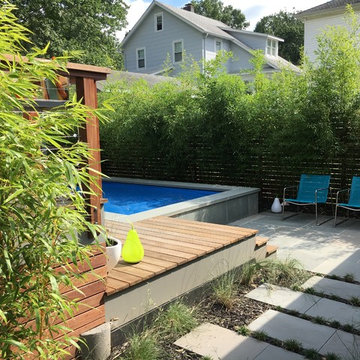
In a suburb less than 3 miles from Manhattan an old house underwent a major facelift. I had a good fortune of being invited to participate on the garden design and installation.
In the front a simple corten steel frame lifts an arrangement of Carex Pensilvanica, that will mature into a lawn that will not need mowing. Playful clusters of Boxwoods add structure and winter interest.
 François Lévy Architecture + Interiors
A 43” diameter heritage pecan guided the plan of this neighborhood-scaled, modestly-priced, single-story, L-shaped house. In Austin’s seemingly perpetual drought, the goal was to create a symbiotic relationship between house and tree: to complement, not combat each other. The roof’s east/west parallel ridges create a valley directly across from the base, where water is collected at a grate, nourishing the tree. The roof also maximizes south facing surfaces, elevated at 15 degrees for future solar collection. The open, public spaces of the home maximize the north-south light. The private zone of the bedrooms and bathrooms include a generous gallery; its angled walls and large sliding doors are faceted about the tree. The pecan becomes a central focus for indoor and outdoor living, participating in the house in both plan and section. The design welcomes and nurtures the tree as integral to its success. Photo Credit: Chris Diaz
 Sullivan Building & Design Group
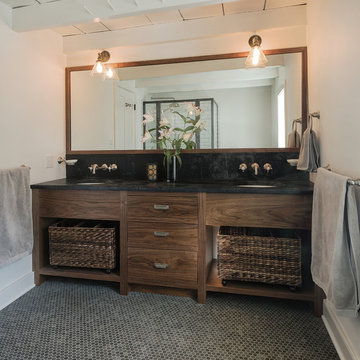
As part of an overall renovation of an old farmhouse the bathrooms are always a little more di cult to plan. In this case our client wanted to create a real “masculine” overall feel but with enough class to make it comfortable for a woman. Bold forms and solid lines needed to be o set by subtle softness in the design.
THE RESULTS
The overall bathroom is both handsome and bold. We custom built the walnut vanity from wall to wall of the existing space. We used wall mounted faucets with just a bit of a rounded profile to soften the square edges of the soapstone tops and walnut mirror.
The shower is a combination of very bold blackened steel framed glass around a clean white subway tile background. The black and white theme is quite typical in this period home. Our client was an active participant in the overall design process and was thrilled with the result.
This bathroom is a total remake of a small bathroom that existed in an old stone farmhouse in which the whole house was totally renovated. As this was a bachelor pad of sorts there was a real desire to blend bold forms and dark colors with a touch of class and sophistication. Bold walnut vanity with soft baskets for storage blended perfectly with black metal shower frame and clean white subway tile. A very cozy modern bath with a charming old world feel.
27