
Search results for "Participants" in Home Design Ideas
 Scala Developments
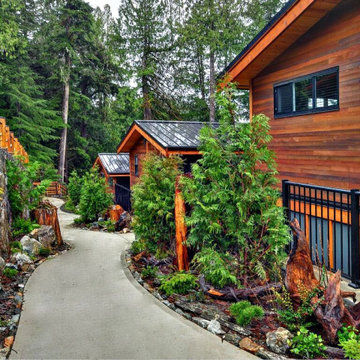
A seaside community centered around the local wharf. The village is home to a general store, outfitter, post office, a handful of very tasty cafes, two pubs, and a smattering of small operations aimed at servicing visitors to the great outdoors.
SCALA Participated in this exiting Tri-point properties Project, working along with other consultants on the Project Management, Design Coordination, and Construction Management.
 Little Miracles Designs
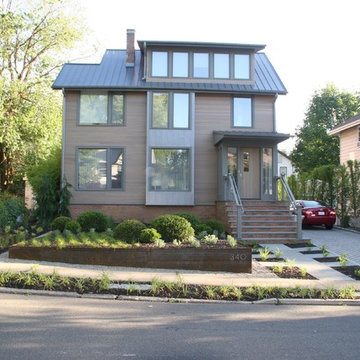
In a suburb less than 3 miles from Manhattan an old house underwent a major facelift. I had a good fortune of being invited to participate on the garden design and installation.
In the front a simple corten steel frame lifts an arrangement of Carex Pensilvanica, that will mature into a lawn that will not need mowing. Playful clusters of Boxwoods add structure and winter interest.
 Little Miracles Designs
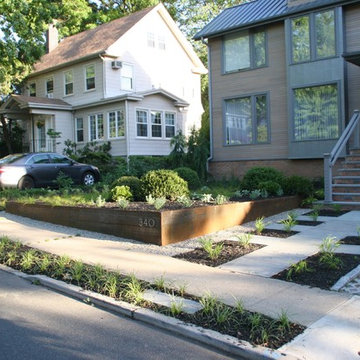
In a suburb less than 3 miles from Manhattan an old house underwent a major facelift. I had a good fortune of being invited to participate on the garden design and installation.
In the front a simple corten steel frame lifts an arrangement of Carex Pensilvanica, that will mature into a lawn that will not need mowing. Playful clusters of Boxwoods add structure and winter interest.
Find the right local pro for your project
 Signature Interiors
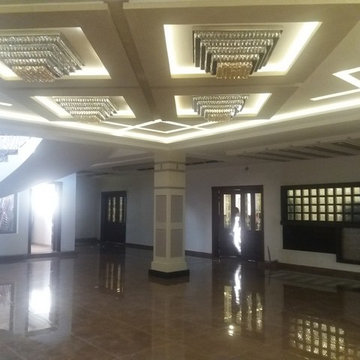
Signature Interiors is an interior design firm with expertise in residential, commercial, hospitality, retail, and beauty projects based in Gujranwala.Signature Interiors is committed to achieving the highest level of design with a “turn-key” approach through their services offered. Our firm successfully participate in projects from the initial concepts, furniture and decorative item selections, decorative material selections, construction document production, budgeting, project coordination – always with precision, professionalism, attention to detail, exceptional customer service and expert project management skills
 Thayer Hopkins Architects
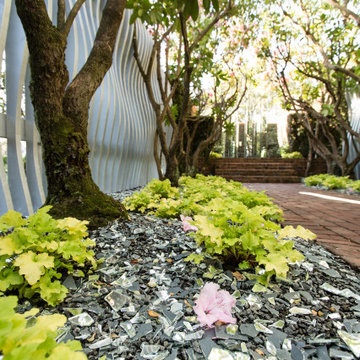
In 2014 we were selected to participate in the “West Coast’s Premier Showcase”, the San Francisco Decorator Showcase, in partnership with Katharine Webster Landscape Design. Tasked with transforming four mundane and forgotten outdoor spaces, we culled together an artistic vision that revolves around the theme of reflection and interplays natural and manmade features. The progression starts with an outdoor covered gallery with a dappled light ceiling, reclaimed redwood decking and swinging chairs. The effect brings to mind youthful memories. The next space incorporates two thirty foot long reflective sculptural walls that add privacy and interest behind trained rhododendron. The spaces crescendo into the upper terrace with a custom mirrored sculpture that adds dynamism and is a wondrous outdoor room for reflection.
 Signature Interiors
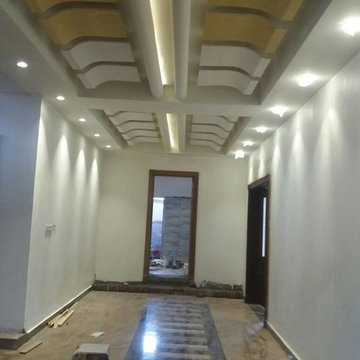
Signature Interiors is an interior design firm with expertise in residential, commercial, hospitality, retail, and beauty projects based in Gujranwala.Signature Interiors is committed to achieving the highest level of design with a “turn-key” approach through their services offered. Our firm successfully participate in projects from the initial concepts, furniture and decorative item selections, decorative material selections, construction document production, budgeting, project coordination – always with precision, professionalism, attention to detail, exceptional customer service and expert project management skills
 Signature Interiors
Signature Interiors is an interior design firm with expertise in residential, commercial, hospitality, retail, and beauty projects based in Gujranwala.Signature Interiors is committed to achieving the highest level of design with a “turn-key” approach through their services offered. Our firm successfully participate in projects from the initial concepts, furniture and decorative item selections, decorative material selections, construction document production, budgeting, project coordination – always with precision, professionalism, attention to detail, exceptional customer service and expert project management skills

 Kayla Stark
Photo: Kayla Stark © 2016 Houzz
Inspiration for an eclectic exterior home remodel in New Orleans
Inspiration for an eclectic exterior home remodel in New Orleans
 Little Miracles Designs

In a suburb less than 3 miles from Manhattan an old house underwent a major facelift. I had a good fortune of being invited to participate on the garden design and installation.
In the front a simple corten steel frame lifts an arrangement of Carex Pensilvanica, that will mature into a lawn that will not need mowing. Playful clusters of Boxwoods add structure and winter interest.
 Lianis Moreau - Kitchen & Bath Specialist
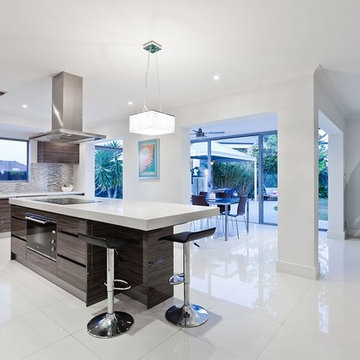
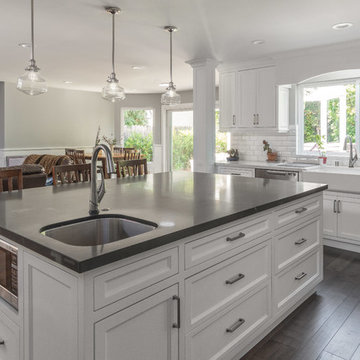
It's about an entirely modern style, clean and straight that has as a focus and functional point the island, with an enormous white quartz counter top that combine functions like food preparation and entertainment allowing family and friends to sit around to interact and participate enjoying the moment.
At the same time the lighting with ceiling fixtures give you the sensation of a bigger space and the punctual illumination of the chandelier give more character in the transition between both ambience.
 Little Miracles Designs
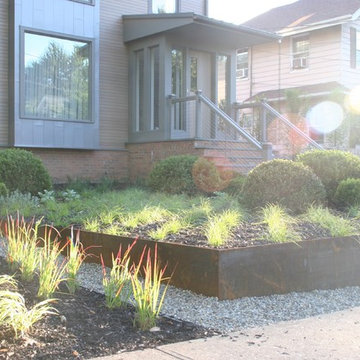
In a suburb less than 3 miles from Manhattan an old house underwent a major facelift. I had a good fortune of being invited to participate on the garden design and installation.
In the front a simple corten steel frame lifts an arrangement of Carex Pensilvanica, that will mature into a lawn that will not need mowing. Playful clusters of Boxwoods add structure and winter interest.
 Little Miracles Designs
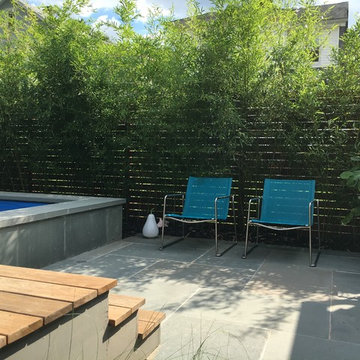
In a suburb less than 3 miles from Manhattan an old house underwent a major facelift. I had a good fortune of being invited to participate on the garden design and installation.
In the front a simple corten steel frame lifts an arrangement of Carex Pensilvanica, that will mature into a lawn that will not need mowing. Playful clusters of Boxwoods add structure and winter interest.
 Little Miracles Designs

In a suburb less than 3 miles from Manhattan an old house underwent a major facelift. I had a good fortune of being invited to participate on the garden design and installation.
In the front a simple corten steel frame lifts an arrangement of Carex Pensilvanica, that will mature into a lawn that will not need mowing. Playful clusters of Boxwoods add structure and winter interest.
 Little Miracles Designs
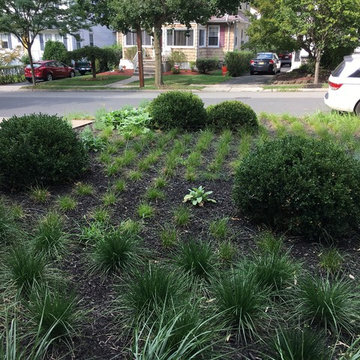
In a suburb less than 3 miles from Manhattan an old house underwent a major facelift. I had a good fortune of being invited to participate on the garden design and installation.
In the front a simple corten steel frame lifts an arrangement of Carex Pensilvanica, that will mature into a lawn that will not need mowing. Playful clusters of Boxwoods add structure and winter interest.

 Propel Studio Architecture
Example of a mid-sized trendy master concrete floor and gray floor bedroom design in Portland with blue walls

 Barry Holder & Associates
In Acworth, Georgia, we proudly present an extraordinary two-story indoor facility that houses a state-of-the-art pickleball court and sports arena. This meticulously designed space not only caters to the avid athletes but also ensures a holistic experience for both players and spectators alike. Our cutting-edge facility boasts a admirably crafted pickleball court, providing enthusiasts with an unparalleled playing environment.
Beyond the court, the sports arena encompasses a range of amenities, including a well-appointed kitchenette, ensuring that participants have access to refreshments and nourishment during their activities. Additionally, we have incorporated modern and well-maintained restrooms for the convenience and comfort of our guests. What sets our project apart is the emphasis on creating an inclusive experience for everyone. Ample viewing areas have been strategically integrated, allowing spectators to enjoy the thrilling matches and competitions from various vantage points.
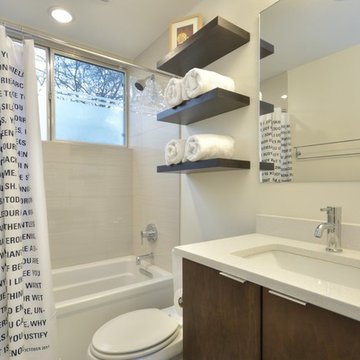
 François Lévy Architecture + Interiors
A 43” diameter heritage pecan guided the plan of this neighborhood-scaled, modestly-priced, single-story, L-shaped house. In Austin’s seemingly perpetual drought, the goal was to create a symbiotic relationship between house and tree: to complement, not combat each other. The roof’s east/west parallel ridges create a valley directly across from the base, where water is collected at a grate, nourishing the tree. The roof also maximizes south facing surfaces, elevated at 15 degrees for future solar collection. The open, public spaces of the home maximize the north-south light. The private zone of the bedrooms and bathrooms include a generous gallery; its angled walls and large sliding doors are faceted about the tree. The pecan becomes a central focus for indoor and outdoor living, participating in the house in both plan and section. The design welcomes and nurtures the tree as integral to its success. Photo Credit: Chris Diaz
 Little Miracles Designs
In a suburb less than 3 miles from Manhattan an old house underwent a major facelift. I had a good fortune of being invited to participate on the garden design and installation.
In the front a simple corten steel frame lifts an arrangement of Carex Pensilvanica, that will mature into a lawn that will not need mowing. Playful clusters of Boxwoods add structure and winter interest.
 Little Miracles Designs
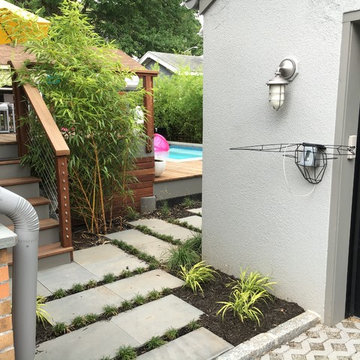
In a suburb less than 3 miles from Manhattan an old house underwent a major facelift. I had a good fortune of being invited to participate on the garden design and installation.
In the front a simple corten steel frame lifts an arrangement of Carex Pensilvanica, that will mature into a lawn that will not need mowing. Playful clusters of Boxwoods add structure and winter interest.

25