
Search results for "Participates" in Home Design Ideas
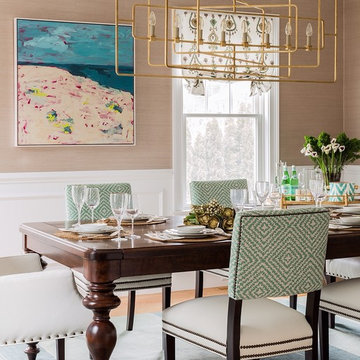
 Elizabeth Home Decor & Design, Inc.
Michael J. Lee Photography
Transitional medium tone wood floor enclosed dining room photo in Boston with beige walls
Transitional medium tone wood floor enclosed dining room photo in Boston with beige walls

 John Kraemer & Sons
Builder: John Kraemer & Sons | Architecture: Sharratt Design | Landscaping: Yardscapes | Photography: Landmark Photography
Large elegant freestanding desk carpeted and multicolored floor study room photo in Minneapolis with gray walls and no fireplace
Large elegant freestanding desk carpeted and multicolored floor study room photo in Minneapolis with gray walls and no fireplace

 ADA - arata hatanaka design atelier
timber frame and large opening.modern dining, glass dining table, high ceiling, wood decked ceiling, integrated lighting.
*illustrated images are from participated project while working with: Openspace Architecture Inc.
Find the right local pro for your project

 Rill Architects
Angie Seckinger
Inspiration for a timeless blue two-story gable roof remodel in DC Metro with a shingle roof
Inspiration for a timeless blue two-story gable roof remodel in DC Metro with a shingle roof

 Dianne Davant and Associates
Master Bedroom with Red Bed Frame and custom drapery and bedding.
Bedroom - traditional master light wood floor bedroom idea in Charlotte
Bedroom - traditional master light wood floor bedroom idea in Charlotte

 Bellweather Design-Build
Ronnie Bruce Photography
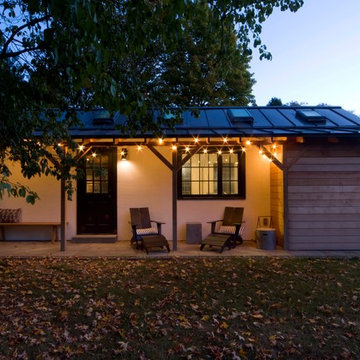

Bellweather Construction, LLC is a trained and certified remodeling and home improvement general contractor that specializes in period-appropriate renovations and energy efficiency improvements. Bellweather's managing partner, William Giesey, has over 20 years of experience providing construction management and design services for high-quality home renovations in Philadelphia and its Main Line suburbs. Will is a BPI-certified building analyst, NARI-certified kitchen and bath remodeler, and active member of his local NARI chapter. He is the acting chairman of a local historical commission and has participated in award-winning restoration and historic preservation projects. His work has been showcased on home tours and featured in magazines.
 ADA - arata hatanaka design atelier

Airly ensuite has glass surrounded shower in centre with oversized soaker tub where you can enjoy the lake view through trees.
*illustrated images are from participated project while working with: Openspace Architecture Inc.
 ADA - arata hatanaka design atelier
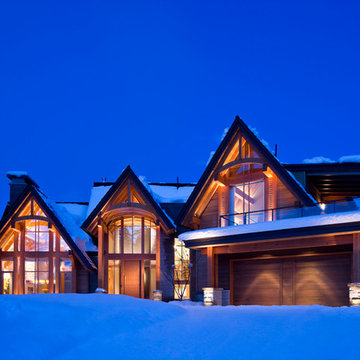
An timber frame mountain home in ski-in ski-out resort of Whistler, BC, Modest building design with respect to surrounding environment yet modern interior space and warm, welcoming lighting throughout the house.
*illustrated images are from participated project while working with: Openspace Architecture Inc.
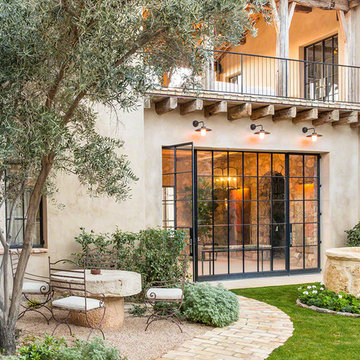
 Don Ziebell
Lisa Romerein (photography)
Oz Architects (Architecture) Don Ziebell Principal, Zahir Poonawala Project Architect
Oz Interiors (Interior Design) Inga Rehmann, Principal Laura Huttenhauer, Senior Designer
Oz Architects (Hardscape Design)
Desert Star Construction (Construction)

 Johnston Architects
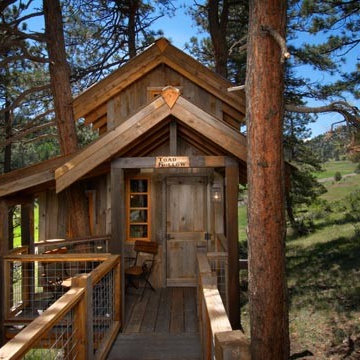
Inspiration for a mid-sized rustic l-shaped medium tone wood floor open concept kitchen remodel in Seattle with a single-bowl sink, flat-panel cabinets, medium tone wood cabinets, stainless steel appliances and an island

 Luxe Remodel

Large tuscan white two-story gable roof photo in Los Angeles with a tile roof and a brown roof
 Brooke Wagner Design
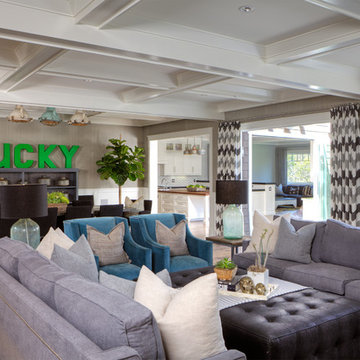
Family room - huge transitional open concept light wood floor family room idea in Los Angeles with gray walls and no tv
 ADA - arata hatanaka design atelier
Fully custom designed kitchen.
Horizontal grain of American Walnut with solid Anegre raised eating bar are modern yet warm response to it's space.
*illustrated images are from participated project while working with: Openspace Architecture Inc.
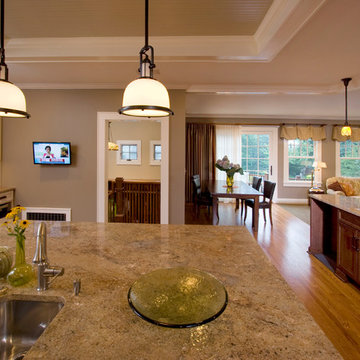
 Clawson Architects, LLC
Robert Glasgow Photography
views from the prep sink allow full participation.
Example of a classic kitchen design in New York
Example of a classic kitchen design in New York
 Cuisines Steam
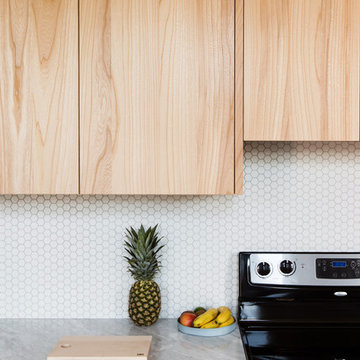
Cuisines Steam, partenaire officiel de la cuisine de Christelle is Flabbergasting avec la participation de Ceragres
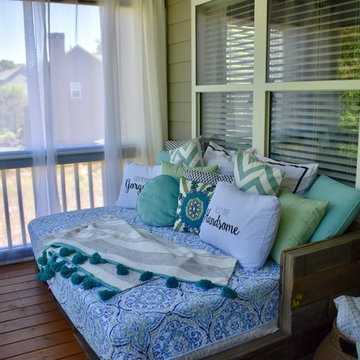
 JENRON DESIGNS
JENRON DESIGNS owns all rights to photos
Small beach style gray three-story wood house exterior photo in Atlanta with a hip roof and a shingle roof
Small beach style gray three-story wood house exterior photo in Atlanta with a hip roof and a shingle roof
 Home Design & Decor Magazine
Tre Dunham
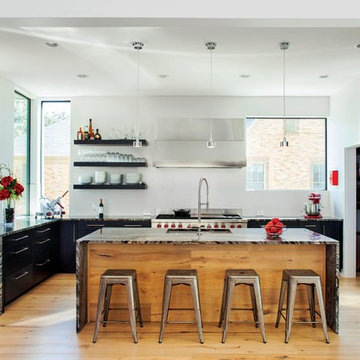
Example of a trendy l-shaped medium tone wood floor kitchen design in Austin with an undermount sink, flat-panel cabinets, dark wood cabinets, stainless steel appliances and an island
Example of a trendy l-shaped medium tone wood floor kitchen design in Austin with an undermount sink, flat-panel cabinets, dark wood cabinets, stainless steel appliances and an island
 The Collected Interior
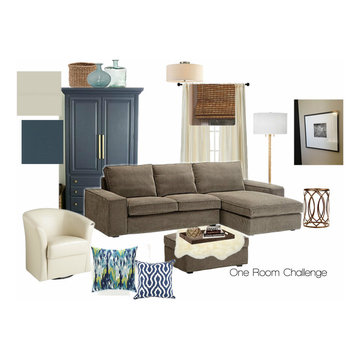
Participating in the One Room Challenge this Fall. This is our media/bonus room makeover Design Board.
Family room - modern family room idea in Charlotte
Family room - modern family room idea in Charlotte
5