
Search results for "Particularly" in Home Design Ideas
 Let's Remodel

In this bathroom, the client wanted the contrast of the white subway tile and the black hexagon tile. We tiled up the walls and ceiling to create a wet room feeling.
 Markalunas Architecture and Design, LLC

Lake Front Country Estate Dining, designed by Tom Markalunas, built by Resort Custom Homes. Photogrpahy by Rachael Boling
Home design - huge traditional light wood floor home design idea with white walls and no fireplace
Home design - huge traditional light wood floor home design idea with white walls and no fireplace
 Kelsey Ann Rose

Example of an eclectic l-shaped gray floor kitchen design in New York with a farmhouse sink, flat-panel cabinets, blue cabinets, white backsplash, brick backsplash, stainless steel appliances, an island and white countertops
Find the right local pro for your project

 Tracey Stephens Design, LLC
Wing Wong, Memories TTL

Alcove bathtub - small craftsman alcove bathtub idea in New York
Alcove bathtub - small craftsman alcove bathtub idea in New York

 Safavieh Home Furnishings

Beach style medium tone wood floor and brown floor living room photo in New York with white walls

Sponsored
Delaware, OH

Buckeye Basements, Inc.
Central Ohio's Basement Finishing ExpertsBest Of Houzz '13-'21
 The Container Store Custom Closets
TCS Closets

Master closet in Pure White with traditional drawers and tempered glass doors, smooth glass hardware, mirrored panels, integrated lighting and customizable island.
 Andrew Flesher Interiors
Photography by Susan Gillmore

Inspiration for a large eclectic formal and open concept dark wood floor living room remodel in Minneapolis with gray walls, a standard fireplace, a wood fireplace surround and no tv
Inspiration for a large eclectic formal and open concept dark wood floor living room remodel in Minneapolis with gray walls, a standard fireplace, a wood fireplace surround and no tv
 Jensen C. Vasil Architect PC
Jennifer Brown

Enclosed dining room - large scandinavian light wood floor and beige floor enclosed dining room idea in New York with white walls, a standard fireplace and a stone fireplace
Enclosed dining room - large scandinavian light wood floor and beige floor enclosed dining room idea in New York with white walls, a standard fireplace and a stone fireplace
 Everingham Design

Inspiration for a large contemporary u-shaped ceramic tile and white floor eat-in kitchen remodel in Columbus with a farmhouse sink, light wood cabinets, quartz countertops, white backsplash, subway tile backsplash, black appliances, white countertops and shaker cabinets
 Alan Mascord Design Associates Inc
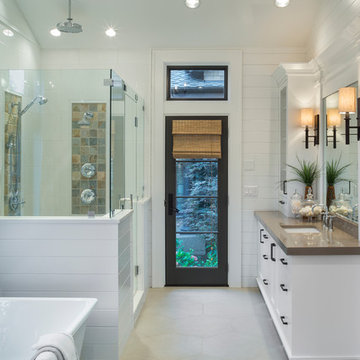
View the house plans at:
http://houseplans.co/house-plans/2472
Photos by Bob Greenspan


Sponsored
Sunbury, OH

J.Holderby - Renovations
Franklin County's Leading General Contractors - 2X Best of Houzz!

 Ashley Campbell Interior Design
Freestanding bathtub - large contemporary freestanding bathtub idea in Denver
 Michael Smith Architects
Jon Wallen
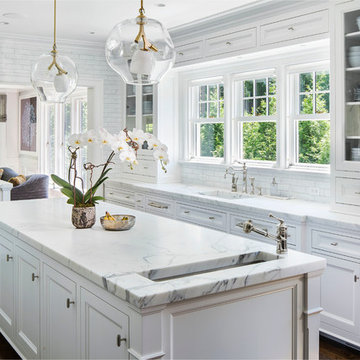
Large transitional l-shaped dark wood floor eat-in kitchen photo in New York with a single-bowl sink, recessed-panel cabinets, white cabinets, marble countertops, white backsplash, subway tile backsplash, black appliances and an island
Large transitional l-shaped dark wood floor eat-in kitchen photo in New York with a single-bowl sink, recessed-panel cabinets, white cabinets, marble countertops, white backsplash, subway tile backsplash, black appliances and an island

 Urban Design Associates
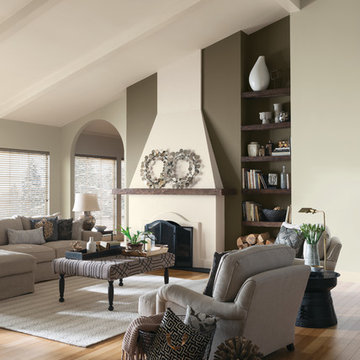
An Organic Southwestern Living Room with Ceiling beams and flagstone floors.
Architect: Urban Design Associates, Lee Hutchison
Interior Designer: Bess Jones Interiors
Builder: R-Net Custom Homes
Photography: Dino Tonn

 L. Cramer Builders + Remodelers
Craig Bares
Kitchen - large traditional l-shaped dark wood floor kitchen idea in Minneapolis with an island, recessed-panel cabinets, white cabinets, quartzite countertops, white backsplash, subway tile backsplash, paneled appliances, a farmhouse sink and gray walls
Kitchen - large traditional l-shaped dark wood floor kitchen idea in Minneapolis with an island, recessed-panel cabinets, white cabinets, quartzite countertops, white backsplash, subway tile backsplash, paneled appliances, a farmhouse sink and gray walls
Sponsored
Sunbury, OH
J.Holderby - Renovations
Franklin County's Leading General Contractors - 2X Best of Houzz!

 Fredman Design Group
Designers gave the house a wood-and-steel façade that blends traditional and industrial elements.Photography by Eric Hausman
Designers gave the house a wood-and-steel façade that blends traditional and industrial elements. This home’s noteworthy steel shipping container construction material, offers a streamlined aesthetic and industrial vibe, with sustainable attributes and strength. Recycled shipping containers are fireproof, impervious to water and stronger than traditional building materials. Inside, muscular concrete walls, burnished cedar beams and custom oak cabinetry give the living spaces definition, decorative might, and storage and seating options.
For more than 40 years, Fredman Design Group has been in the business of Interior Design. Throughout the years, we’ve built long-lasting relationships with our clients through our client-centric approach. When creating designs, our decisions depend on the personality of our clients—their dreams and their aspirations. We manifest their lifestyle by incorporating elements of design with those of our clients to create a unique environment, down to the details of the upholstery and accessories. We love it when a home feels finished and lived in, with various layers and textures.
While each of our clients and their stories has varied over the years, they’ve come to trust us with their projects—whether it’s a single room to the larger complete renovation, addition, or new construction.
They value the collaborative team that is behind each project, embracing the diversity that each designer is able to bring to their project through their love of art, travel, fashion, nature, history, architecture or film—ultimately falling in love with the nurturing environments we create for them.
We are grateful for the opportunity to tell each of clients’ stories through design. What story can we help you tell?
Call us today to schedule your complimentary consultation - 312-587-9184
 NorthWall Builders, Inc.
kee sites

Design ideas for a craftsman water fountain landscape in San Francisco.
Design ideas for a craftsman water fountain landscape in San Francisco.

 High Q Renders LLC
''Are you lost in your dreams? Stay lost...''
Example of a trendy dark wood floor and brown floor bedroom design in San Francisco with gray walls
Example of a trendy dark wood floor and brown floor bedroom design in San Francisco with gray walls
48