
Search results for "Particularly" in Home Design Ideas


 Hufft
HufftThe organic shape of the surrounding trees contrasts the hard-lined form of the home. To the right, a photo studio is clad in pre-cast concrete. The large front door defines the central entry. To the left, the great room is screened by perforated metal.
Heavy Metal is a contemporary take on the Miesian courtyard house, in a rural setting. In this instance, the courtyard is created as much by the landscaping and vegetation as it is by the architecture.
Photography by Andrew Fabin


Find the right local pro for your project
 Cotner Building & Remodeling Company, LLC

Example of a country gray floor powder room design in Boise with shaker cabinets, dark wood cabinets, a two-piece toilet, gray walls, a drop-in sink and gray countertops
 Marina Rubina, Architect
Todd Mason, Halkin Photography

Single front door - mid-sized contemporary slate floor and gray floor single front door idea in New York with white walls and a medium wood front door
Single front door - mid-sized contemporary slate floor and gray floor single front door idea in New York with white walls and a medium wood front door
 Mark Drexler + Associates

Bedroom - large scandinavian master light wood floor bedroom idea in Los Angeles with white walls, a standard fireplace and a stone fireplace
 K2 Builders

Inspiration for a huge contemporary master beige tile and mosaic tile marble floor and gray floor walk-in shower remodel in Miami with an undermount sink, flat-panel cabinets, marble countertops, dark wood cabinets, white walls, an undermount tub and a two-piece toilet

Sponsored
Sunbury, OH

J.Holderby - Renovations
Franklin County's Leading General Contractors - 2X Best of Houzz!

 Windhill+Co.
This Winchester home was love at first sight for this young family of four. The layout lacked function, had no master suite to speak of, an antiquated kitchen, non-existent connection to the outdoor living space and an absentee mud room… yes, true love. Windhill Builders to the rescue! Design and build a sanctuary that accommodates the daily, sometimes chaotic lifestyle of a busy family that provides practical function, exceptional finishes and pure comfort. We think the photos tell the story of this happy ending. Feast your eyes on the kitchen with its crisp, clean finishes and black accents that carry throughout the home. The Imperial Danby Honed Marble countertops, floating shelves, contrasting island painted in Benjamin Moore Timberwolfe add drama to this beautiful space. Flow around the kitchen, cozy family room, coffee & wine station, pantry, and work space all invite and connect you to the magnificent outdoor living room complete with gilded iron statement fixture. It’s irresistible! The master suite indulges with its dreamy slumber shades of grey, walk-in closet perfect for a princess and a glorious bath to wash away the day. Once an absentee mudroom, now steals the show with its black built-ins, gold leaf pendant lighting and unique cement tile. The picture-book New England front porch, adorned with rocking chairs provides the classic setting for ‘summering’ with a glass of cold lemonade.
Joyelle West Photography

 Steven Allen Designs, LLC
Photos By Simple Photography
Custom Russian Birch Cabinets, Exposed & Sealed Rich Portland Concrete Flooring by Dungan Miller Design, Farrow & Ball Paint, Marvin Windows and Doors, LED Lighting & Reclaimed Historic Houston's Salvage Warehouse Shiplap Ceiling

 The Container Store Custom Closets
A custom TCS Closet in Aspen, a neutral palette that felt timeless which lets a wardrobe shine.
Walk-in closet - contemporary gender-neutral light wood floor walk-in closet idea with white cabinets
Walk-in closet - contemporary gender-neutral light wood floor walk-in closet idea with white cabinets



 McQuay Architects
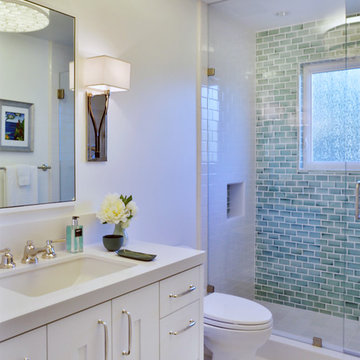
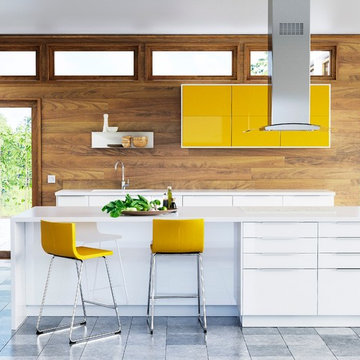
Inspiration for a transitional u-shaped kitchen remodel in Salt Lake City with an undermount sink, flat-panel cabinets, medium tone wood cabinets, white backsplash, paneled appliances and an island

Sponsored
Delaware, OH

Buckeye Basements, Inc.
Central Ohio's Basement Finishing ExpertsBest Of Houzz '13-'21
 AquaTerra Outdoors
Daniel Driensky

Huge trendy backyard custom-shaped and stone lap hot tub photo in Dallas
Huge trendy backyard custom-shaped and stone lap hot tub photo in Dallas
 Studio Dearborn
MULTIPLE AWARD WINNING KITCHEN. 2019 Westchester Home Design Awards Best Traditional Kitchen. KBDN magazine Award winner. Houzz Kitchen of the Week January 2019. Kitchen design and cabinetry – Studio Dearborn. This historic colonial in Edgemont NY was home in the 1930s and 40s to the world famous Walter Winchell, gossip commentator. The home underwent a 2 year gut renovation with an addition and relocation of the kitchen, along with other extensive renovations. Cabinetry by Studio Dearborn/Schrocks of Walnut Creek in Rockport Gray; Bluestar range; custom hood; Quartzmaster engineered quartz countertops; Rejuvenation Pendants; Waterstone faucet; Equipe subway tile; Foundryman hardware. Photos, Adam Kane Macchia.

 Norris Architecture

Kitchen overlooking the lake and opens to the porch
Example of a farmhouse l-shaped medium tone wood floor kitchen design in Austin with an undermount sink, white cabinets, soapstone countertops, black appliances, an island, shaker cabinets, white backsplash and wood backsplash
Example of a farmhouse l-shaped medium tone wood floor kitchen design in Austin with an undermount sink, white cabinets, soapstone countertops, black appliances, an island, shaker cabinets, white backsplash and wood backsplash
 Locati Architects
Roger Wade Studio
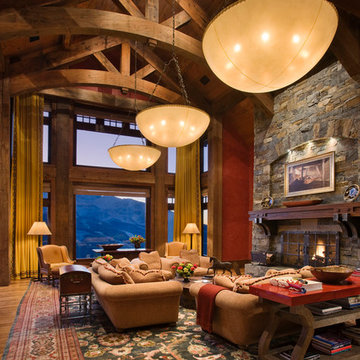
Inspiration for a huge rustic living room remodel with a standard fireplace and a stone fireplace
Inspiration for a huge rustic living room remodel with a standard fireplace and a stone fireplace
Sponsored
Sunbury, OH
J.Holderby - Renovations
Franklin County's Leading General Contractors - 2X Best of Houzz!
 Bartelt. The Remodeling Resource
Photo Credit - David Bader
Inspiration for a cottage kitchen remodel in Milwaukee
Inspiration for a cottage kitchen remodel in Milwaukee
 Gary Brewer Robert A.M. Stern Architects
Peter Aaron

Freestanding bathtub - coastal white tile and subway tile dark wood floor freestanding bathtub idea in New York with an undermount sink, recessed-panel cabinets, white cabinets and yellow walls
Freestanding bathtub - coastal white tile and subway tile dark wood floor freestanding bathtub idea in New York with an undermount sink, recessed-panel cabinets, white cabinets and yellow walls

 Sayler | Owens | Kerr design studio
Disturbed as little existing landscape as possible.
Photo of a rustic landscaping in Seattle.
Photo of a rustic landscaping in Seattle.
44